Property Details
10357 Wilkes Court NW
Silverdale, WA 98383
$640,000
Pending Inspection
Schedule a Tour
Select your date preference
Request More Info
1 / 40
About This Home
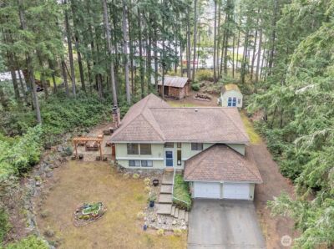
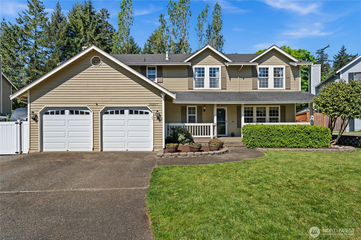
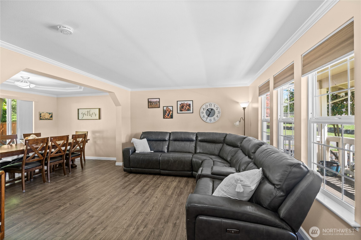
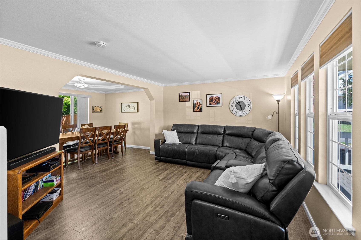
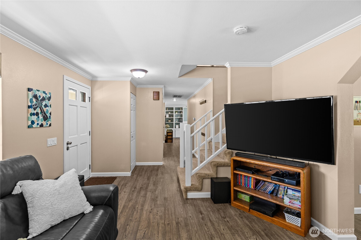
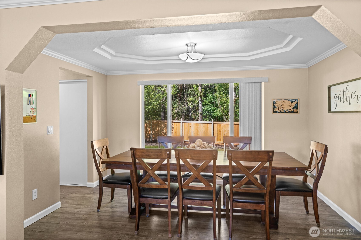
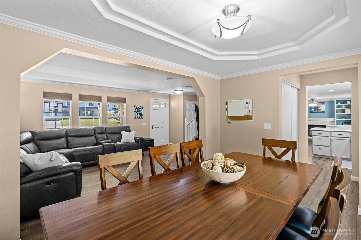
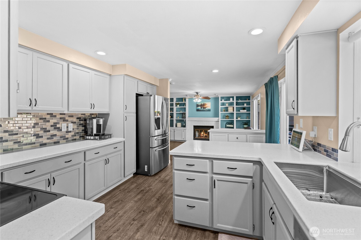
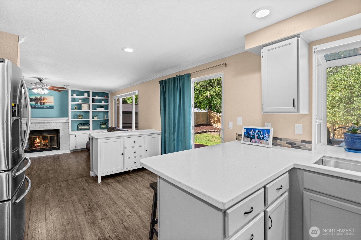
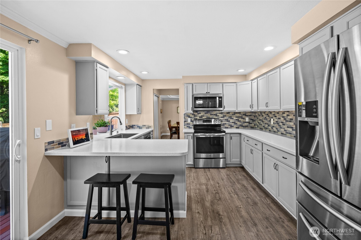
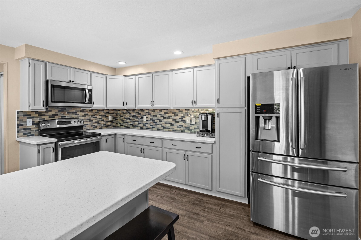
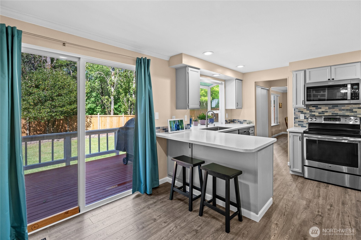
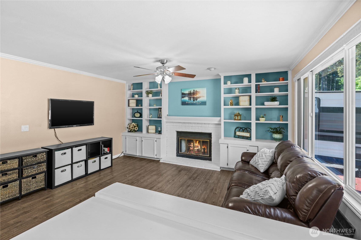
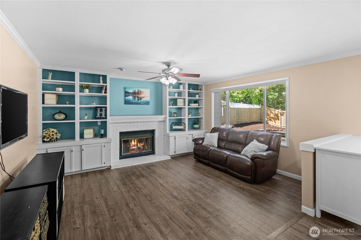
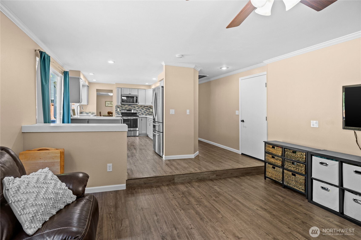
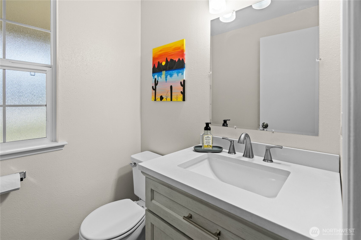
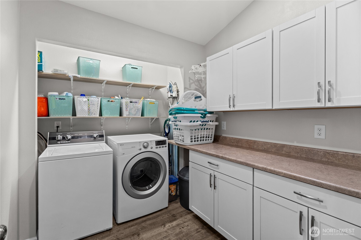
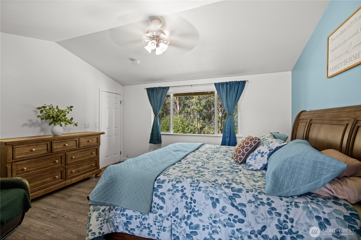
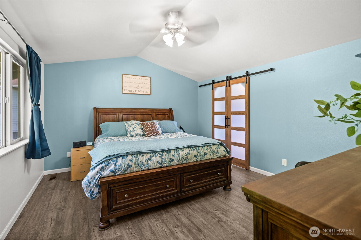
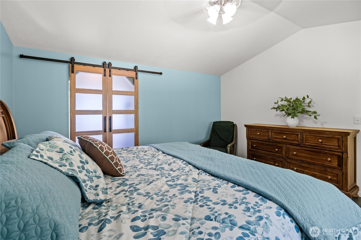
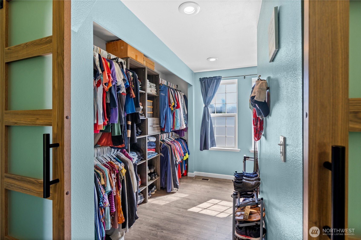
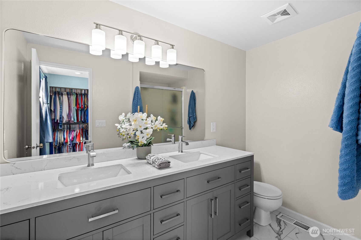
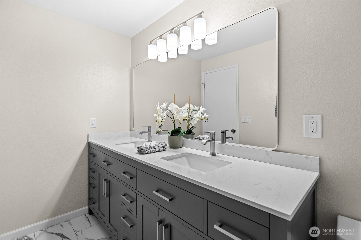
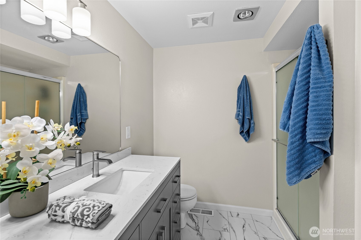
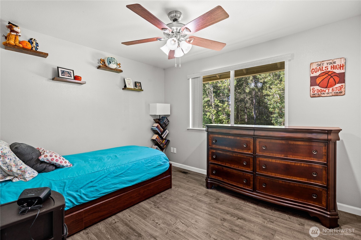
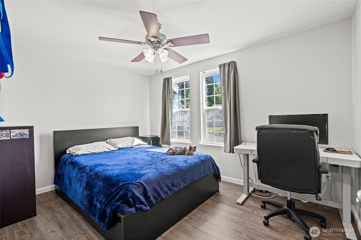
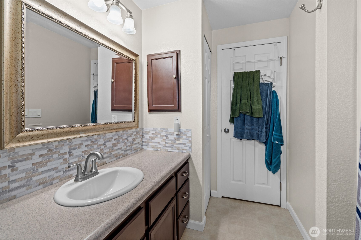
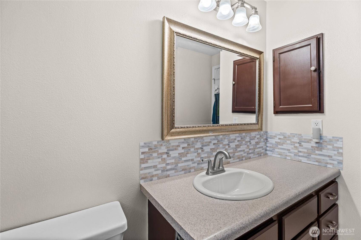
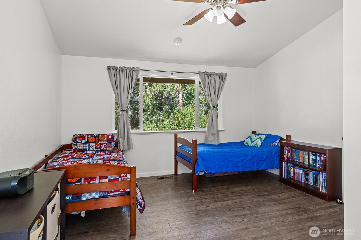
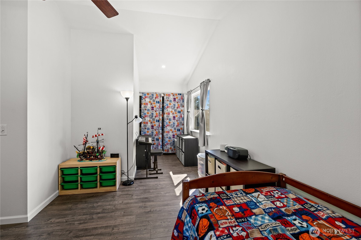
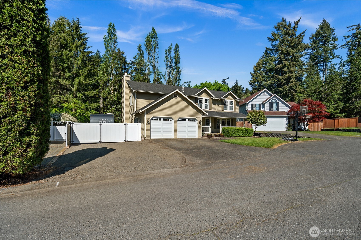
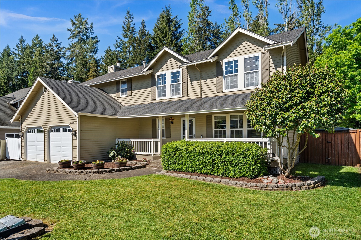
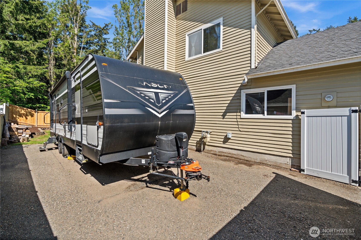
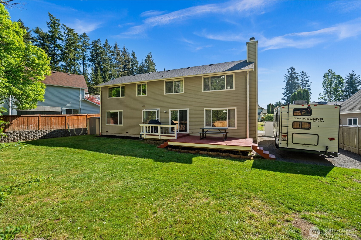
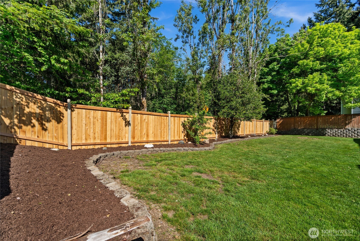
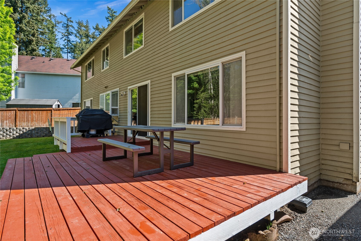
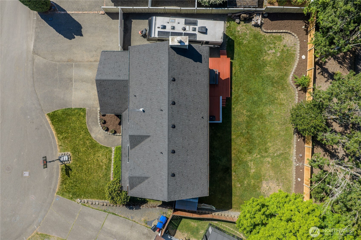
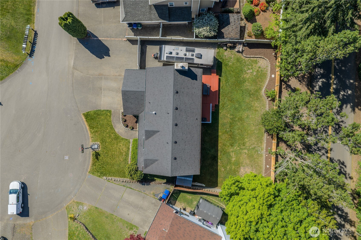
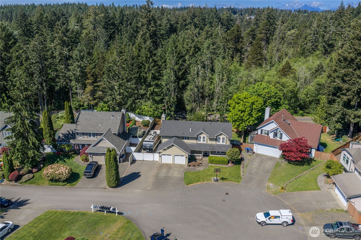
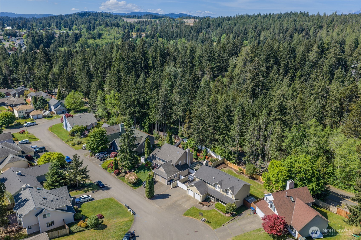
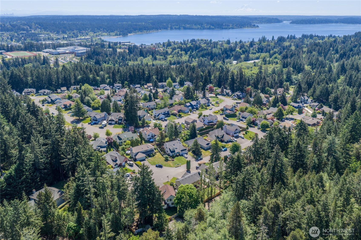
Tucked away on a quiet Silverdale cul-de-sac, this beautifully maintained 4-bedroom home offers a functional layout in the sought-after Central Kitsap School District. The heart of the home features an updated kitchen that opens to a comfortable family room, complete with a gas fireplace and custom built-ins. Dedicated living and dining rooms provide extra space for hosting or daily life. Upstairs, the spacious primary suite feels airy with vaulted ceilings and includes a refreshed private bathroom, alongside three additional bedrooms and a full guest bath. The outdoor space is a standout, featuring an expansive backyard perfect for gardening, play, or relaxing by a fire pit. Practicality meets convenience with extensive parking options, providing plenty of room for a boat, RV, and multiple vehicles. Bonus is there's a 30-amp electrical outlet plug on the side of the garage for RV charging! This move-in-ready home offers a solid blend of updates and utility in a fantastic location.
Property Details
Property Information
Property Type
Residential
Subtype
Single Family Residence
Status
Pending Inspection
County
Kitsap
Neighborhood
Silverdale
Listed
May 14, 2026
Interior Features
Bedrooms
4
Bathrooms
2.3
Half Baths
1
Living Area
2,180 sq ft
Basement
None
Entry Level
Main
Interior Features
Bath Off Primary, Ceiling Fan(s), Dbl Pane/Storm Window, Dining Room, Fireplace, Walk-In Closet(s), Water Heater
Exterior & Lot
Lot Size
0.18 sqft
Year Built
1986
Exterior Materials
Wood
Parking
Driveway, Attached Garage, RV Parking
Sewer
Sewer Connected
Water Source
Public
Lot Features
Cul-De-Sac, Paved
Exterior Features
Wood
Location
City
Silverdale
County
Kitsap
Coordinates
47.65695, -122.71372
Schools
School District
Central Kitsap #401
Elementary School
Silverdale Elem
Middle School
Central Kitsap Middle
High School
Central Kitsap High
HOA / Association
HOA Fee
$110 / Annually
HOA Includes
Common Area Maintenance
Additional Information
Tax Year
2026
Annual Taxes
$5,118
Possession
Array
Community Features
CCRs, Playground
Inclusions
Dishwasher(s),Garbage Disposal,Microwave(s),Refrigerator(s),Stove(s)/Range(s)
Mortgage Calculator
Estimated Monthly Payment
$0
Down Payment
$0
Loan Amount
$0
Provided by Beyond Real Estate, LLC
Down Payment Assistance Available
This property may qualify for homebuyer assistance programs
Find out if you’re eligible for down payment assistance programs that could help make this home more affordable. Programs can provide thousands of dollars toward your down payment and closing costs.
Check Your EligibilityBased on information submitted to the MLS GRID as of May 28, 2026 8:15 PM. All data is obtained from various sources and may not have been verified by broker or MLS GRID. Supplied Open House Information is subject to change without notice. All information should be independently reviewed and verified for accuracy. Properties may or may not be listed by the office/agent presenting the information.
IDX information is provided exclusively for consumers’ personal, non-commercial use, and may not be used for any purpose other than to identify prospective properties consumers may be interested in purchasing. Copyright 2026 NWMLS. All rights reserved.
IDX information is provided exclusively for consumers’ personal, non-commercial use, and may not be used for any purpose other than to identify prospective properties consumers may be interested in purchasing. Copyright 2026 NWMLS. All rights reserved.