Property Details
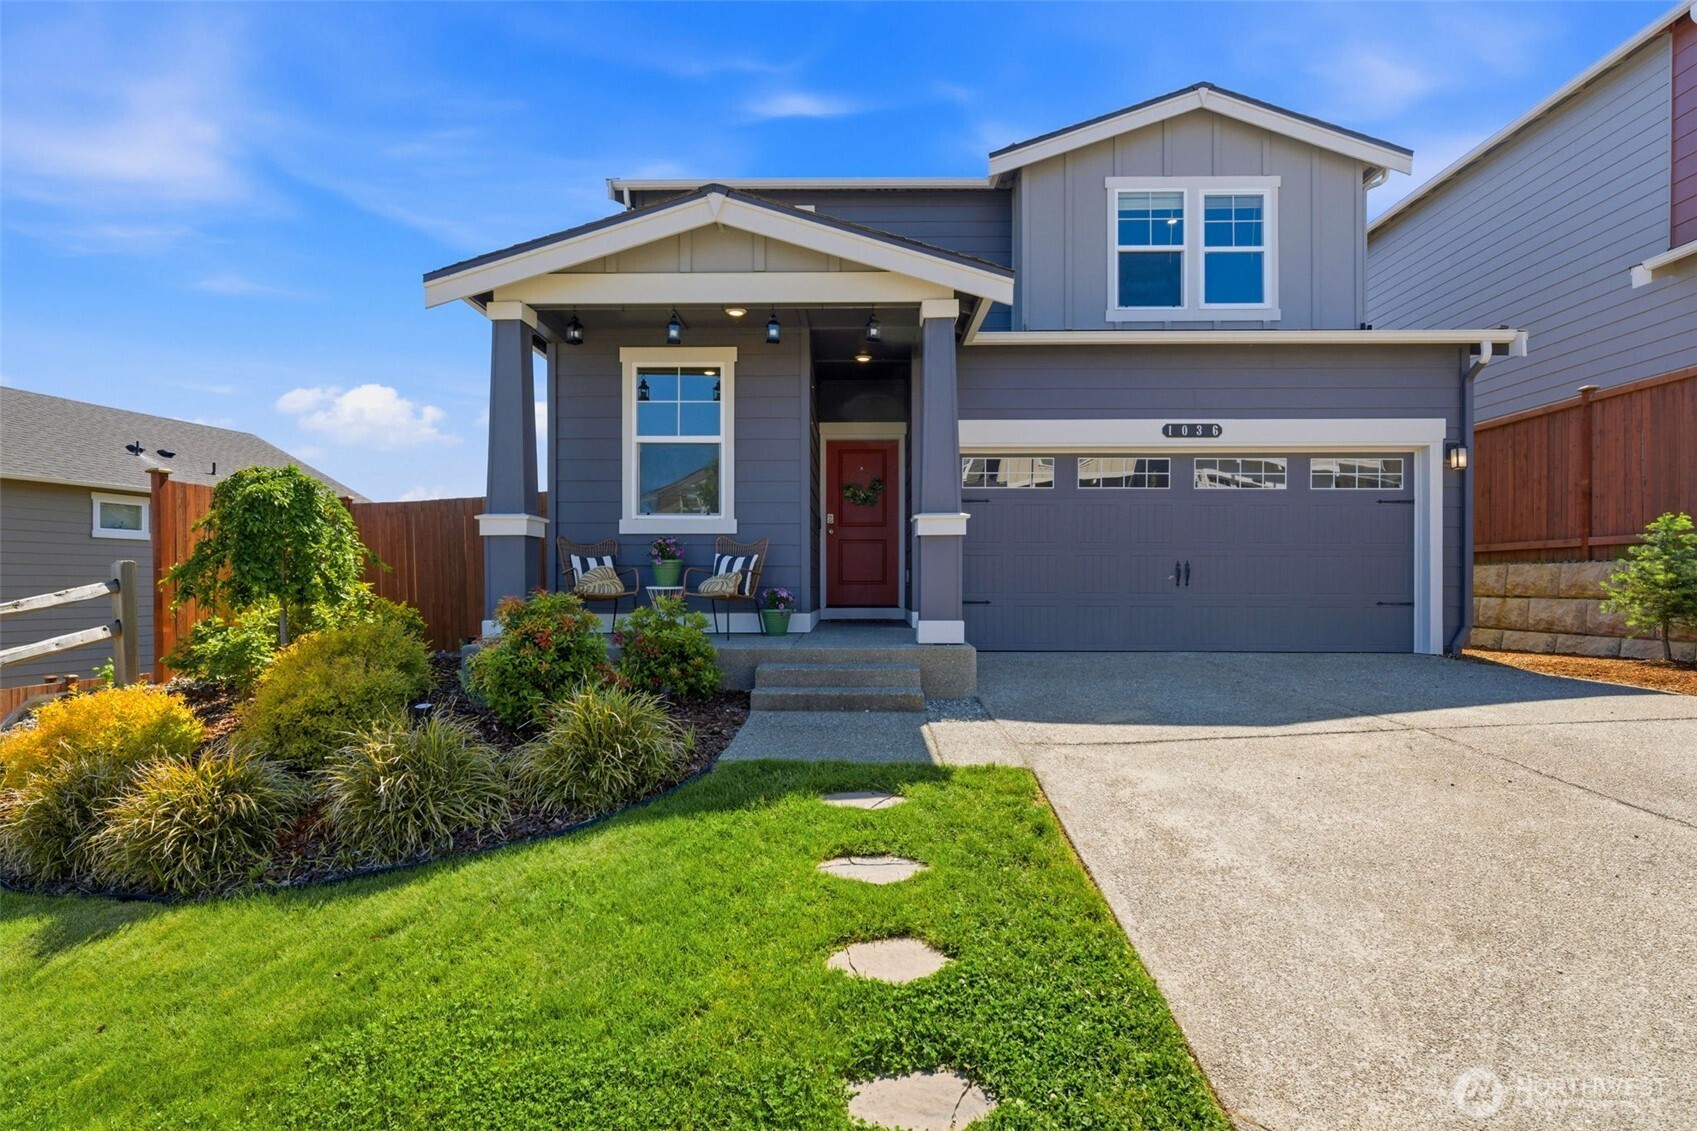
1036 SW Pendleton Way
Port Orchard, WA 98367
$540,000
Active
Schedule a Tour
Select your date preference
Request More Info
1 / 32
About This Home
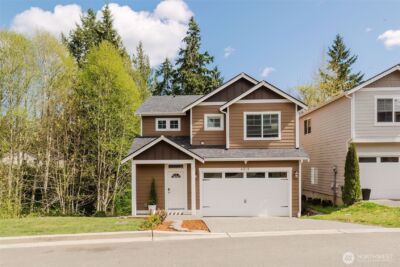
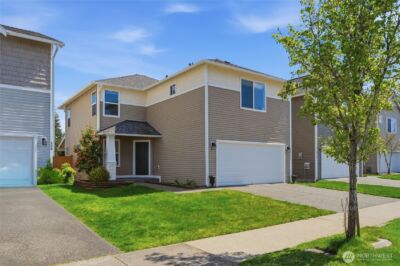
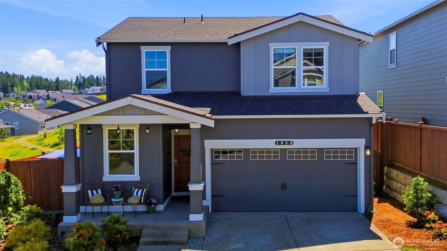
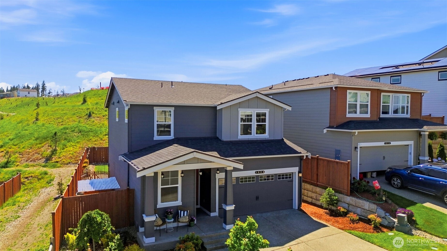
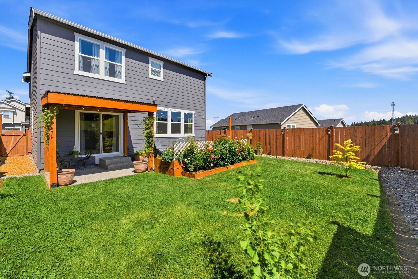
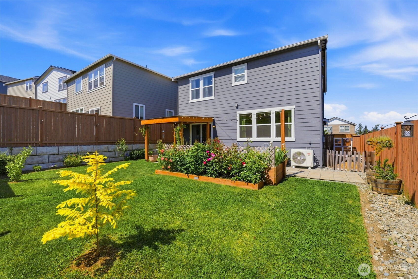
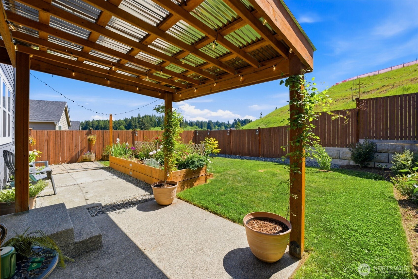
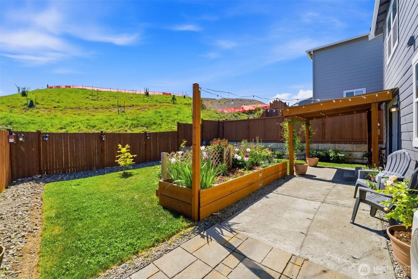
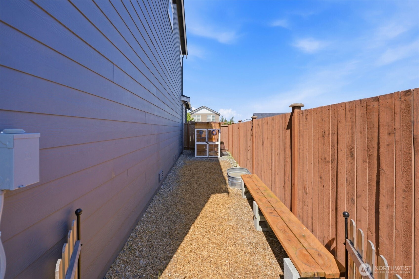
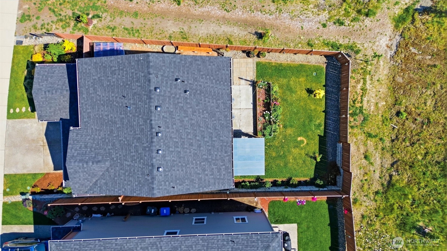
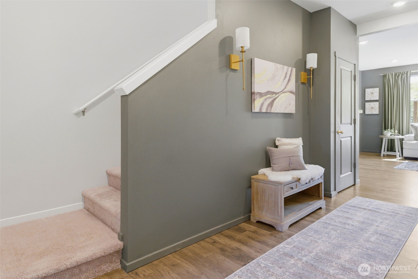
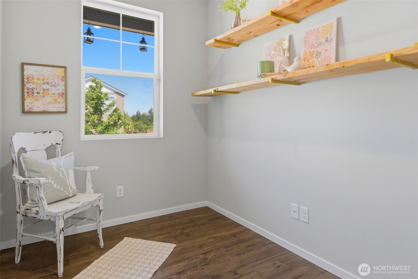
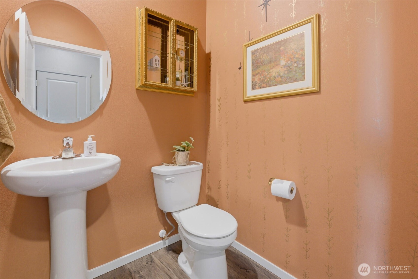
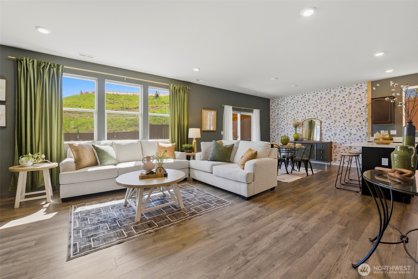
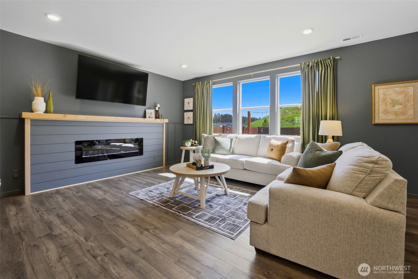
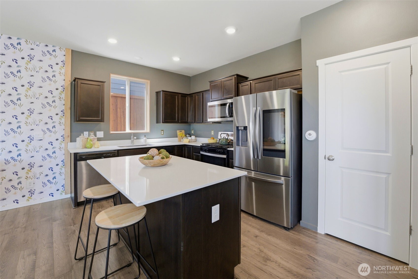
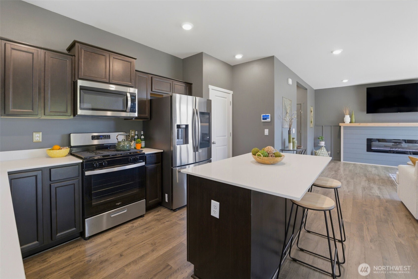
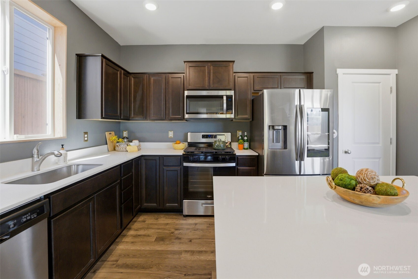
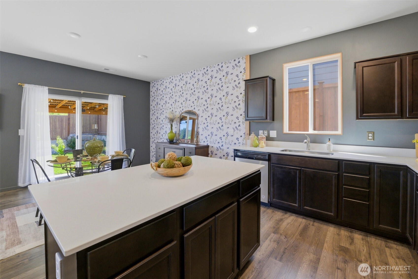
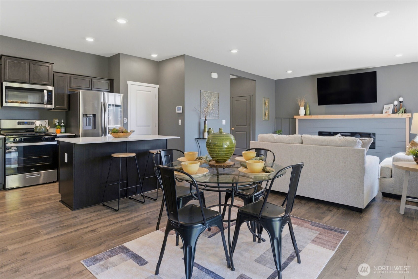
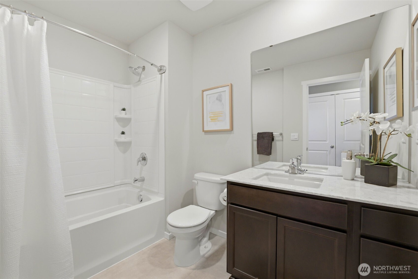
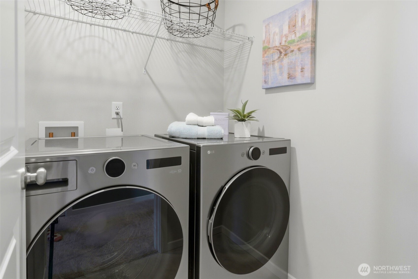
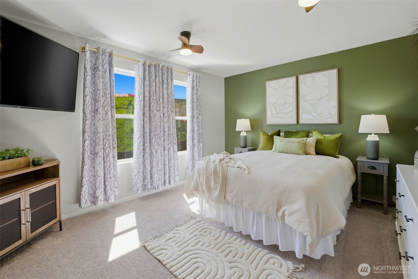
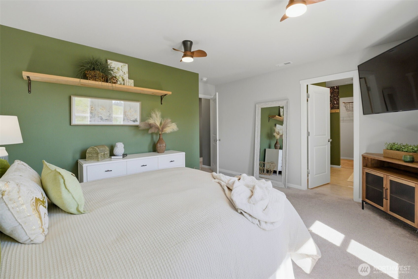
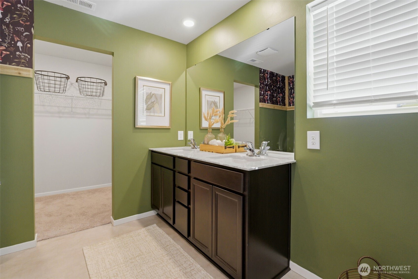
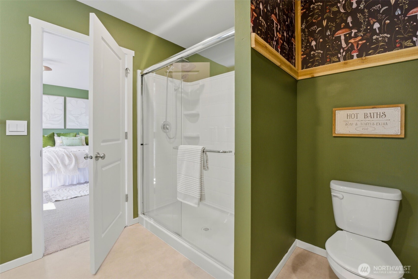
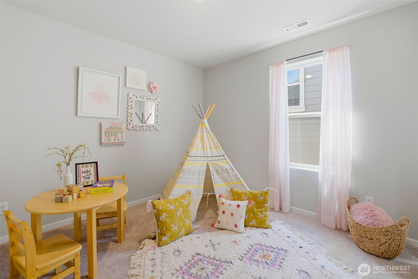
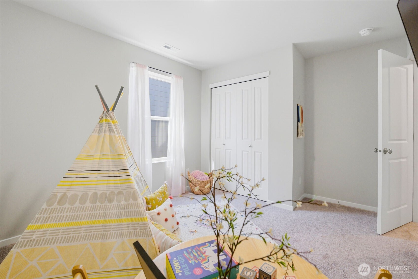
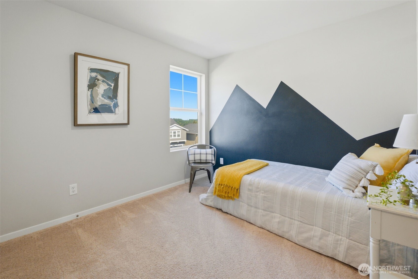
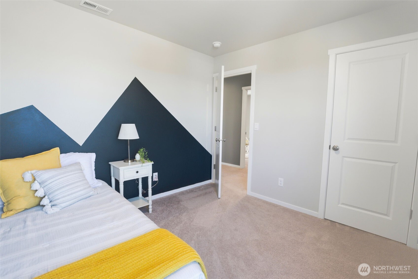
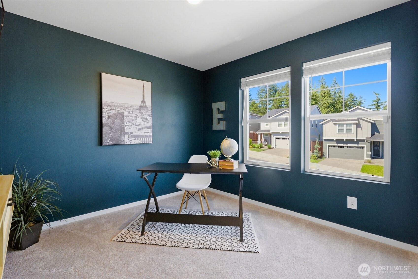
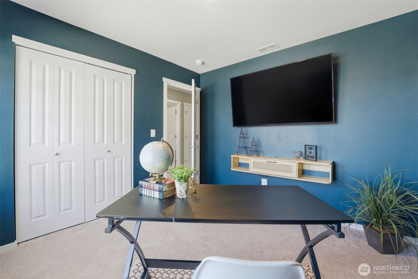
Better than new in Stetson Heights! This beautifully maintained 4-bedroom + office home combines modern functionality with thoughtful custom design touches that make it truly stand out from the ordinary. Filled with natural light, the open-concept layout offers spacious everyday living and effortless entertaining with quartz counters, oversized island, abundant storage, and seamless flow between the kitchen, dining, and living areas. Tasteful upgrades throughout create a warm, inviting atmosphere with character and style beyond the typical new construction feel. Upstairs features four bedrooms, convenient utility room, and a spacious primary suite with walk-in closet and private bath. Step outside to enjoy the covered patio and seating area overlooking a beautifully landscaped backyard with established garden spaces, blooming roses, and added privacy with no direct rear neighbors. Convenient location near shopping, schools, ferries, and commuting routes complete this exceptional move-in ready home.
Property Details
Property Information
Property Type
Residential
Subtype
Single Family Residence
Status
Active
County
Kitsap
Neighborhood
Port Orchard
Listed
May 22, 2026
Interior Features
Bedrooms
4
Bathrooms
2.3
Half Baths
1
Living Area
1,917 sq ft
Basement
None
Entry Level
Main
Interior Features
Bath Off Primary, Ceiling Fan(s), Dining Room, Security System, Walk-In Closet(s)
Exterior & Lot
Lot Size
0.10 sqft
Year Built
2023
Exterior Materials
See Remarks
Parking
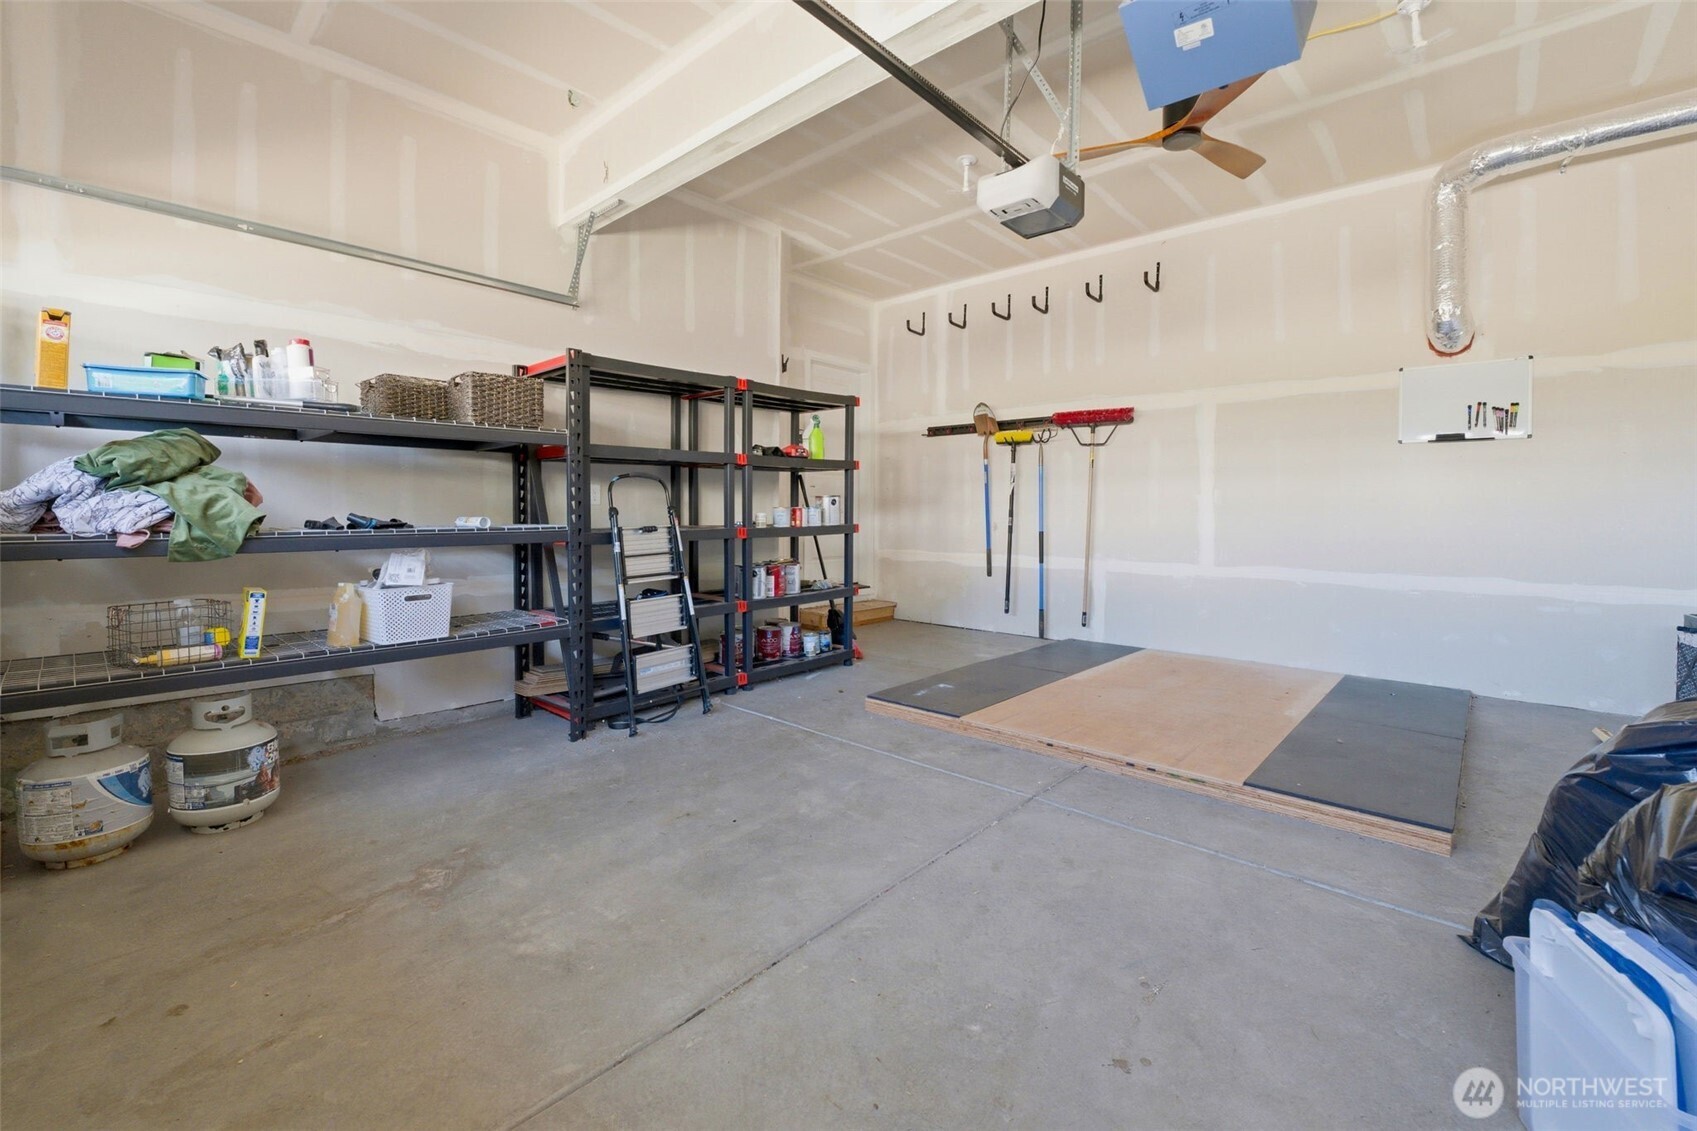
Driveway, Attached Garage
Sewer
Sewer Connected
Water Source
Public
Lot Features
Curbs, Paved, Sidewalk
Exterior Features
See Remarks
Location
City
Port Orchard
County
Kitsap
Coordinates
47.49689, -122.66436
Schools
School District
South Kitsap
HOA / Association
HOA Fee
$80 / Monthly
HOA Includes
Common Area Maintenance
Additional Information
Builder
DR Horton
Tax Year
2026
Annual Taxes
$2,081
Possession
Array
Community Features
Park, Playground, Trail(s)
Inclusions
Dishwasher(s),Dryer(s),Garbage Disposal,Microwave(s),Refrigerator(s),See Remarks,Stove(s)/Range(s),Washer(s)
Mortgage Calculator
Estimated Monthly Payment
$0
Down Payment
$0
Loan Amount
$0
Provided by Beyond Real Estate, LLC
Down Payment Assistance Available
This property may qualify for homebuyer assistance programs
Find out if you’re eligible for down payment assistance programs that could help make this home more affordable. Programs can provide thousands of dollars toward your down payment and closing costs.
Check Your EligibilityBased on information submitted to the MLS GRID as of May 26, 2026 4:15 PM. All data is obtained from various sources and may not have been verified by broker or MLS GRID. Supplied Open House Information is subject to change without notice. All information should be independently reviewed and verified for accuracy. Properties may or may not be listed by the office/agent presenting the information.
IDX information is provided exclusively for consumers’ personal, non-commercial use, and may not be used for any purpose other than to identify prospective properties consumers may be interested in purchasing. Copyright 2026 NWMLS. All rights reserved.
IDX information is provided exclusively for consumers’ personal, non-commercial use, and may not be used for any purpose other than to identify prospective properties consumers may be interested in purchasing. Copyright 2026 NWMLS. All rights reserved.