Property Details
10512 NE 156th Avenue
Vancouver, WA 98682
$770,800
Active
Schedule a Tour
Select your date preference
Request More Info
1 / 40
About This Home
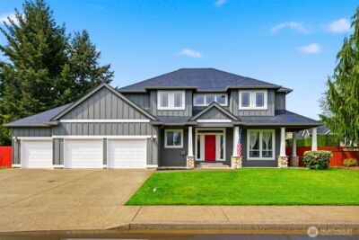
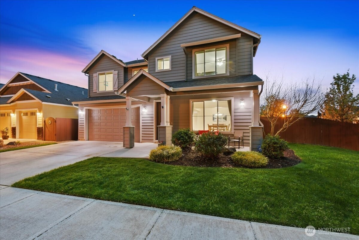
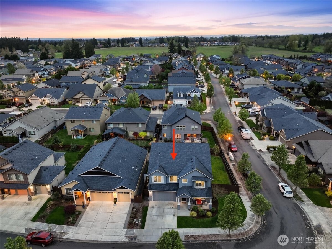
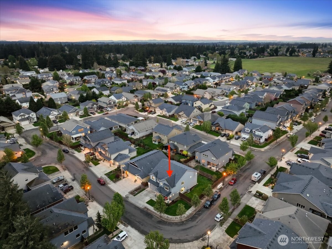
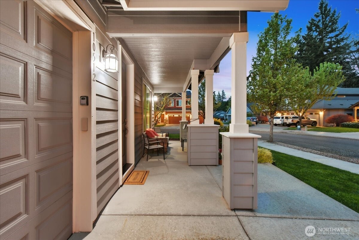
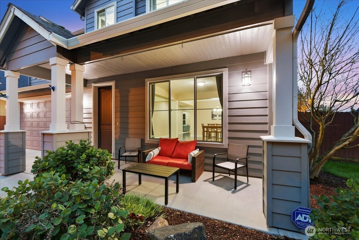
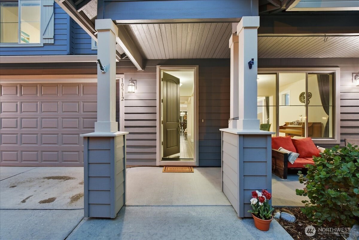
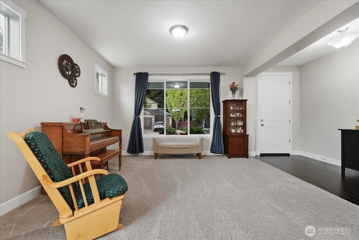
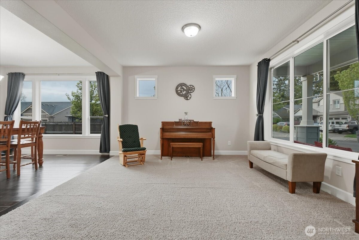
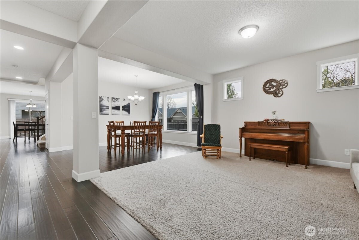
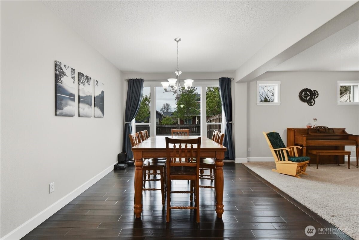
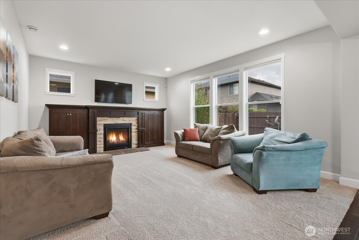
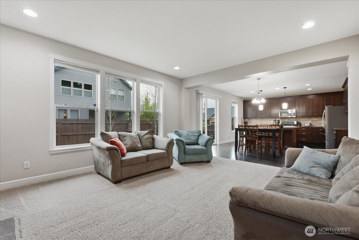
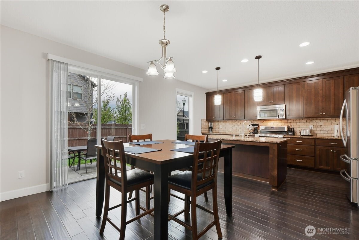
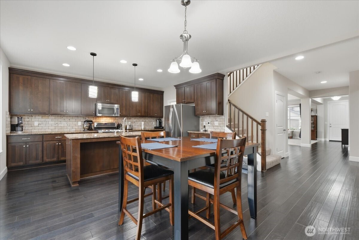
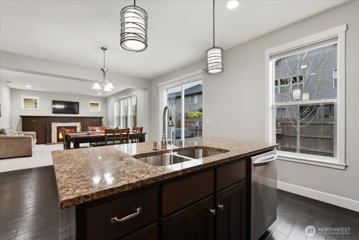
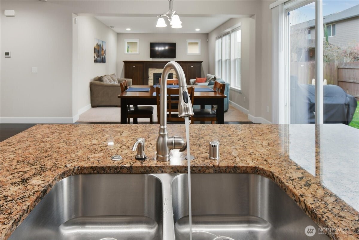
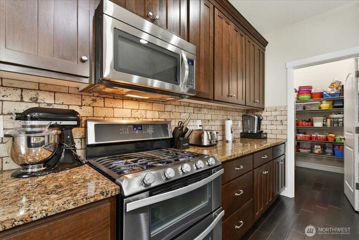
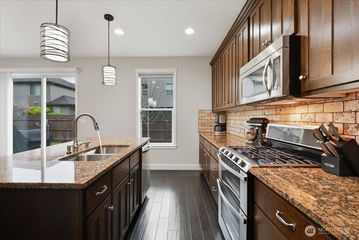
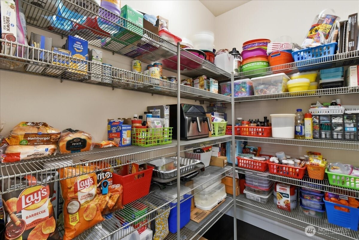
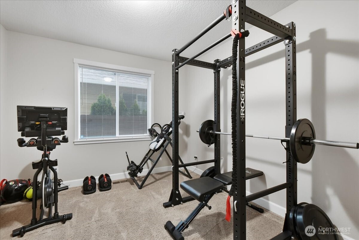
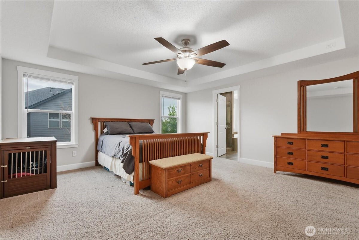
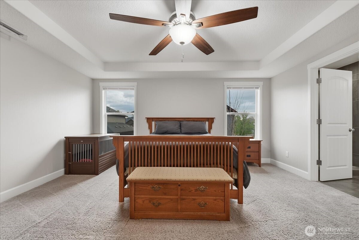
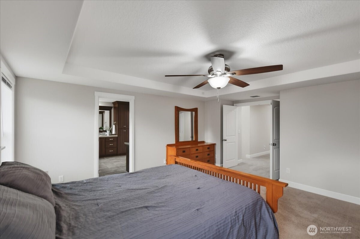
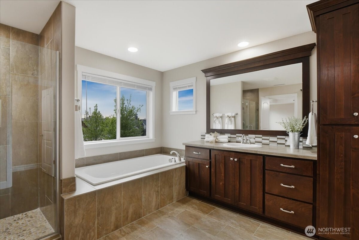
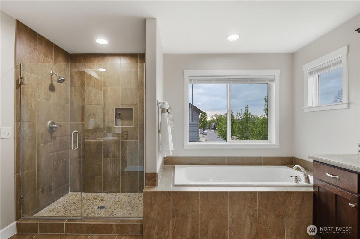
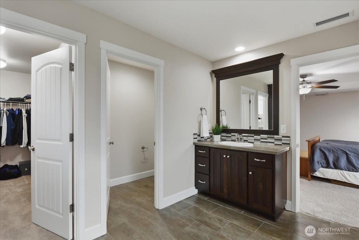
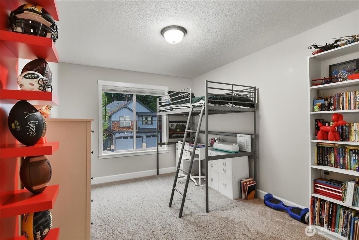
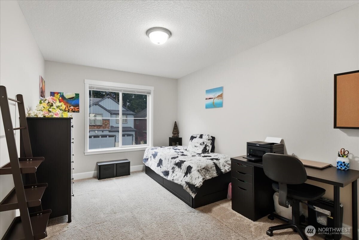
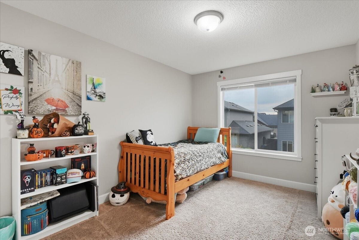
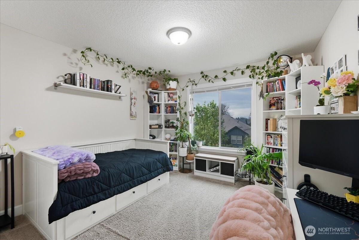
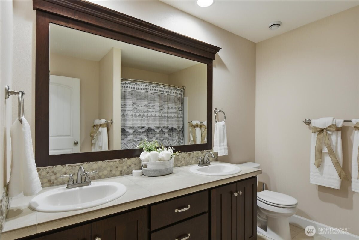
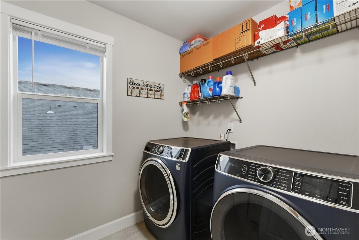
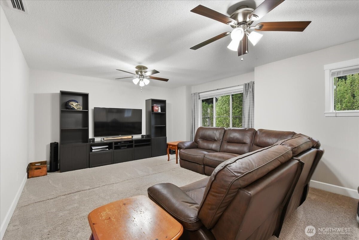
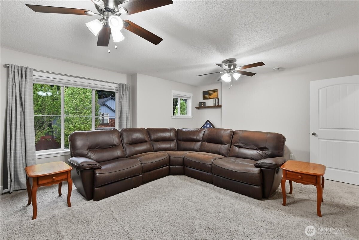
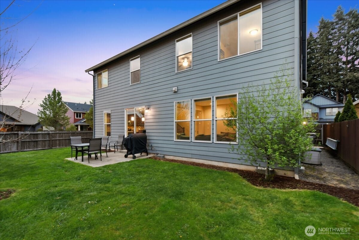
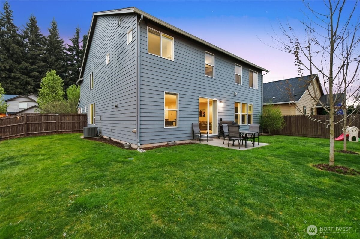
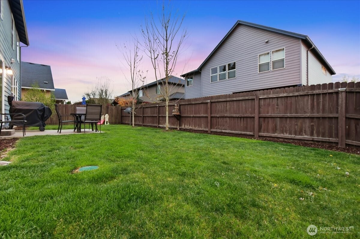
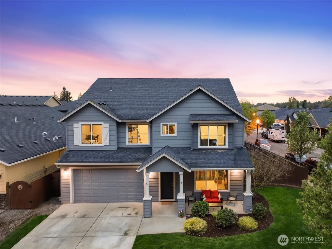
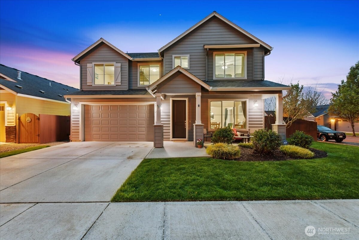
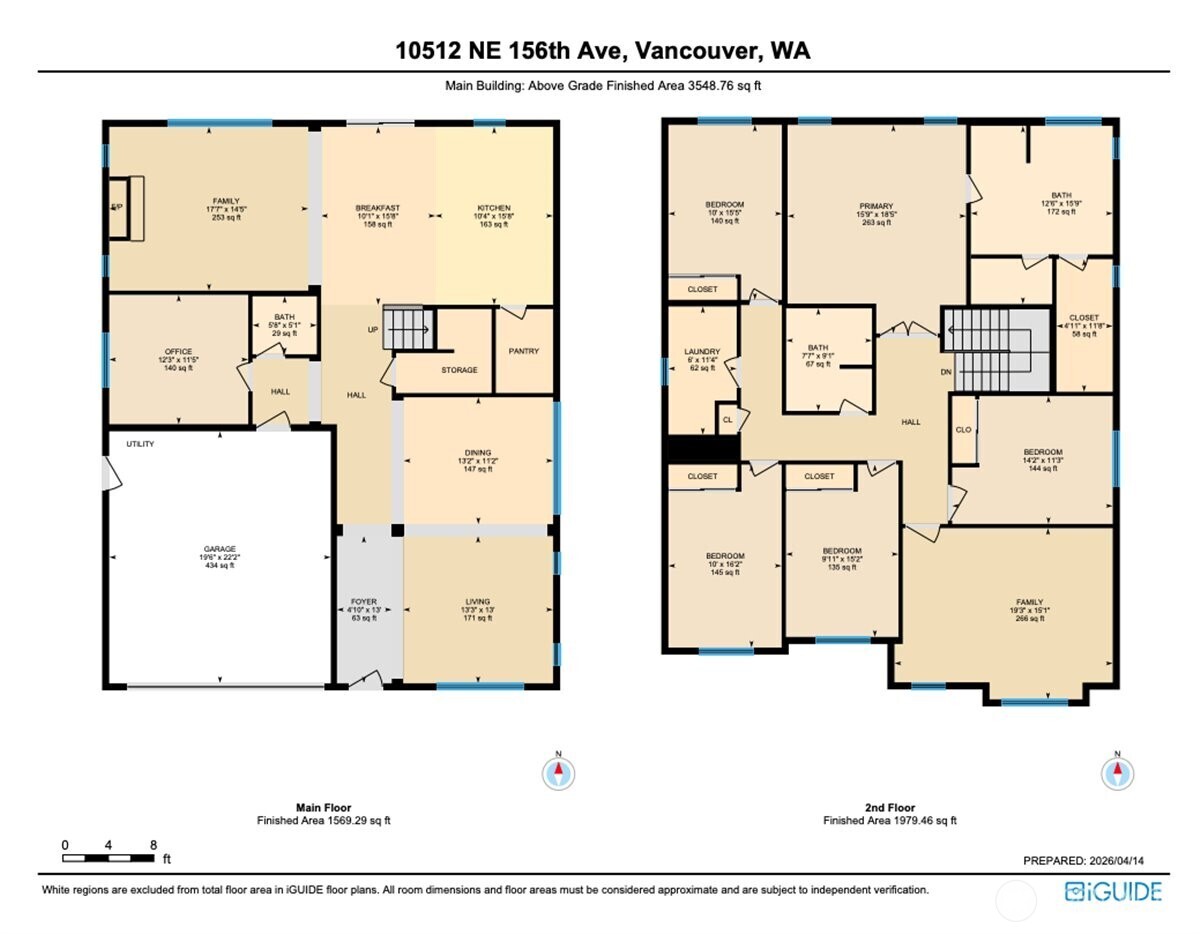
The word spacious just doesn't do this 5-bed, 2.1-bath home enough justice. On the main level, 1540 sqft of high-ceilinged, open & flowing design offer a sense of calm coziness. Rich & sturdy engineered hardwood floors in the kitchen and dining areas are balanced by carpeted living spaces, providing a smooth sense of transition between formal and casual areas of the main. The kitchen offers granite counters, a walk-in pantry, and an island with double sink & breakfast bar. As part of the great room design, the family room is comfortably centered around a gas fireplace, with a view of the backyard. A main level office provides a bit of seclusion. Upstairs, the 5 bedrooms and bonus room are impressively spread over 1940 sqft. The bonus room is wired for surround sound. The primary suite is made luxurious with separate vanities, a tile walk-in shower, and a soaking tub. A walk-in closet completes the primary suite trifecta. The 2nd full bath offers a double vanity, ensuring less fighting for sink space! Laundry on the upper has a tile floor and an air circulation system to keep things fresh! The water heater is tankless. Out back, you'll find a patio, and the backyard is fully fenced. In front, a covered front porch with no steps offers a happy view of this sweet corner lot. And the cherry on top of all this: Original owners have taken loving care of what is truly a fantastic home. It's dialed in & ready to be yours!
Property Details
Property Information
Property Type
Residential
Subtype
Single Family Residence
Status
Active
County
Clark
Neighborhood
Vancouver
Listed
Apr 17, 2026
Original Price
$796,800
Interior Features
Bedrooms
5
Bathrooms
2.5
Half Baths
1
Living Area
3,480 sq ft
Basement
None
Entry Level
Main
Interior Features
Bath Off Primary, Ceiling Fan(s), Dbl Pane/Storm Window, Dining Room, Fireplace, French Doors, Pantry, Walk-In Closet(s), Water Heater
Exterior & Lot
Lot Size
0.15 sqft
Year Built
2015
Exterior Materials
Cement Plank
Parking
Driveway, Attached Garage
Sewer
Sewer Connected
Water Source
Public
Lot Features
Corner Lot, Curbs, Paved, Sidewalk
Exterior Features
Cement Planked
Location
City
Vancouver
County
Clark
Coordinates
45.69873, -122.51199
Schools
School District
Battle Ground
Elementary School
Maple Grove Primary
Middle School
Laurin Middle
High School
Prairie High
HOA / Association
HOA Fee
$75 / Monthly
HOA Includes
Lawn Service, See Remarks
Additional Information
Builder
New Traditions
Tax Year
2026
Annual Taxes
$4,706
Possession
Array
Community Features
CCRs
Inclusions
Dishwasher(s),Dryer(s),Garbage Disposal,Leased Equipment,Microwave(s),Refrigerator(s),Stove(s)/Range(s),Washer(s)
Mortgage Calculator
Estimated Monthly Payment
$0
Down Payment
$0
Loan Amount
$0
Provided by Beyond Real Estate, LLC
Down Payment Assistance Available
This property may qualify for homebuyer assistance programs
Find out if you’re eligible for down payment assistance programs that could help make this home more affordable. Programs can provide thousands of dollars toward your down payment and closing costs.
Check Your EligibilityBased on information submitted to the MLS GRID as of May 20, 2026 10:45 PM. All data is obtained from various sources and may not have been verified by broker or MLS GRID. Supplied Open House Information is subject to change without notice. All information should be independently reviewed and verified for accuracy. Properties may or may not be listed by the office/agent presenting the information.
IDX information is provided exclusively for consumers’ personal, non-commercial use, and may not be used for any purpose other than to identify prospective properties consumers may be interested in purchasing. Copyright 2026 NWMLS. All rights reserved.
IDX information is provided exclusively for consumers’ personal, non-commercial use, and may not be used for any purpose other than to identify prospective properties consumers may be interested in purchasing. Copyright 2026 NWMLS. All rights reserved.