Property Details
10555 NE Seaborn Road
Bainbridge Island, WA 98110
$6,750,000
Active
Schedule a Tour
Select your date preference
Request More Info
1 / 40
About This Home
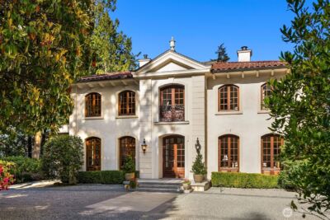
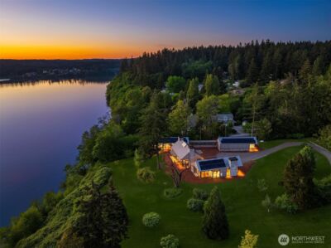
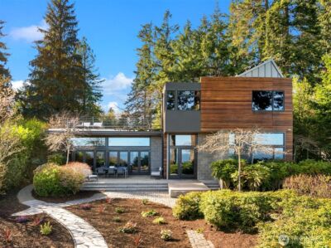
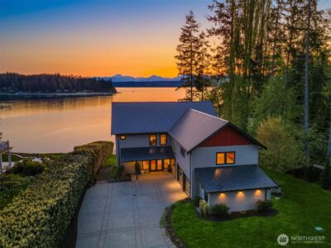
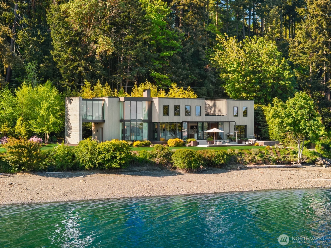
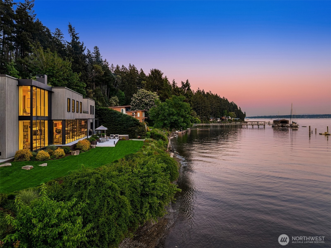
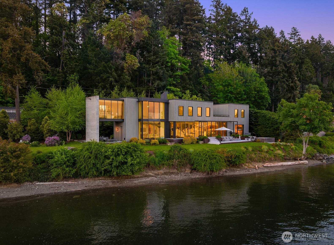
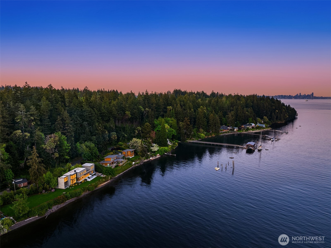
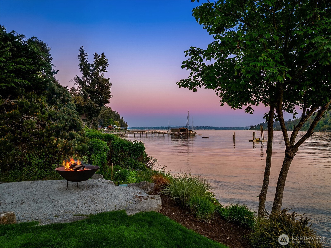
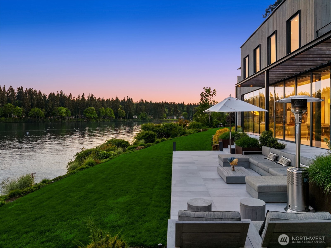
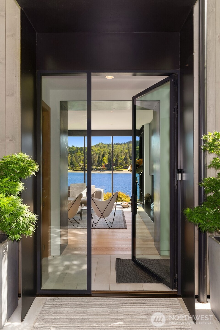
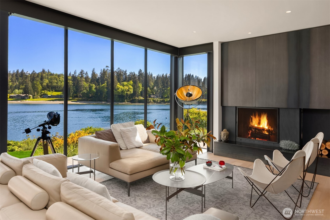
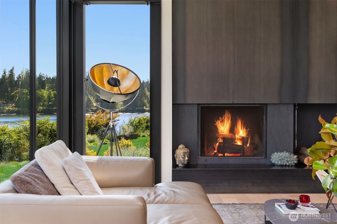
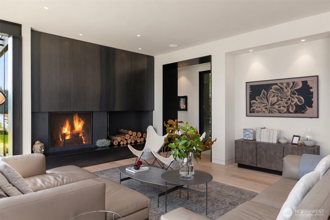
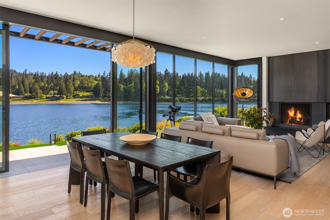
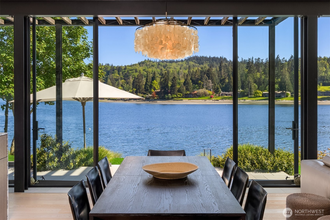
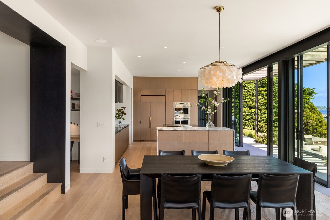
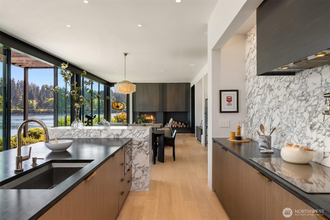
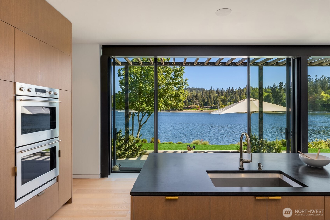
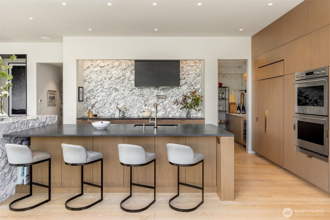
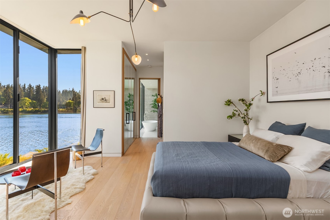
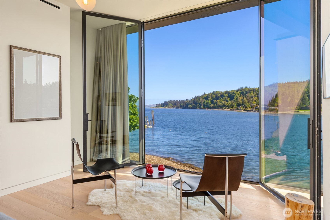
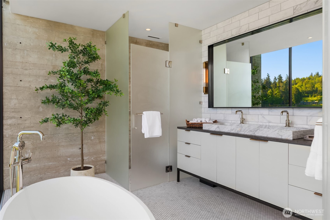
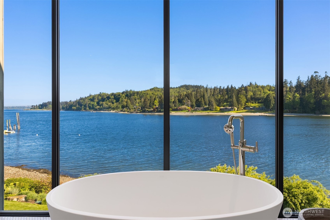
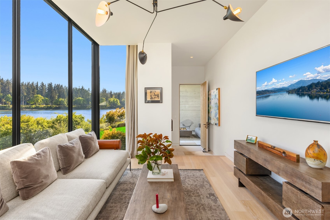
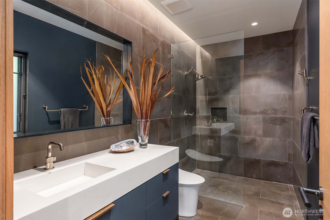
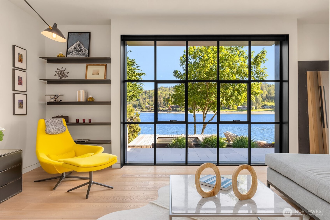
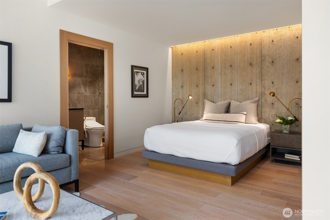
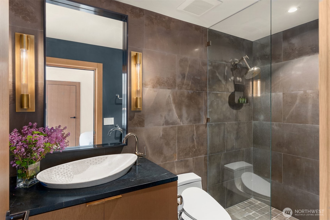
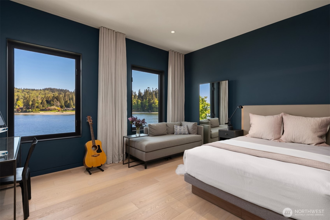
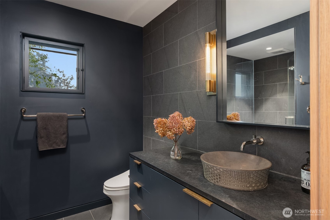
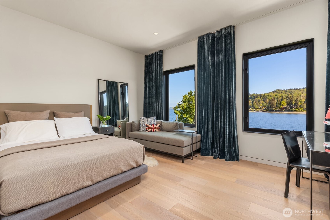
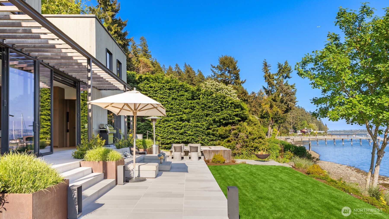
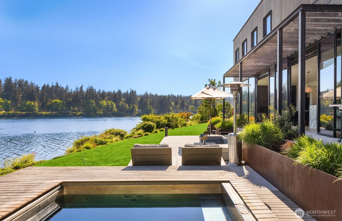
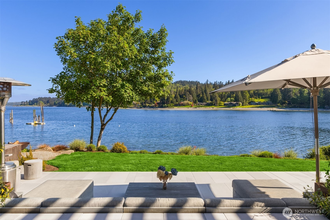
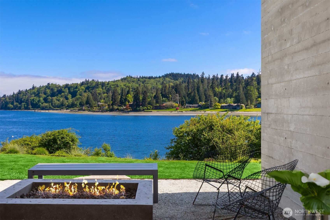
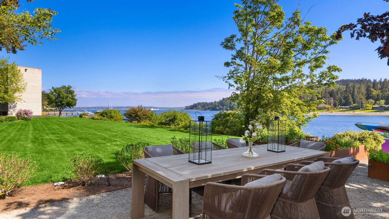
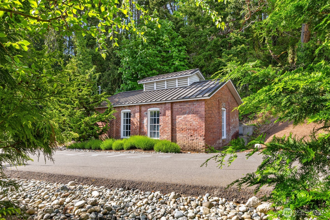
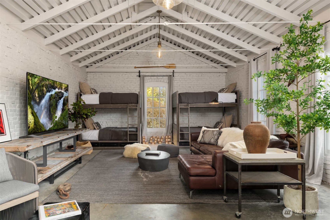
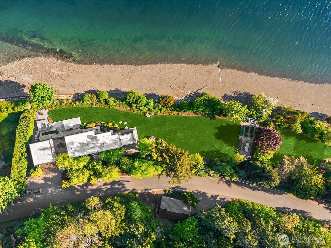
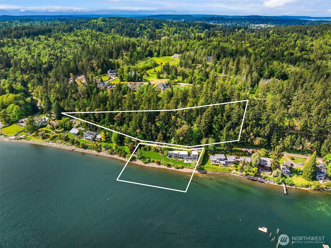
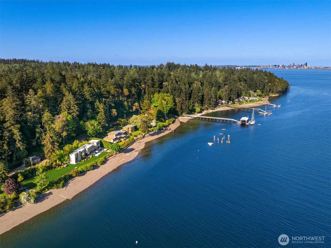
Not all space is created equally. Set along 275 feet of historic Blakely Harbor beachfront, this architecturally significant waterfront residence was designed around its relationship to light, water, and material integrity. Designed as the architect’s own residence, the home is oriented to sweeping 180-degree southern views, capturing all-day sun across the water. Transparent yet private, it is a study in contemporary restraint, where expansive steel-framed walls of glass dissolve the boundary between interior and exterior, inviting in ever-changing natural light and uninterrupted water views. The principal living spaces open seamlessly to waterfront terraces positioned just above the shoreline, creating an effortless indoor-outdoor connection. Wellness is prioritized throughout, from spa-inspired bedrooms and baths that offer personal restorative retreats to tranquil living spaces designed equally for entertaining, connection, and relaxation. A thoughtfully composed floorplan with generously scaled rooms brings together a palette of natural materials, refined detailing, and artisan craftsmanship to create understated luxury that is timeless. Adding to the property’s rarity is a historic late-1800s brick structure: a lasting connection to Port Blakely’s storied maritime history. Set within expansive private grounds with an estate-like sense of privacy, the residence offers a rare blend of architectural significance, serenity, and timeless Pacific Northwest waterfront living.
Property Details
Property Information
Property Type
Residential
Subtype
Single Family Residence
Status
Active
County
Kitsap
Neighborhood
Port Blakely
Listed
May 20, 2026
Interior Features
Bedrooms
3
Bathrooms
3.3
Living Area
3,545 sq ft
Basement
None
Entry Level
Main
Interior Features
Second Primary Bedroom, Bath Off Primary, Dbl Pane/Storm Window, Dining Room, Fireplace, French Doors, High Tech Cabling, Hot Tub/Spa, Pantry, SMART Wired, Sprinkler System, Walk-In Closet(s), Wine/Beverage Refrigerator, Wired for Generator
Exterior & Lot
Lot Size
2.54 sqft
Year Built
2019
Exterior Materials
Cement, See Remarks, Wood
Parking
Driveway, Attached Garage
Sewer
Septic Tank
Water Source
Public
Lot Features
Dead End Street, Paved
Exterior Features
Cement/Concrete, See Remarks, Wood
Location
City
Bainbridge Island
County
Kitsap
Coordinates
47.59758, -122.51009
Schools
School District
Bainbridge Island
Elementary School
Capt Johnston Blakel
Middle School
Woodward Mid
High School
Bainbridge Isl
Additional Information
Builder
Craftsman Building BI
Tax Year
2026
Annual Taxes
$25,360
Possession
Array
Community Features
Trail(s)
Inclusions
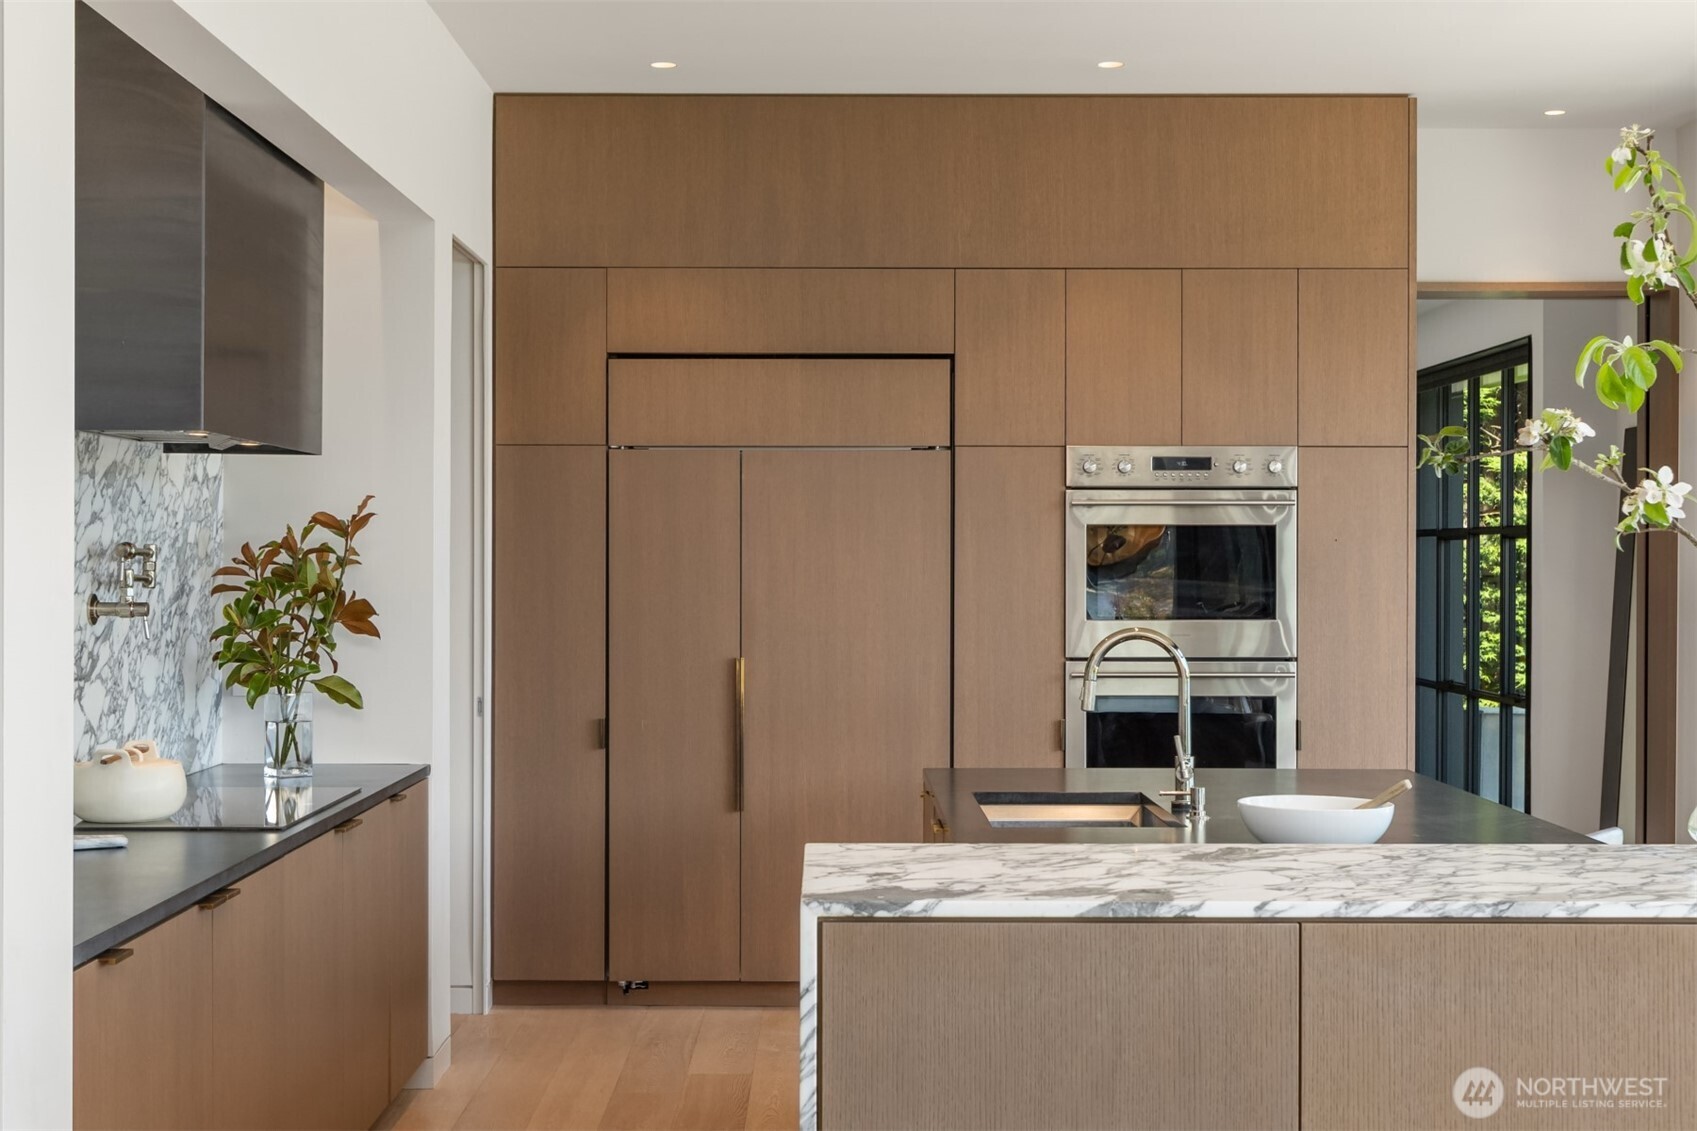
Dishwasher(s),Double Oven,Dryer(s),Microwave(s),Refrigerator(s),Stove(s)/Range(s),Washer(s)
Mortgage Calculator
Estimated Monthly Payment
$0
Down Payment
$0
Loan Amount
$0
Provided by Beyond Real Estate, LLC
Based on information submitted to the MLS GRID as of May 26, 2026 9:15 PM. All data is obtained from various sources and may not have been verified by broker or MLS GRID. Supplied Open House Information is subject to change without notice. All information should be independently reviewed and verified for accuracy. Properties may or may not be listed by the office/agent presenting the information.
IDX information is provided exclusively for consumers’ personal, non-commercial use, and may not be used for any purpose other than to identify prospective properties consumers may be interested in purchasing. Copyright 2026 NWMLS. All rights reserved.
IDX information is provided exclusively for consumers’ personal, non-commercial use, and may not be used for any purpose other than to identify prospective properties consumers may be interested in purchasing. Copyright 2026 NWMLS. All rights reserved.