Property Details
10706 SE 13th Circle
Vancouver, WA 98664
$1,095,000
Active
Schedule a Tour
Select your date preference
Request More Info
1 / 40
About This Home
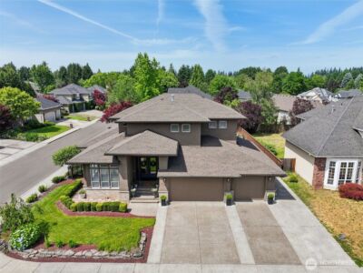
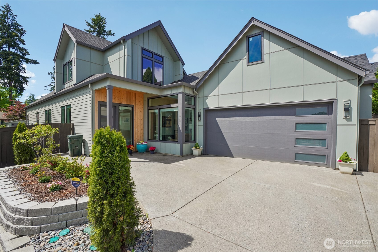
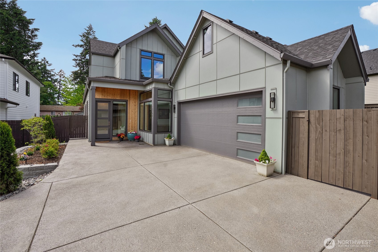
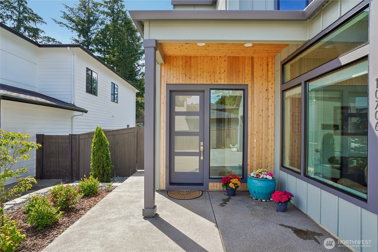
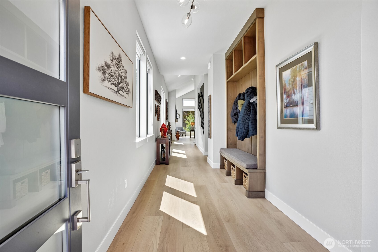
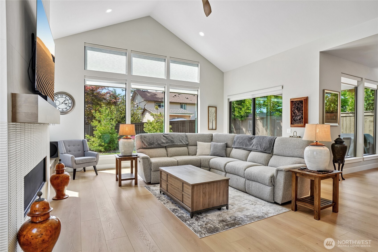
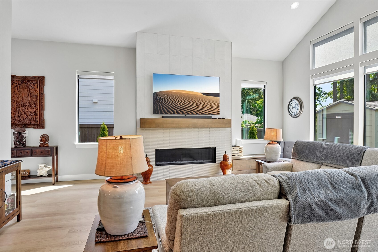
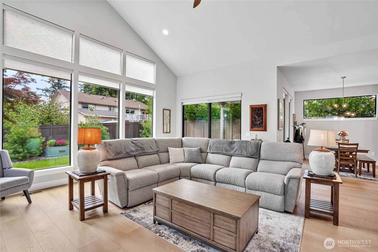
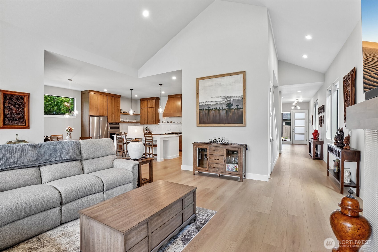
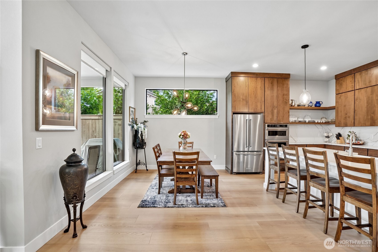
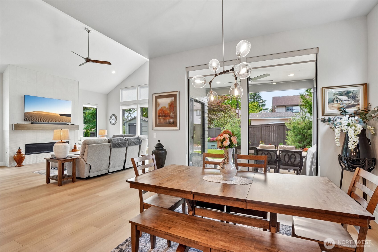
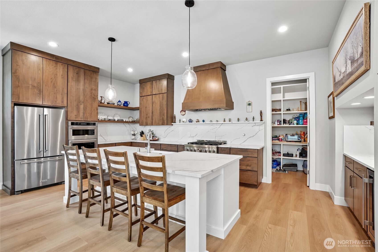
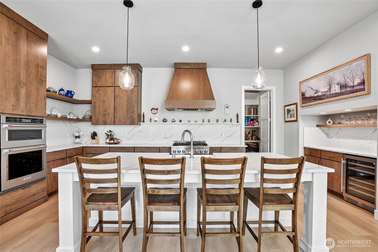
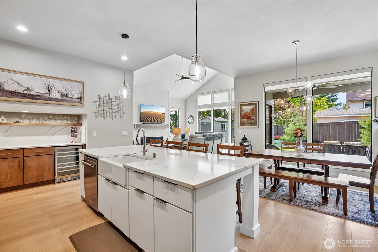
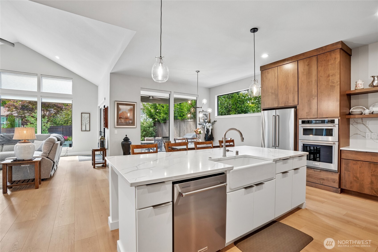
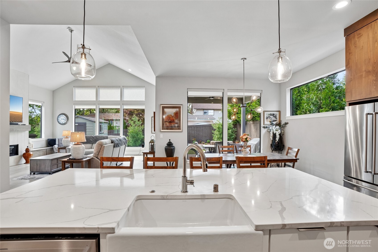
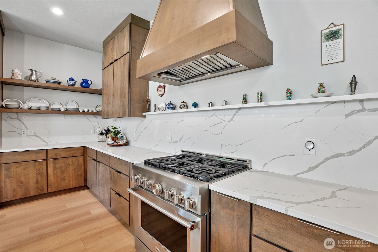
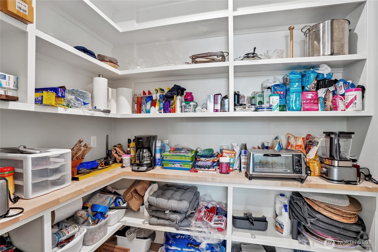
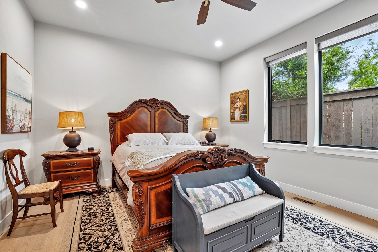
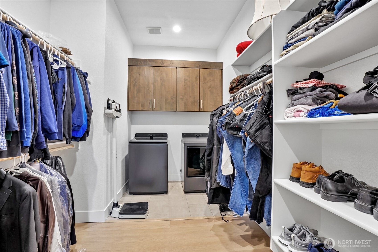
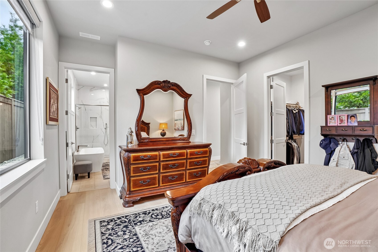
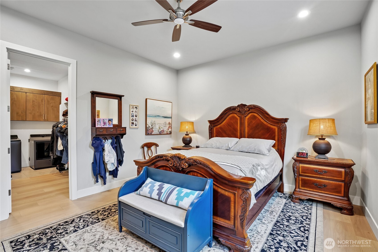
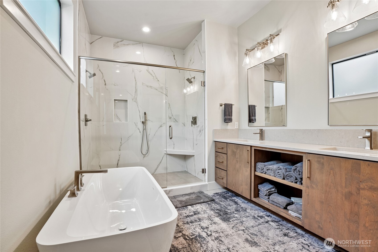
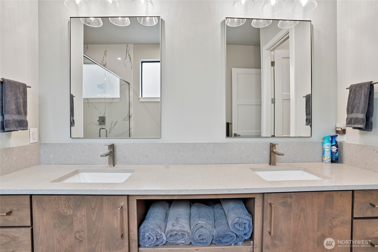
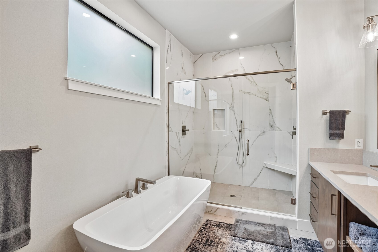
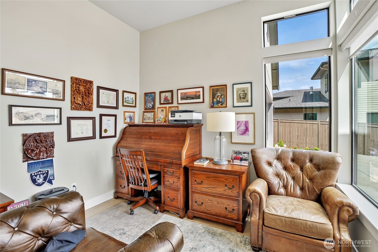
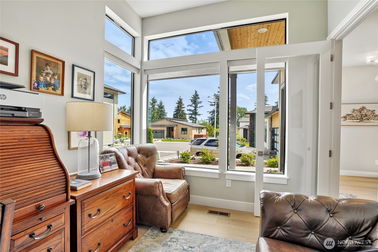
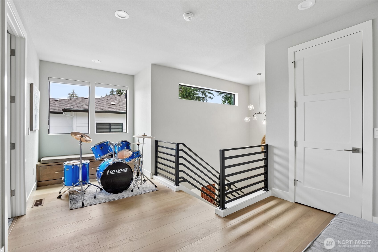
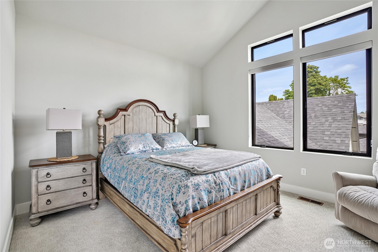
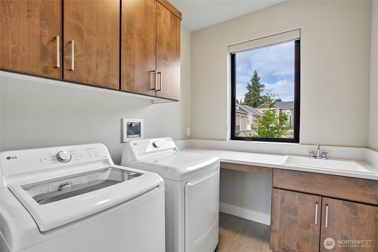
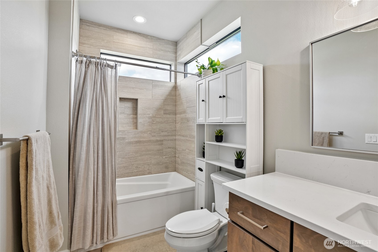
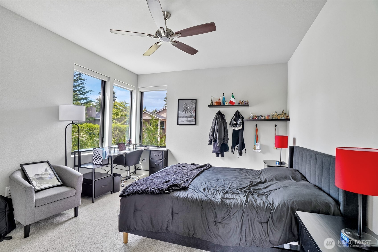
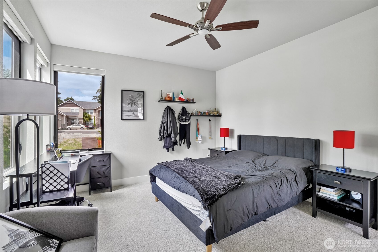
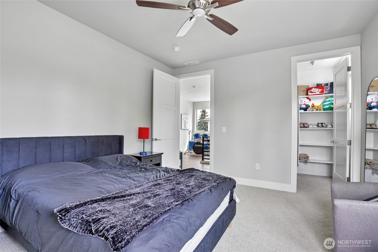
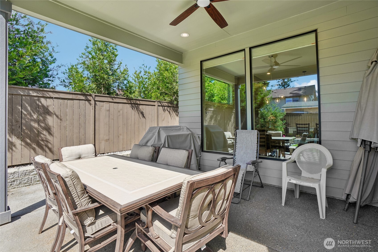
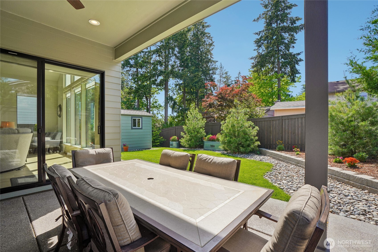
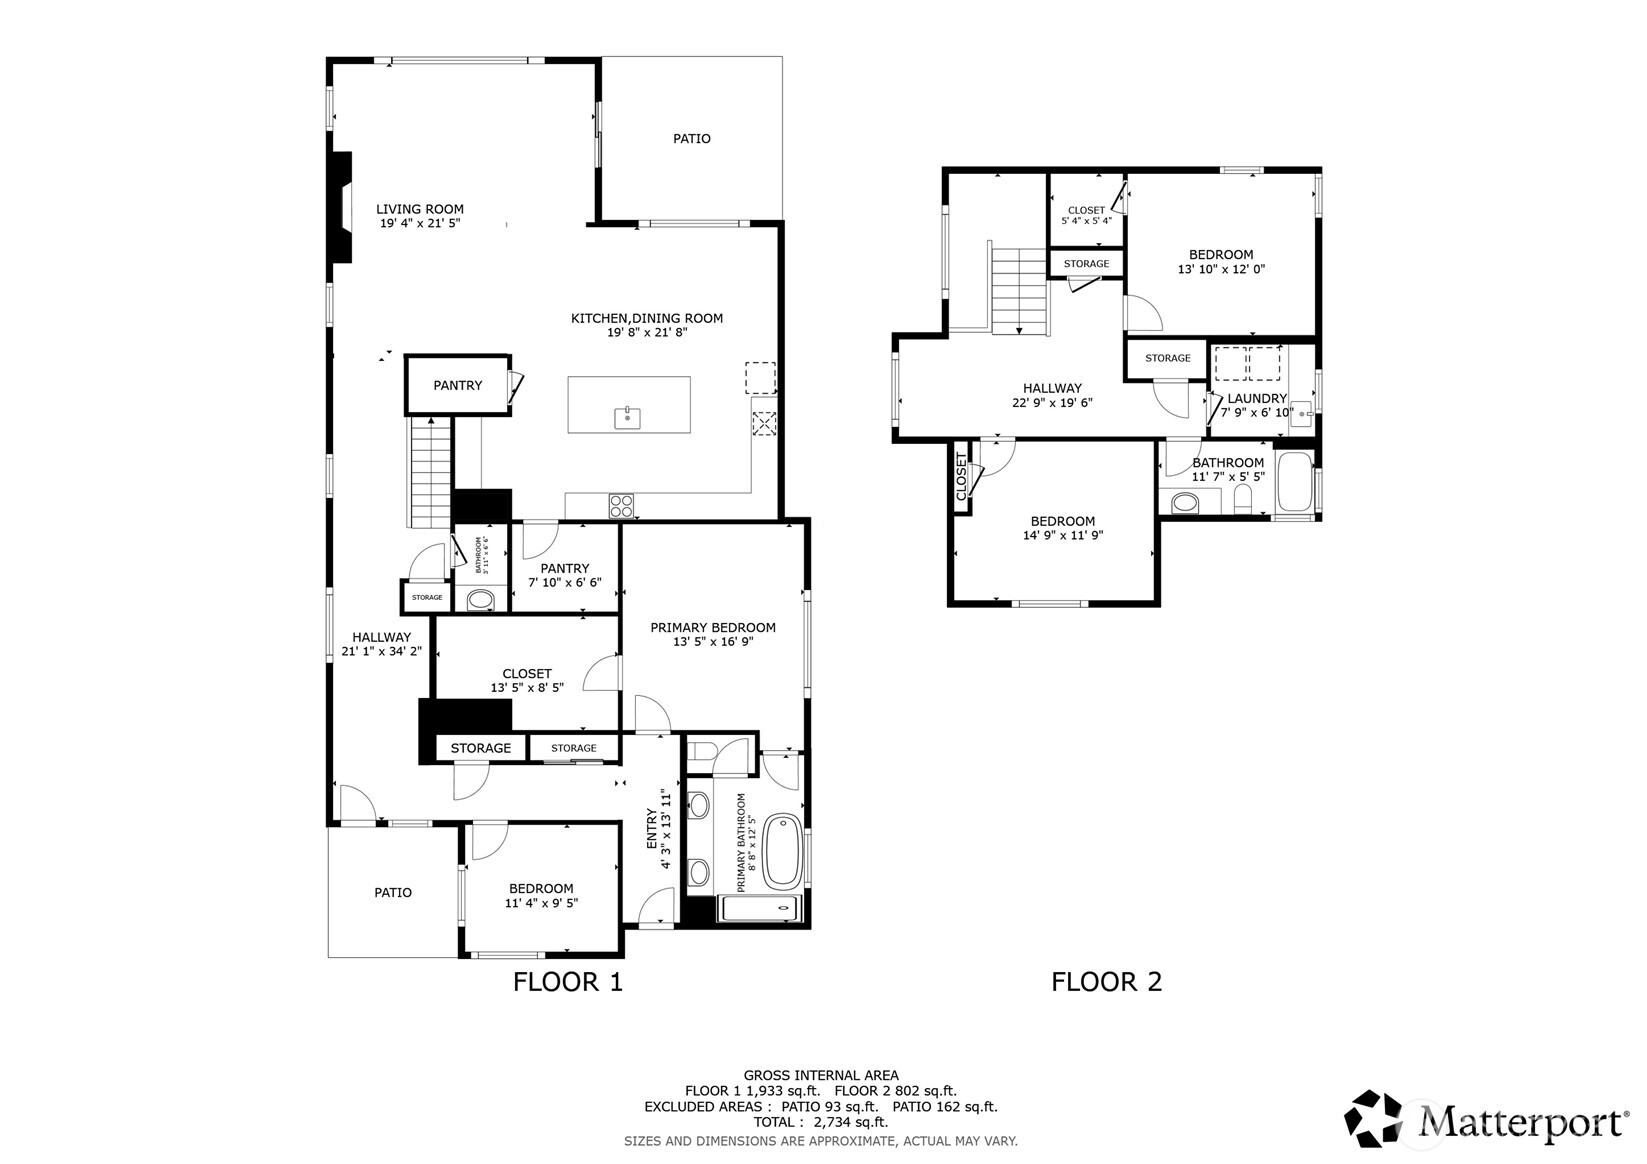
This thoughtfully designed 3-bed luxury home in Vancouver WA offers nearly 3,000 sq ft with a main-level primary suite, dedicated office, two laundry rooms with one on each floor, and a low-maintenance yard. The open layout features a vaulted family room with a 14-foot cathedral ceiling, abundant natural light, and a remote-controlled gas fireplace. The kitchen was designed for entertaining and everyday living with a 9’ x 4’ quartz island, KitchenAid 6-burner cooktop, built-in convection microwave and oven, wine cooler, walk-in pantry, and quartz countertops throughout. Additional features include waterproof hybrid flooring, 10-foot ceilings on the main level, 8-foot interior doors, Andersen black-frame windows, remote-controlled ceiling fans, and an oversized 2-car garage. Enjoy year-round outdoor living with a covered patio featuring lighting, ceiling fan, gas hookup, and a fully fenced landscaped backyard with sprinkler and drip systems. Turnkey and move-in ready with quality finishes and practical upgrades throughout. Prime Location Close to Hospital,xPDX and freeways. **Lender incentives available when using seller's preferred lender**
Property Details
Property Information
Property Type
Residential
Subtype
Single Family Residence
Status
Active
County
Clark
Neighborhood
Evergreen Highway
Listed
May 22, 2026
Interior Features
Bedrooms
3
Bathrooms
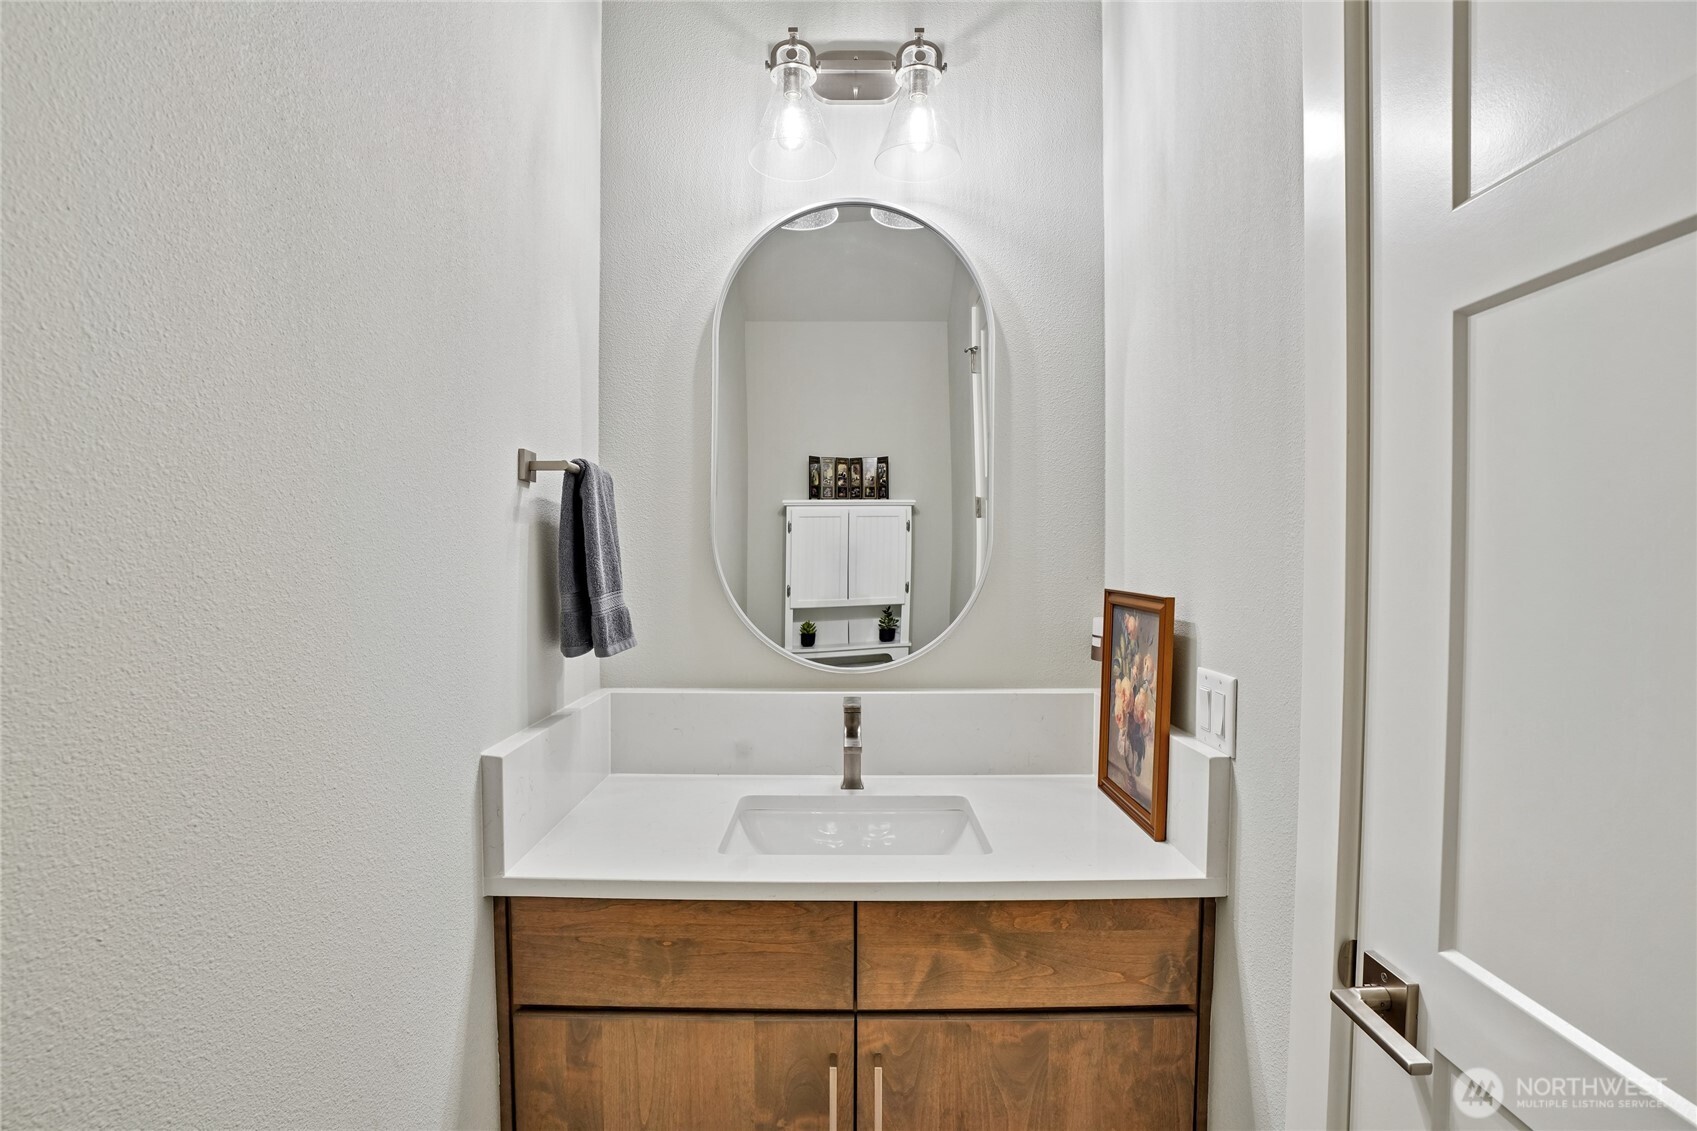
2.5
Half Baths
1
Living Area
2,972 sq ft
Basement
None
Entry Level
Main
Interior Features
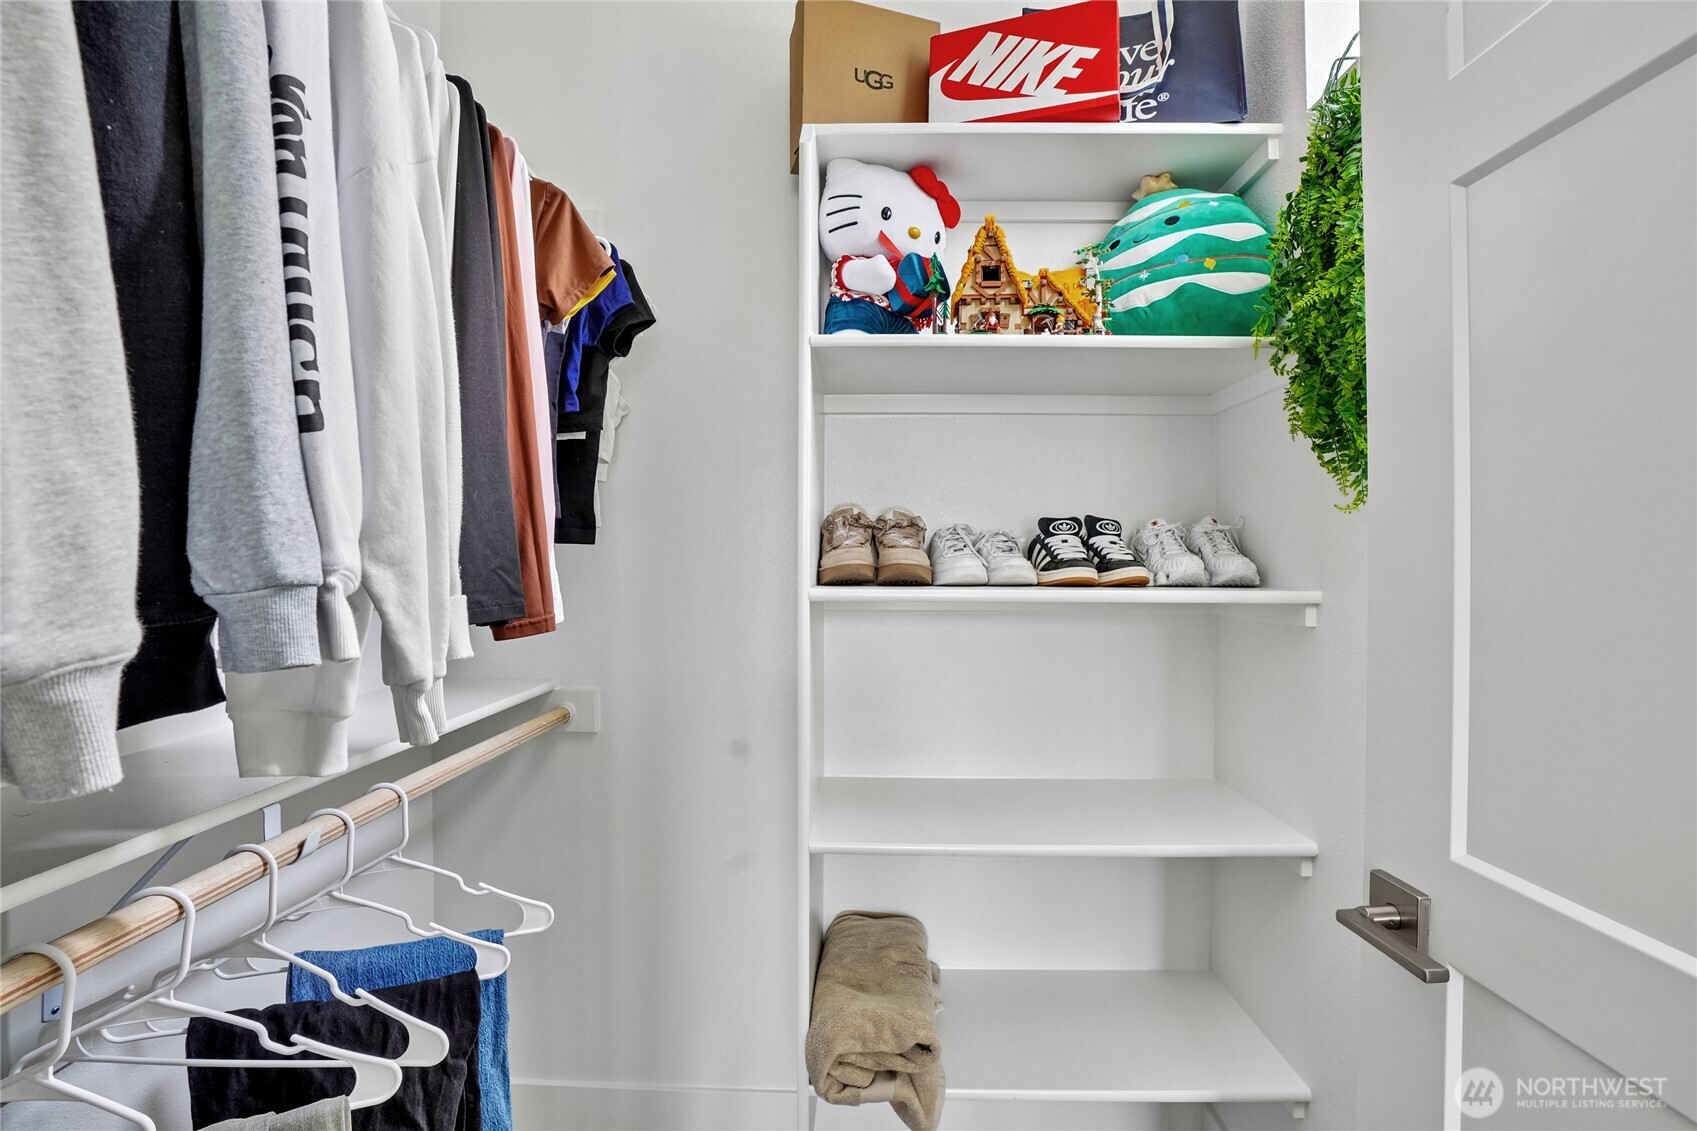
Bath Off Primary, Ceiling Fan(s), Dbl Pane/Storm Window, Dining Room, Fireplace, Pantry, Vaulted Ceiling(s), Walk-In Closet(s), Wet Bar, Wine/Beverage Refrigerator
Exterior & Lot
Lot Size
0.16 sqft
Year Built
2024
Exterior Materials
Cement Plank
Parking
Attached Garage
Sewer
Sewer Connected
Water Source
Public
Lot Features
Cul-De-Sac, Dead End Street
Exterior Features
Cement Planked
Location
City
Vancouver
County
Clark
Coordinates
45.61214, -122.56244
Schools
School District
Evergreen
Elementary School
Ellsworth Elem
Middle School
Wyeast Mid
High School
Mtn View High
Additional Information
Tax Year
2026
Annual Taxes
$9,769
Possession
Array
Inclusions
Dishwasher(s),Dryer(s),Garbage Disposal,Microwave(s),Refrigerator(s),Stove(s)/Range(s),Washer(s)
Mortgage Calculator
Estimated Monthly Payment
$0
Down Payment
$0
Loan Amount
$0
Provided by Beyond Real Estate, LLC
Based on information submitted to the MLS GRID as of May 26, 2026 5:15 PM. All data is obtained from various sources and may not have been verified by broker or MLS GRID. Supplied Open House Information is subject to change without notice. All information should be independently reviewed and verified for accuracy. Properties may or may not be listed by the office/agent presenting the information.
IDX information is provided exclusively for consumers’ personal, non-commercial use, and may not be used for any purpose other than to identify prospective properties consumers may be interested in purchasing. Copyright 2026 NWMLS. All rights reserved.
IDX information is provided exclusively for consumers’ personal, non-commercial use, and may not be used for any purpose other than to identify prospective properties consumers may be interested in purchasing. Copyright 2026 NWMLS. All rights reserved.