Property Details
11907 NE 108th Street
Vancouver, WA 98662
$465,000
Active
Schedule a Tour
Select your date preference
Request More Info
1 / 31
About This Home
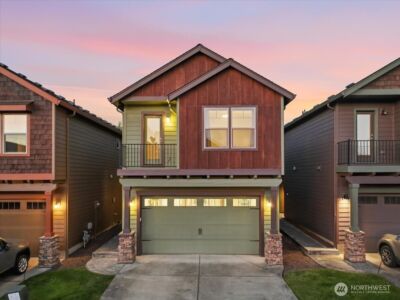
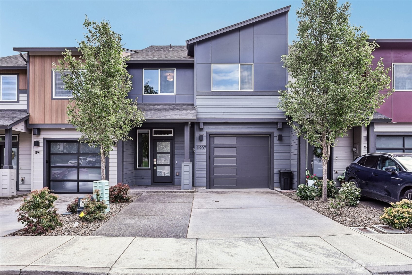
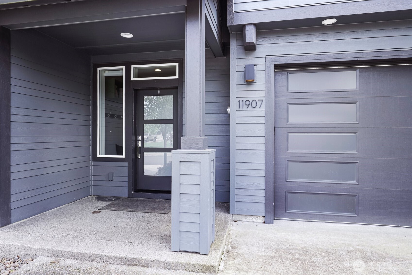
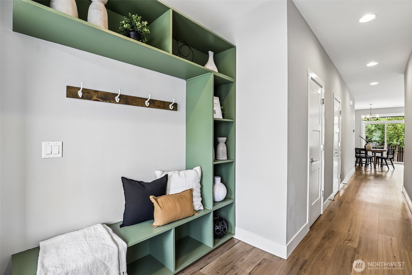
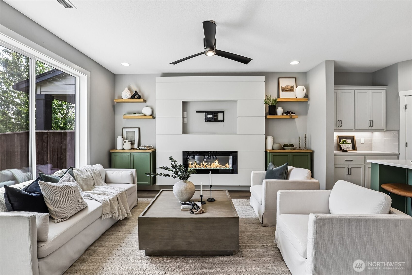
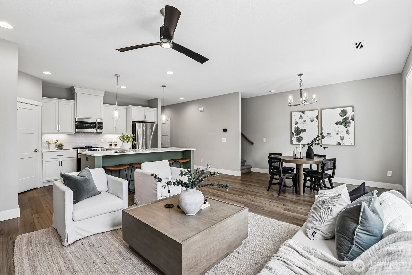
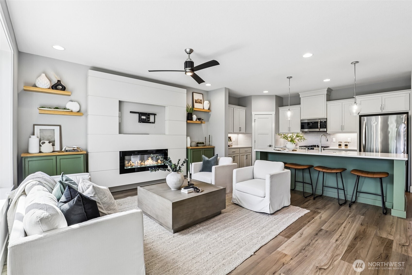
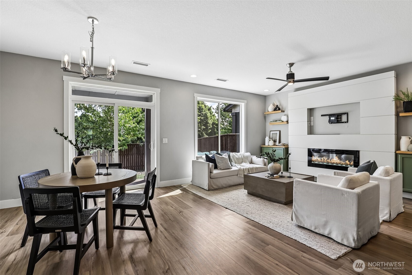
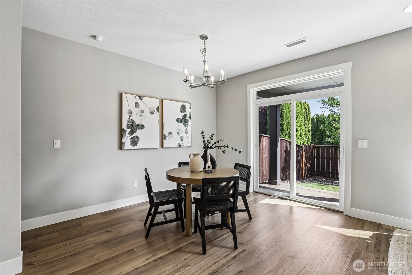
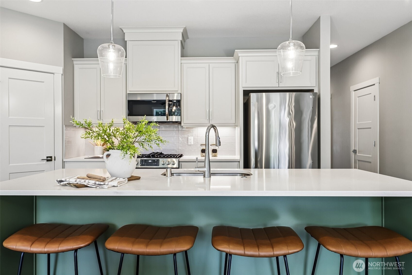
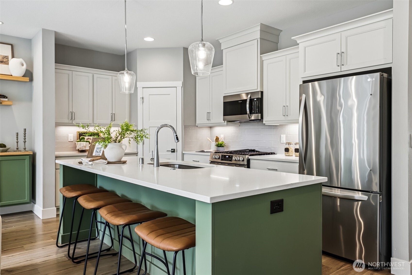
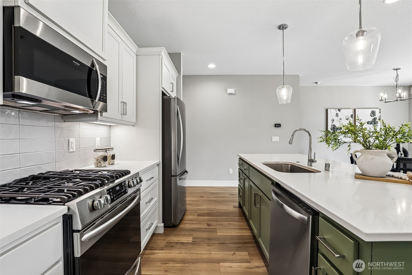
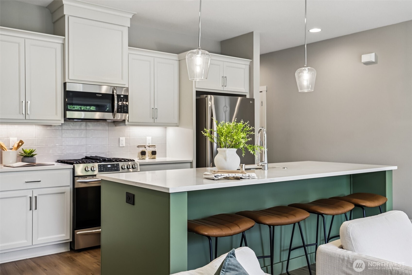
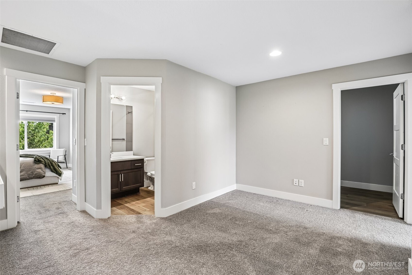
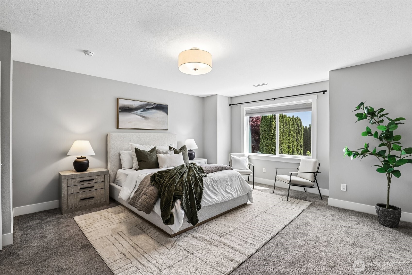
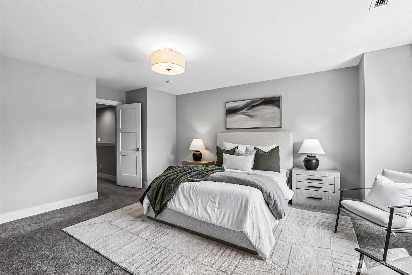
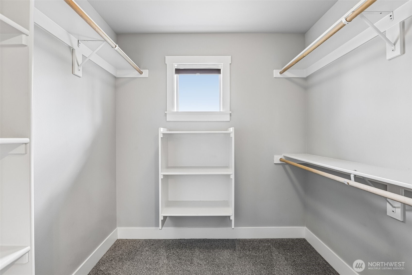
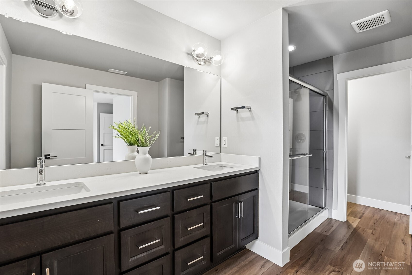
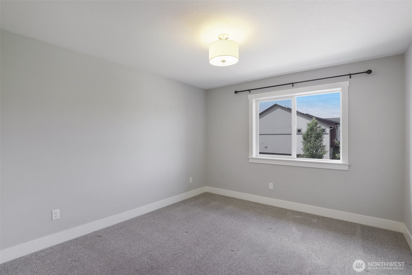
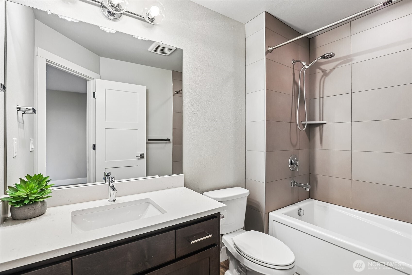
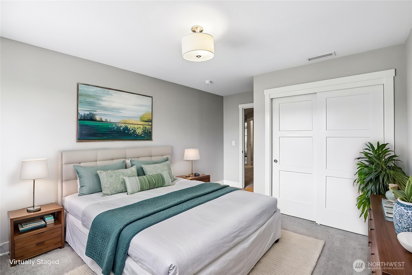
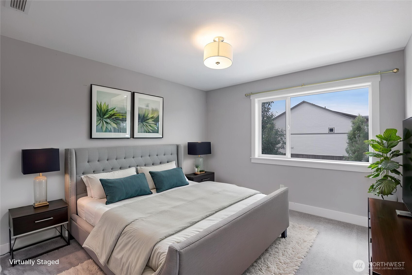
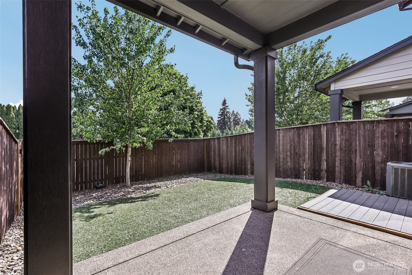
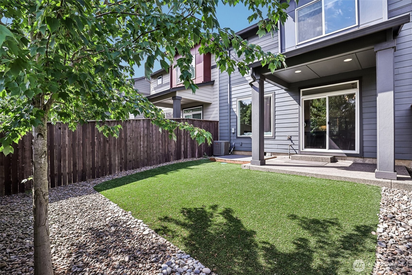
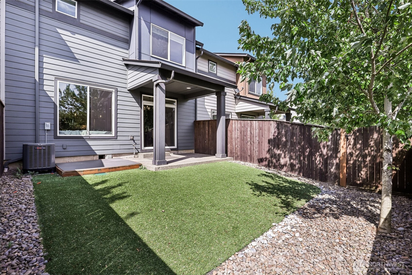
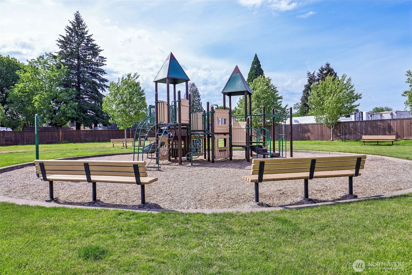
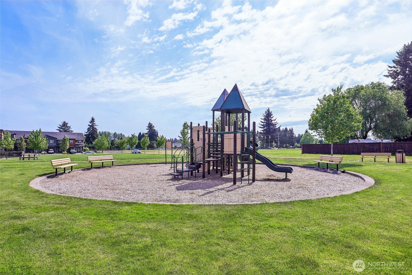
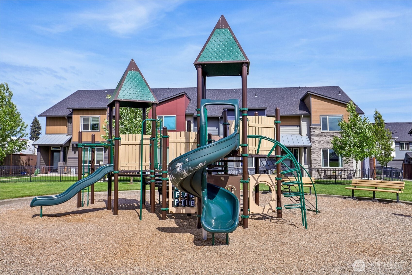
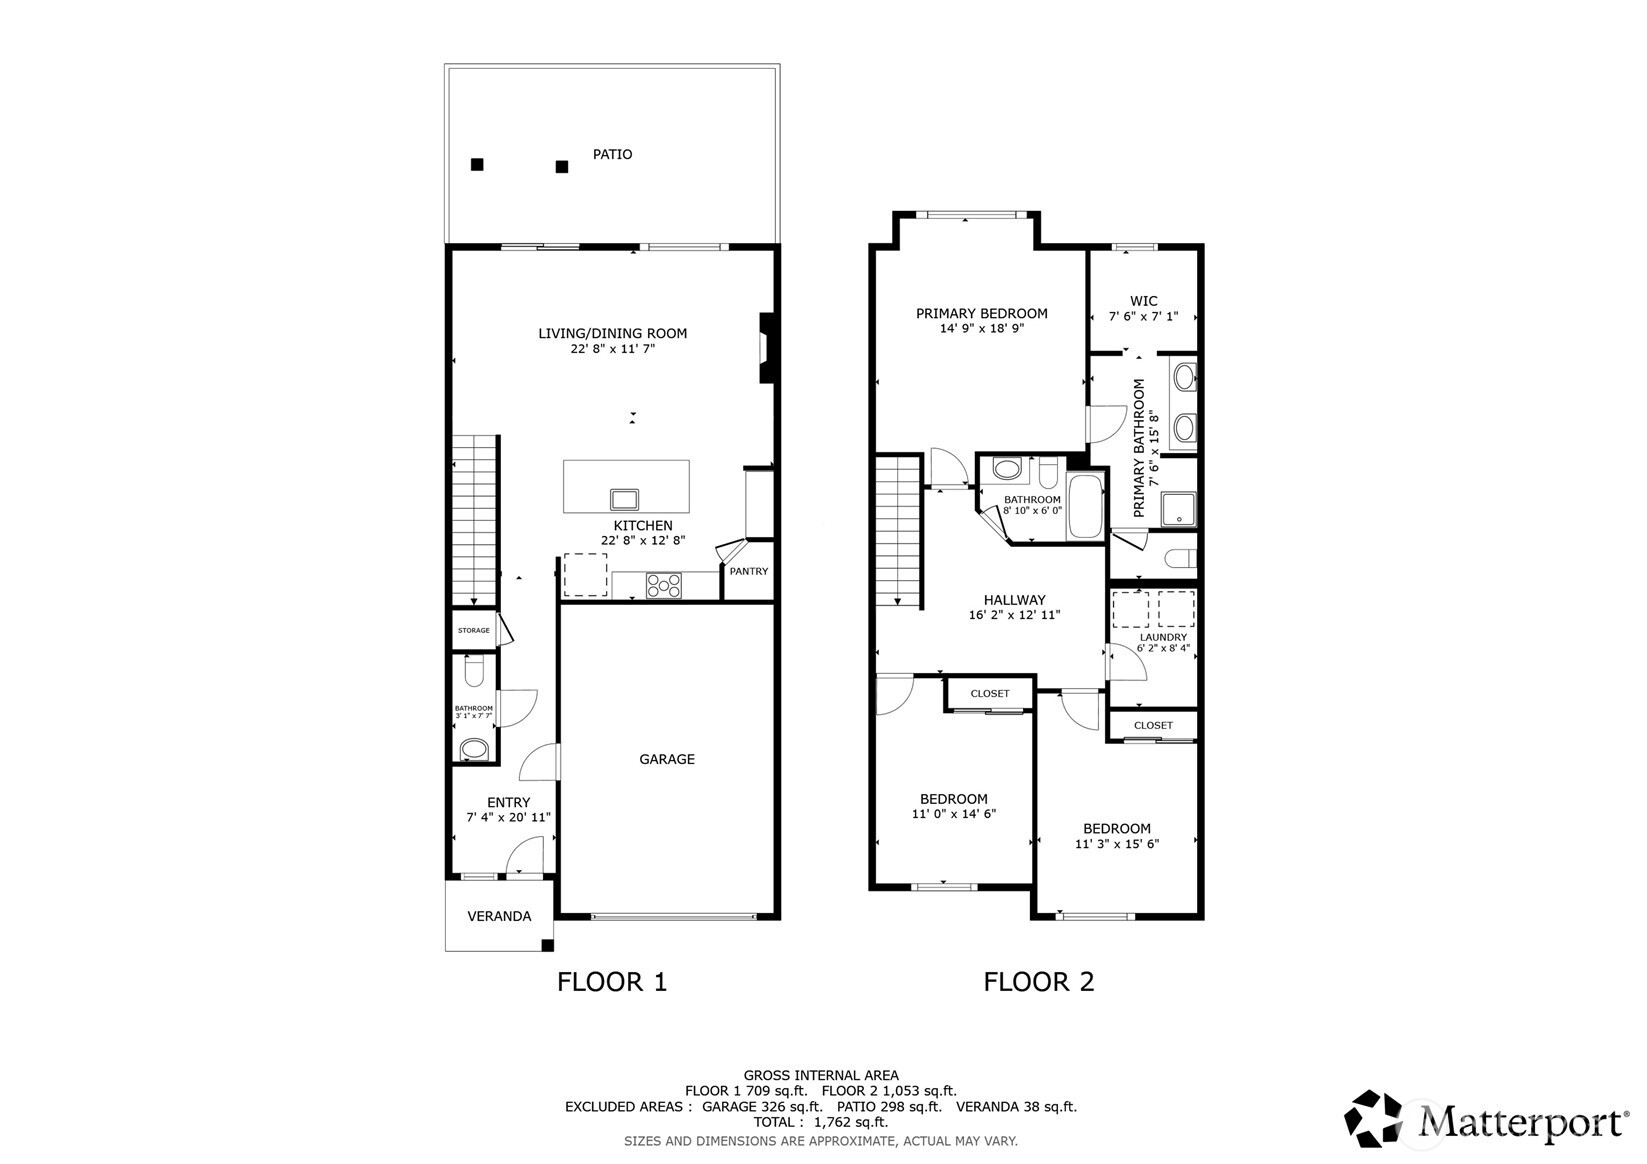
***LENDER INCENTIVES AVAILABLE WHEN USING SELLER'S PREFERRED LENDER***Luxury townhomes w/ modern styling & stunning finishes designed for effortless, low-maintenance living. Step inside to upscale modern & thoughtfully designed home showcasing a stunning kitchen w/ a LG island, W/I pantry, & quartz countertops throughout the home. The inviting linear fireplace w/ shiplap surround is complemented by custom cabinetry on each side & floating shelves, creating the perfect blend of style & function. Additional custom touches include a convenient drop zone & beautifully painted cabinetry throughout. Retreat to the impressive prim ste featuring a gorgeous tiled shower surround & spa-like feel. Enjoy the covered back patio w/ turf yard for easy maintenance, full fencing, plus a beautifully maintained community w/ open spaces featuring tables, benches, paths, & a charming playground. All conveniently located just 15 minutes to PDX — this is one you truly have to see for yourself!
Property Details
Property Information
Property Type
Residential
Subtype
Single Family Residence
Status
Active
County
Clark
Neighborhood
Vancouver
Listed
May 14, 2026
Interior Features
Bedrooms
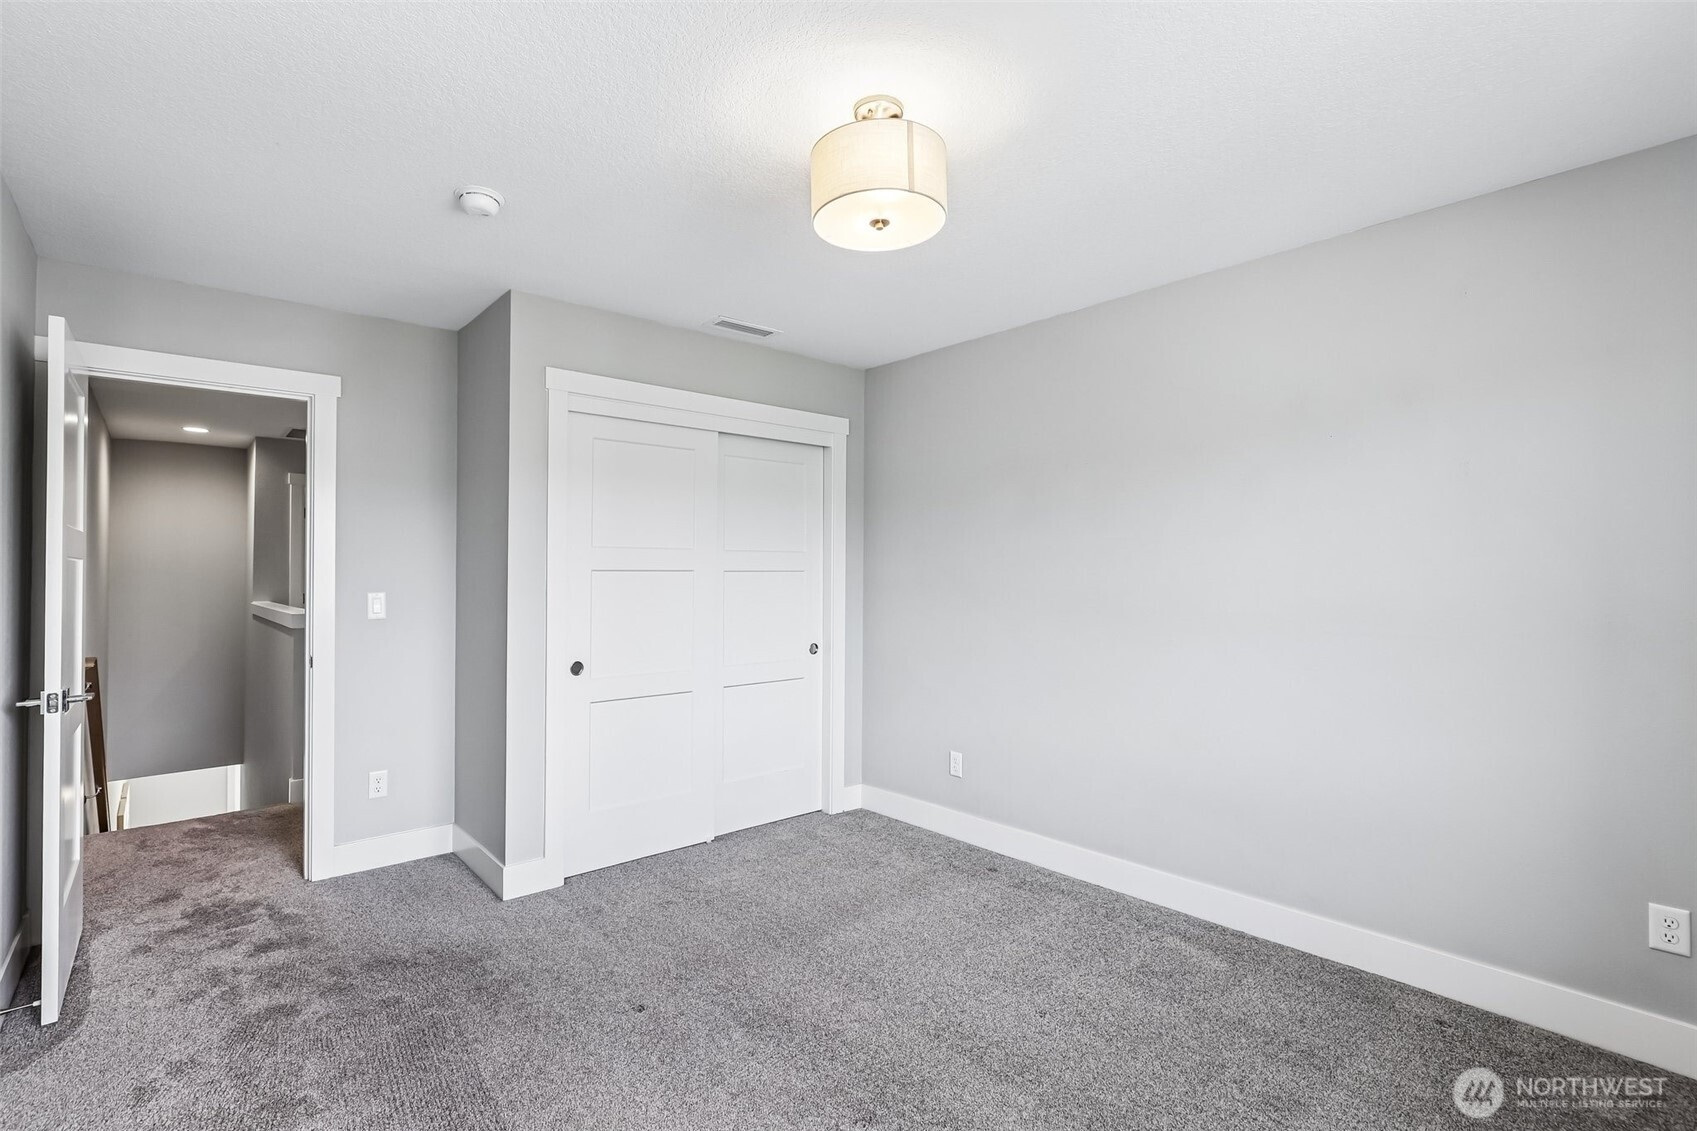
3
Bathrooms
2.5
Half Baths
1
Living Area
1,903 sq ft
Basement
None
Entry Level
Main
Interior Features
Bath Off Primary, Dbl Pane/Storm Window, Dining Room, Fireplace, Loft, Pantry, Walk-In Closet(s)
Exterior & Lot
Lot Size
0.05 sqft
Year Built
2021
Exterior Materials
Cement Plank
Parking
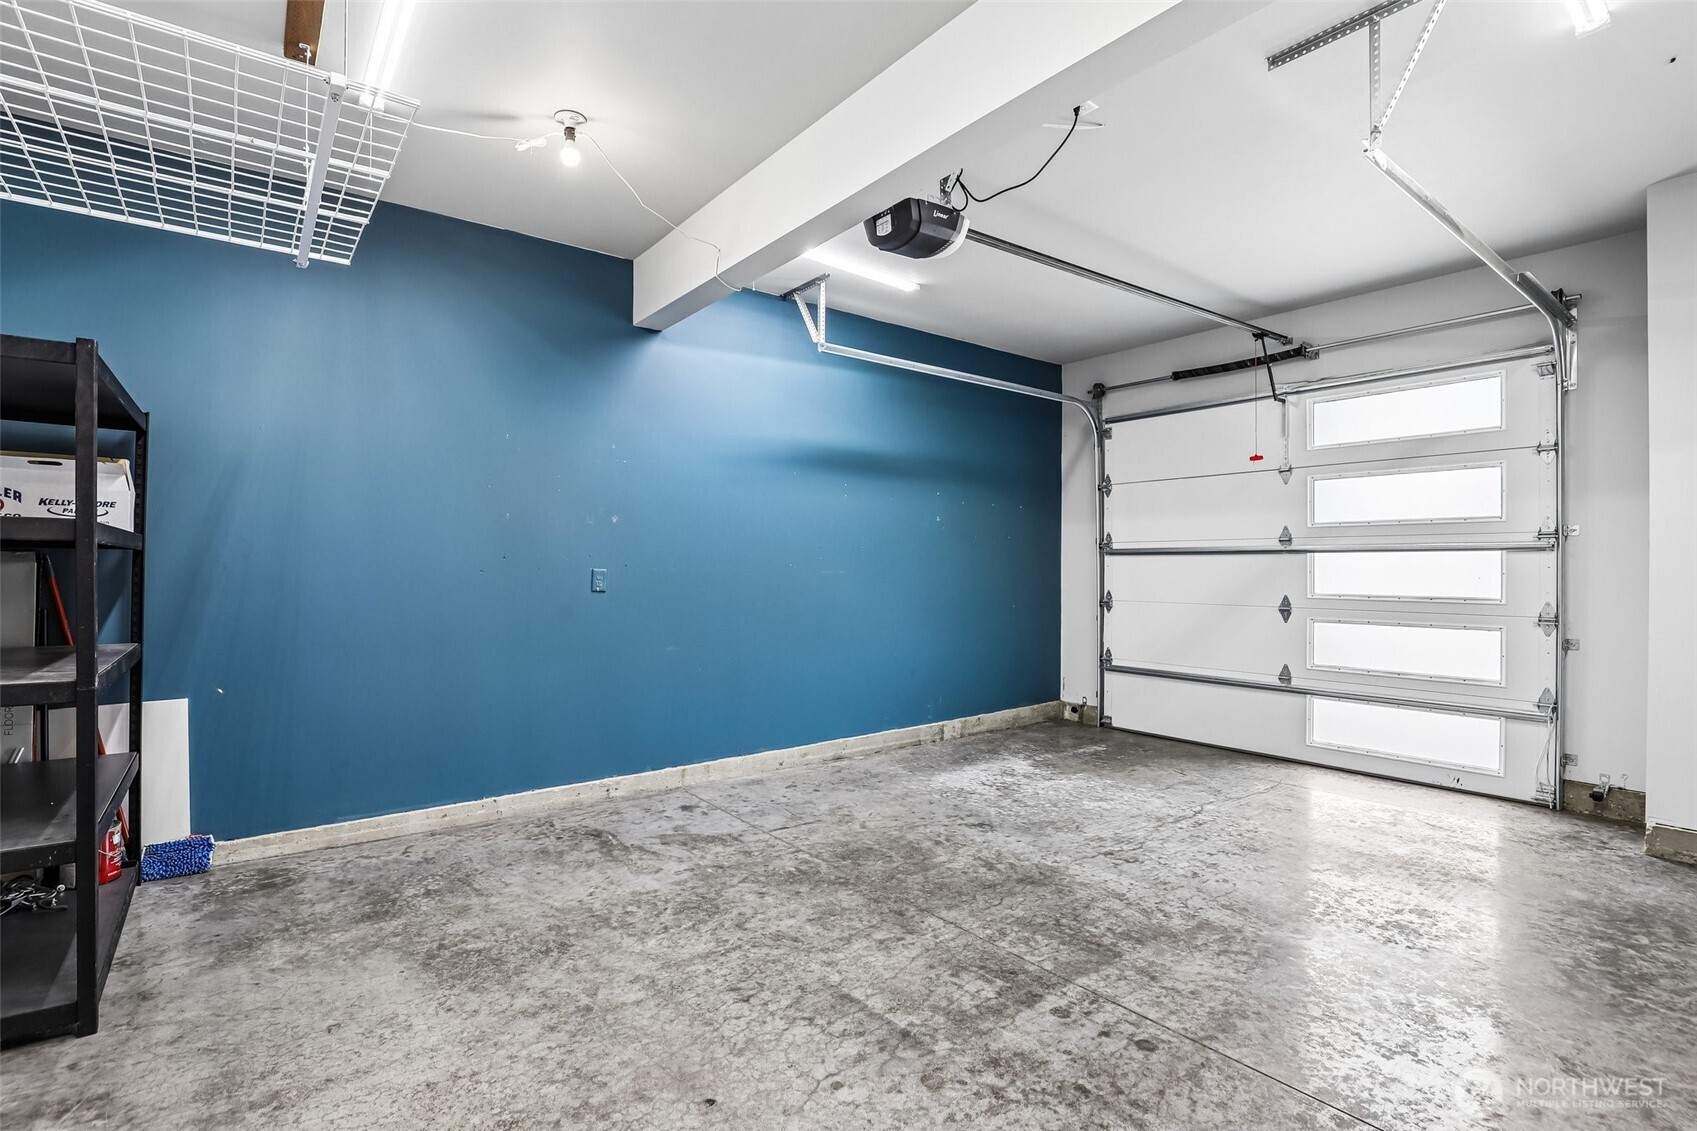
Driveway, Attached Garage
Sewer
Sewer Connected
Water Source
Public
Exterior Features
Cement Planked
Location
City
Vancouver
County
Clark
Coordinates
45.69952, -122.55036
Schools
School District
Battle Ground
Elementary School
Glenwood Heights Primary
Middle School
Laurin Middle
High School
Prairie High
HOA / Association
HOA Fee
$102 / Monthly
HOA Includes
Common Area Maintenance, Lawn Service
Additional Information
Tax Year
2026
Annual Taxes
$2,981
Possession
Array
Community Features
CCRs, Playground
Inclusions
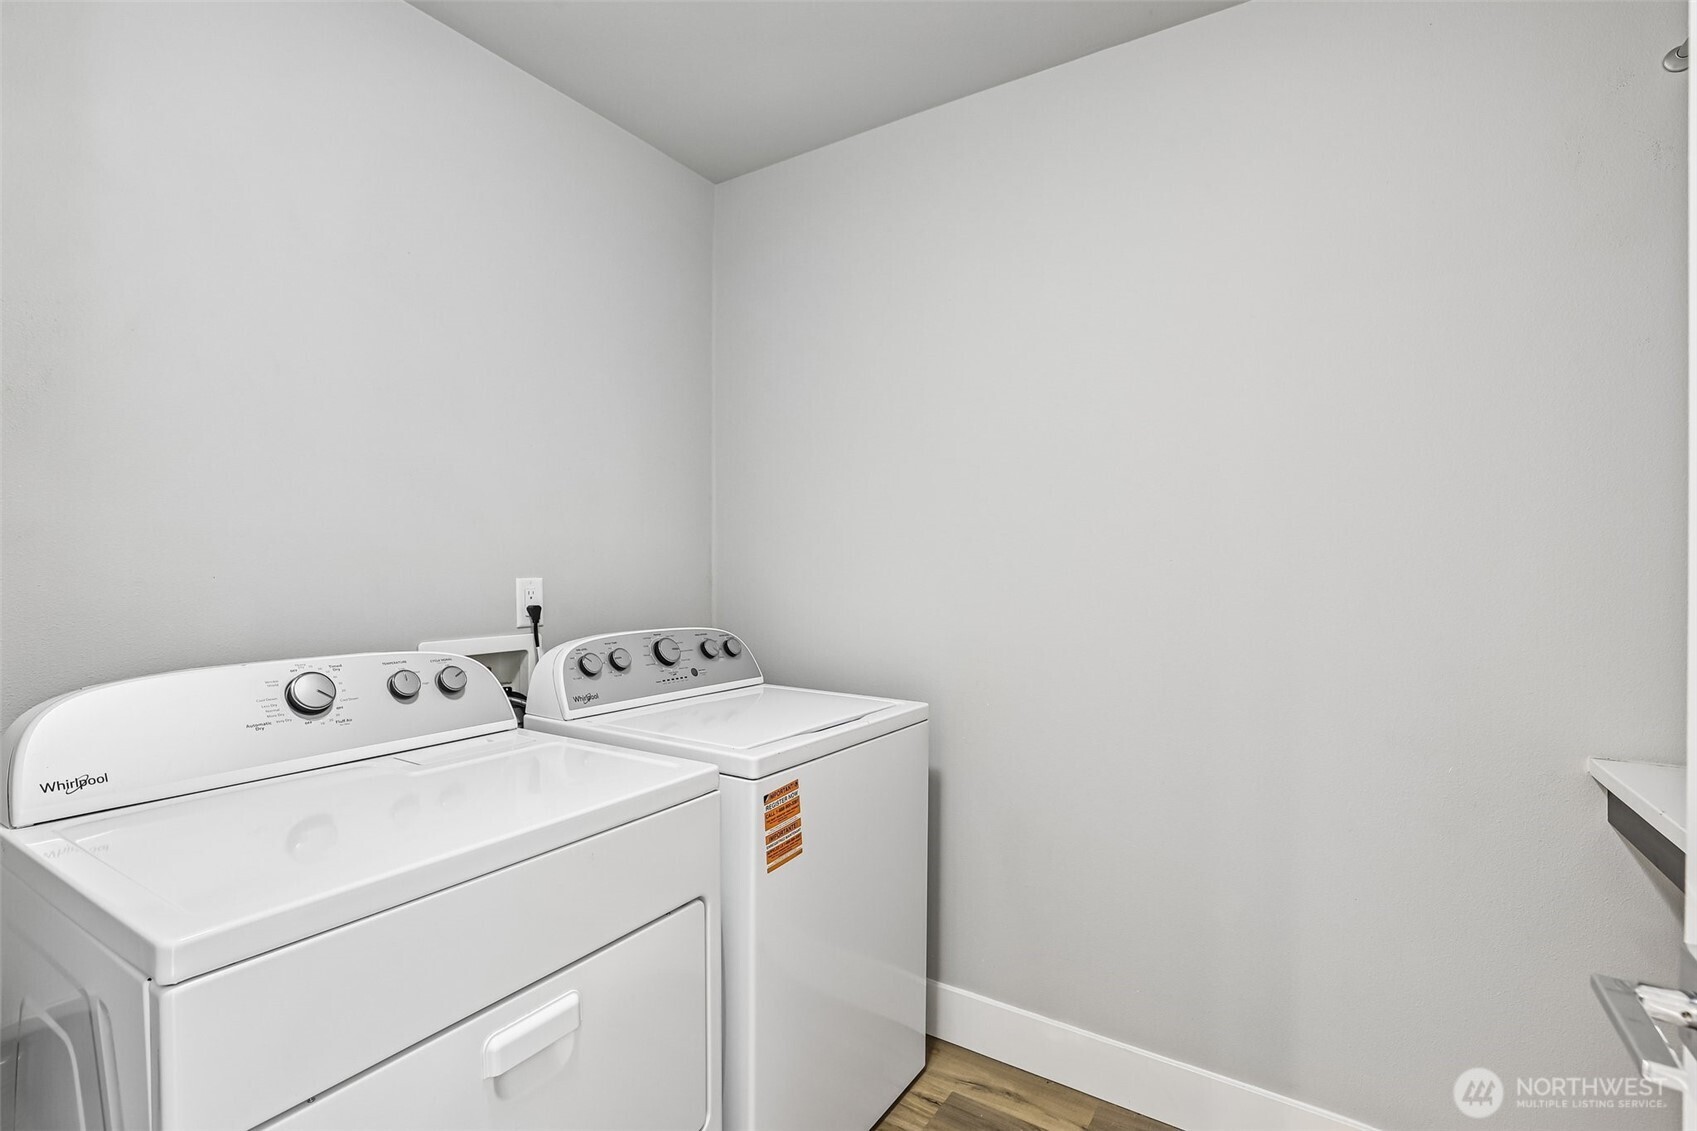
Dishwasher(s),Dryer(s),Garbage Disposal,Microwave(s),Refrigerator(s),Stove(s)/Range(s),Washer(s)
Mortgage Calculator
Estimated Monthly Payment
$0
Down Payment
$0
Loan Amount
$0
Provided by Beyond Real Estate, LLC
Down Payment Assistance Available
This property may qualify for homebuyer assistance programs
Find out if you’re eligible for down payment assistance programs that could help make this home more affordable. Programs can provide thousands of dollars toward your down payment and closing costs.
Check Your EligibilityBased on information submitted to the MLS GRID as of May 20, 2026 8:42 PM. All data is obtained from various sources and may not have been verified by broker or MLS GRID. Supplied Open House Information is subject to change without notice. All information should be independently reviewed and verified for accuracy. Properties may or may not be listed by the office/agent presenting the information.
IDX information is provided exclusively for consumers’ personal, non-commercial use, and may not be used for any purpose other than to identify prospective properties consumers may be interested in purchasing. Copyright 2026 NWMLS. All rights reserved.
IDX information is provided exclusively for consumers’ personal, non-commercial use, and may not be used for any purpose other than to identify prospective properties consumers may be interested in purchasing. Copyright 2026 NWMLS. All rights reserved.