Property Details
12219 NE 104th Street
Vancouver, WA 98682
$660,000
Pending
Schedule a Tour
Select your date preference
Request More Info
1 / 37
About This Home
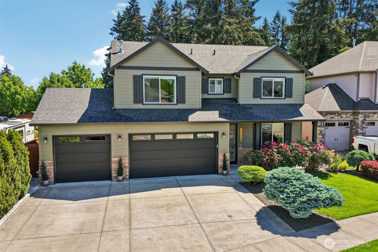
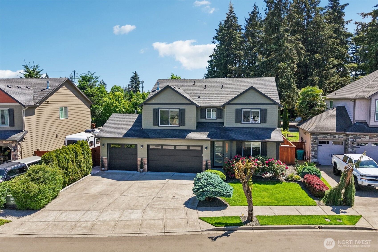
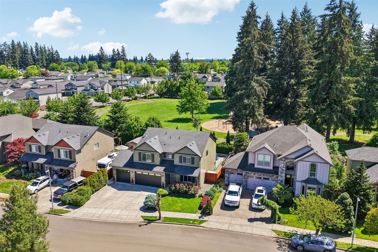
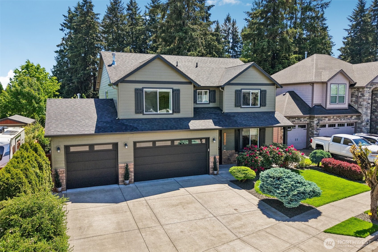
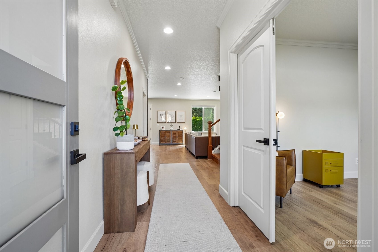
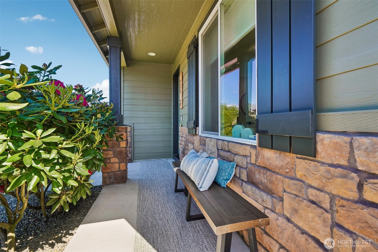
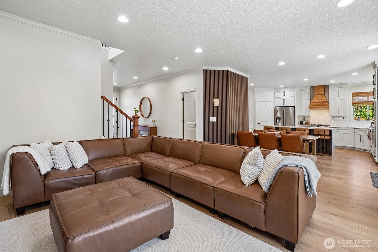
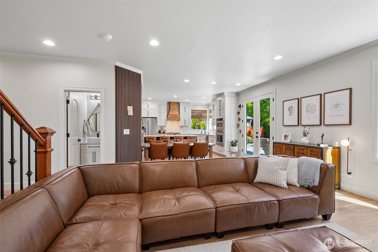
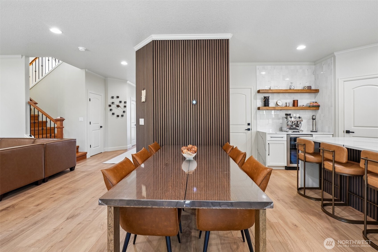
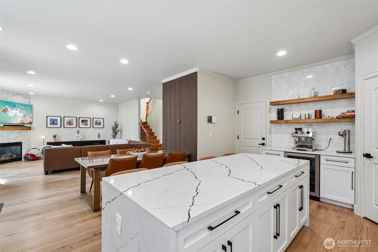
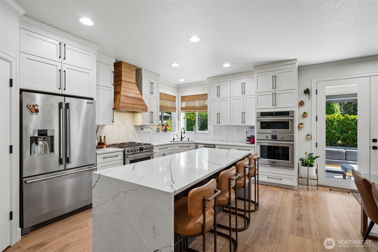
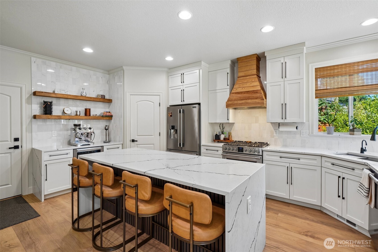
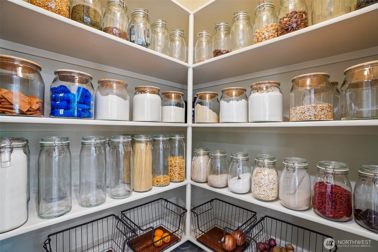
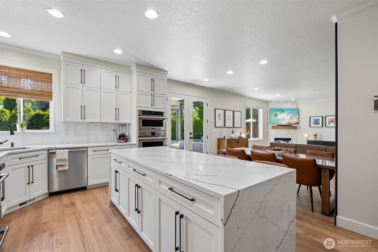
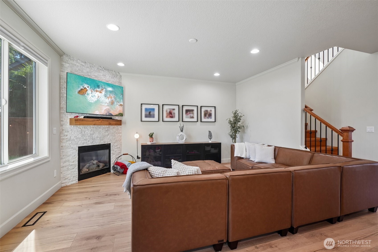
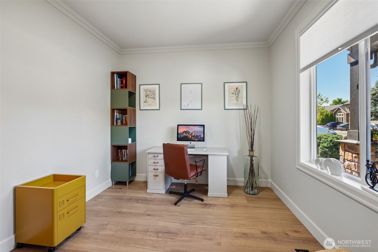
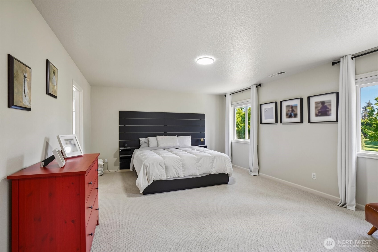
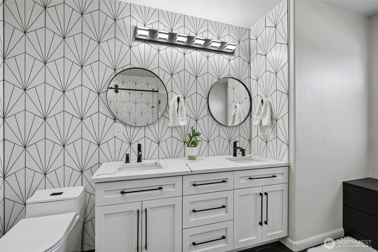
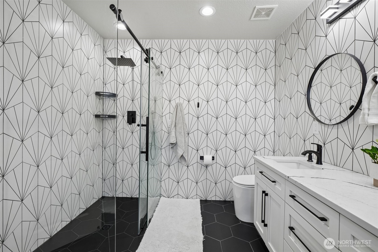
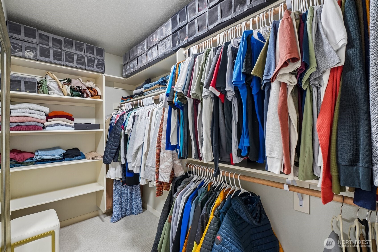
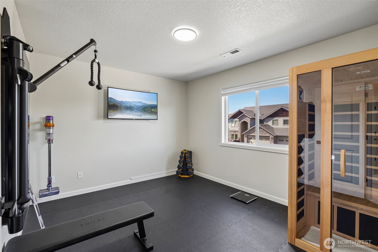
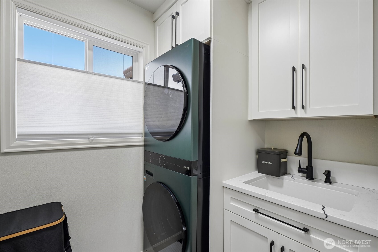
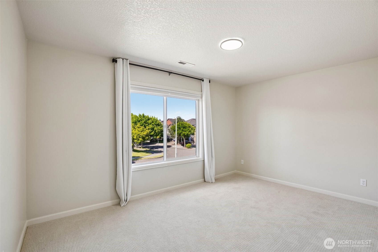
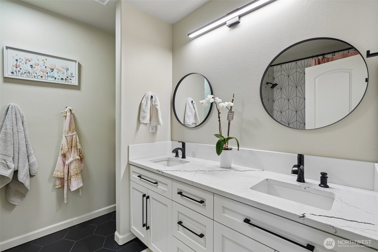
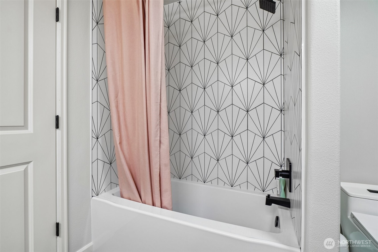
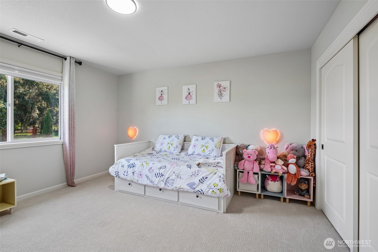
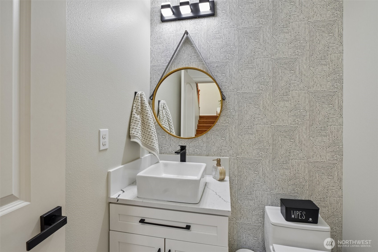
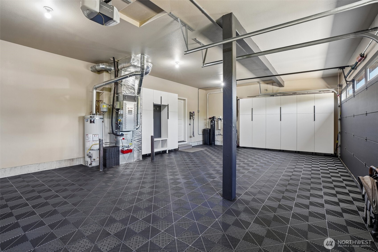
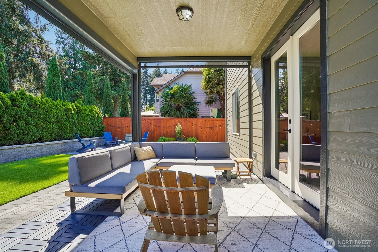
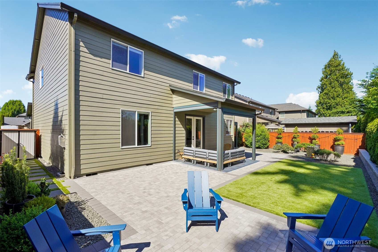
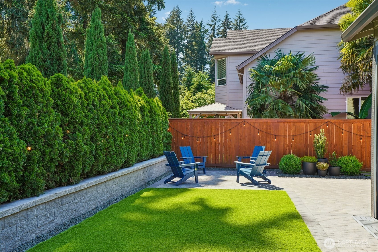
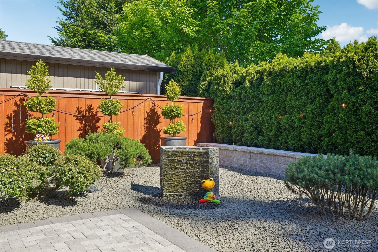
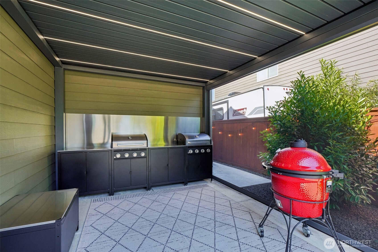
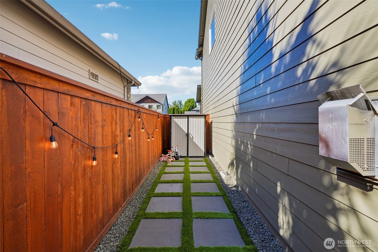
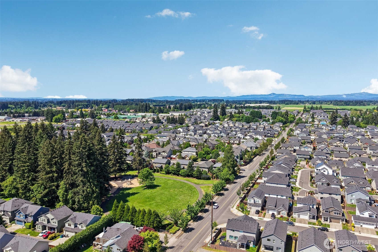
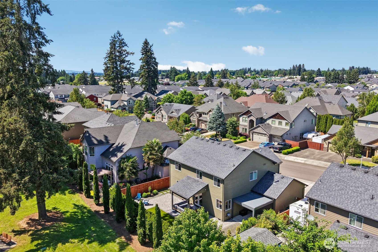
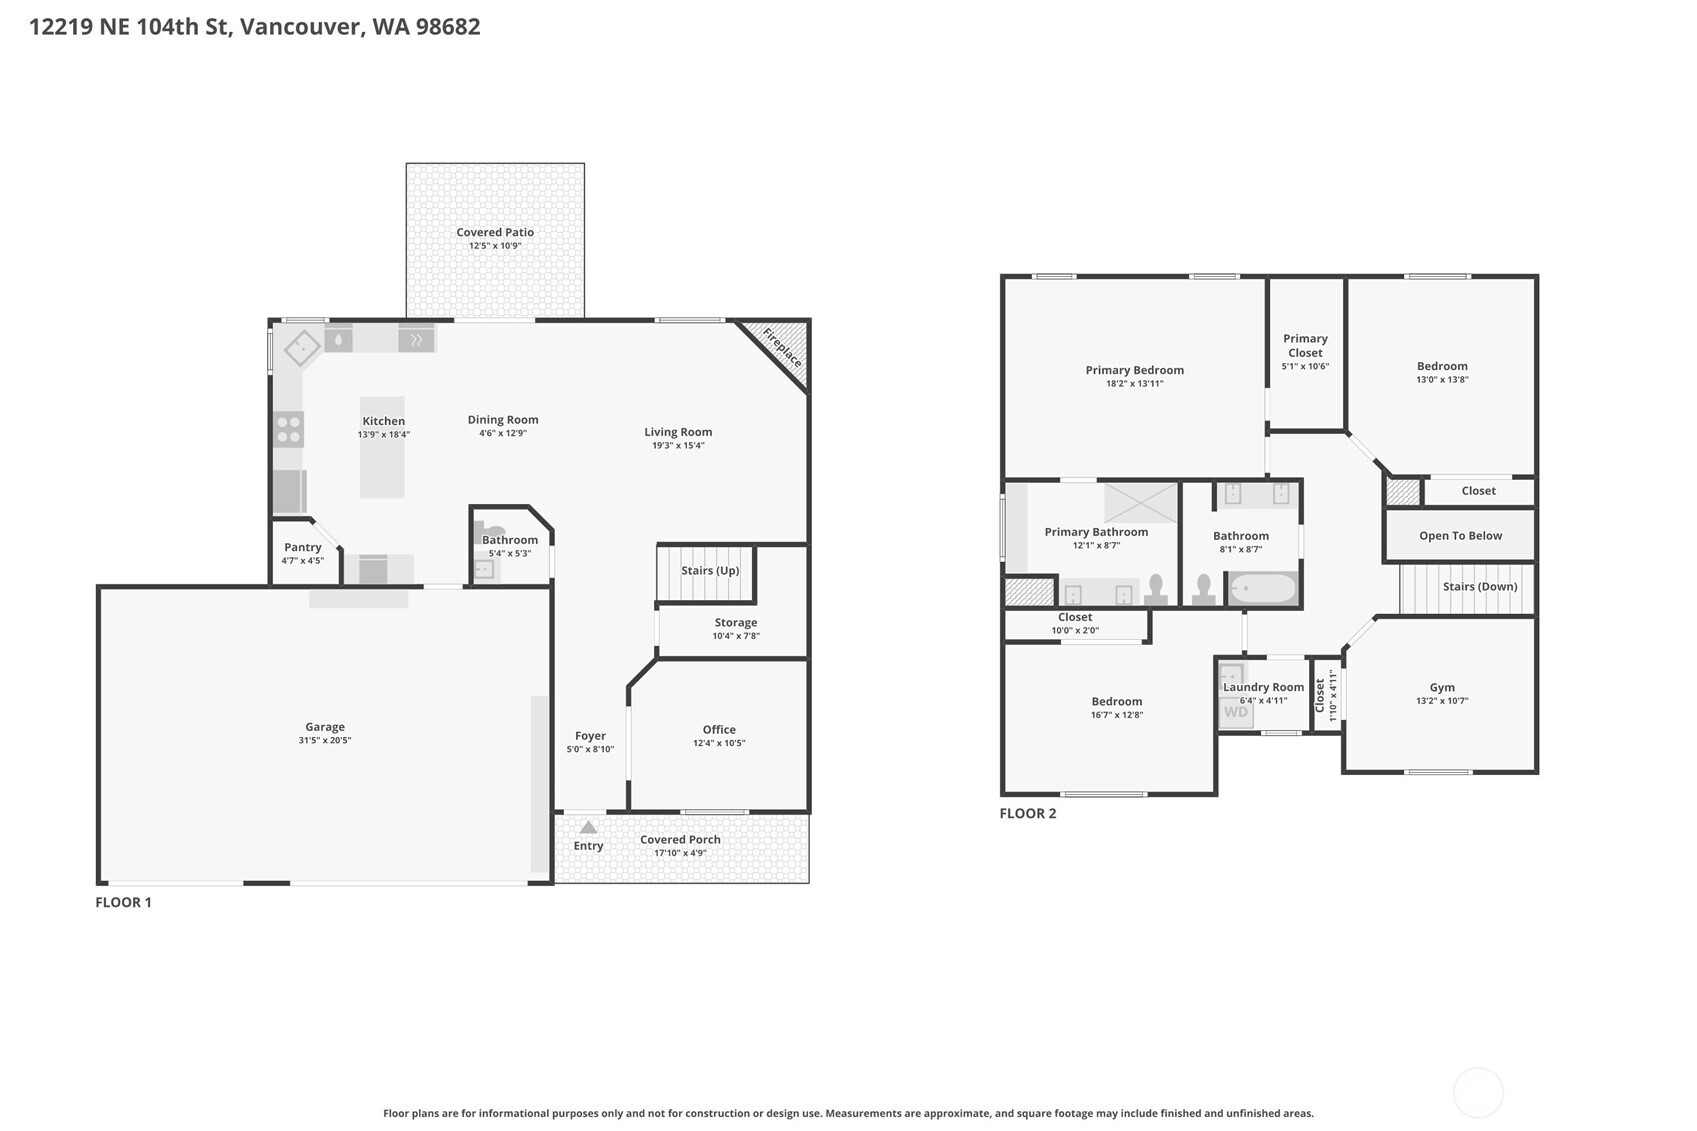
Tucked against the peaceful backdrop of Dogwood Community Park, this beautifully updated home blends elevated design with everyday comfort. The open great room floor plan was designed for connection and entertaining, centered around a stunning floor-to-ceiling stone fireplace and filled with natural light. The fully remodeled kitchen is the heart of the home, featuring quartz countertops, a dramatic waterfall island with custom wood slat detailing, gas appliances, dual ovens, soft-close cabinetry, pull-out drawers, floating shelves, and a custom wood-wrapped hood that adds warmth and character. The main level also offers a private office, powder bath, and seamless indoor-outdoor flow to the professionally landscaped backyard complete with pavers, premium turf, water feature, covered outdoor kitchen, and remote-controlled screens and shades creating the perfect setting for quiet mornings or gathering with friends year-round. Upstairs, the spacious primary suite feels like a retreat with designer tile accents, dual vanities, a fully tiled walk-in shower, walk-in closet, and nearby laundry room with added cabinetry and sink. Additional updates include modern lighting, updated flooring and hardware, built-in vacuum system, new roof, and brand-new furnace and A/C. Immaculately maintained with an oversized stylish garage, this home offers a rare blend of comfort, function, and thoughtful design.
Property Details
Property Information
Property Type
Residential
Subtype
Single Family Residence
Status
Pending
County
Clark
Neighborhood
Brush Prairie
Listed
May 20, 2026
Interior Features
Bedrooms
4
Bathrooms
2.5
Half Baths
1
Living Area
2,341 sq ft
Basement
None
Interior Features
Bath Off Primary, Built-In Vacuum, Dining Room, Fireplace, Pantry, Sprinkler System, Walk-In Closet(s), Water Heater, Wine/Beverage Refrigerator
Exterior & Lot
Lot Size
0.13 sqft
Year Built
2009
Exterior Materials
Cement Plank
Parking
Driveway, Attached Garage
Sewer
Sewer Connected
Water Source
Public
Lot Features
Paved, Secluded
Exterior Features
Cement Planked
Location
City
Vancouver
County
Clark
Coordinates
45.69731, -122.54591
Schools
School District
Battle Ground
Elementary School
Glenwood Heights Primary
Middle School
Laurin Middle
High School
Prairie High
HOA / Association
HOA Fee
$100 / Annually
Additional Information
Tax Year
2026
Annual Taxes
$3,135
Possession
Array
Community Features
CCRs
Inclusions
Dishwasher(s),Double Oven,Dryer(s),Garbage Disposal,Microwave(s),Refrigerator(s),Stove(s)/Range(s),Washer(s)
Mortgage Calculator
Estimated Monthly Payment
$0
Down Payment
$0
Loan Amount
$0
Provided by Beyond Real Estate, LLC
Down Payment Assistance Available
This property may qualify for homebuyer assistance programs
Find out if you’re eligible for down payment assistance programs that could help make this home more affordable. Programs can provide thousands of dollars toward your down payment and closing costs.
Check Your EligibilityBased on information submitted to the MLS GRID as of May 28, 2026 2:30 PM. All data is obtained from various sources and may not have been verified by broker or MLS GRID. Supplied Open House Information is subject to change without notice. All information should be independently reviewed and verified for accuracy. Properties may or may not be listed by the office/agent presenting the information.
IDX information is provided exclusively for consumers’ personal, non-commercial use, and may not be used for any purpose other than to identify prospective properties consumers may be interested in purchasing. Copyright 2026 NWMLS. All rights reserved.
IDX information is provided exclusively for consumers’ personal, non-commercial use, and may not be used for any purpose other than to identify prospective properties consumers may be interested in purchasing. Copyright 2026 NWMLS. All rights reserved.