Property Details
13008 NE 118th Way
Vancouver, WA 98682
$475,000
Active
Schedule a Tour
Select your date preference
Request More Info
1 / 25
About This Home
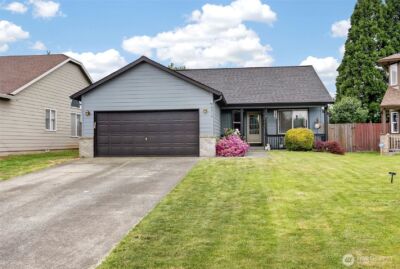
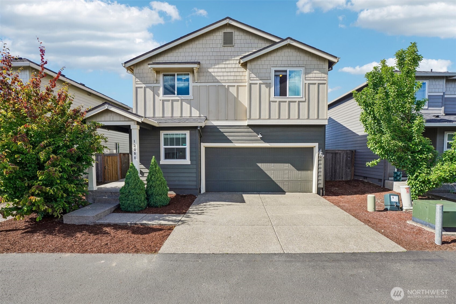
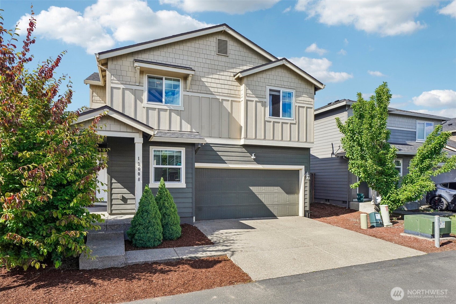
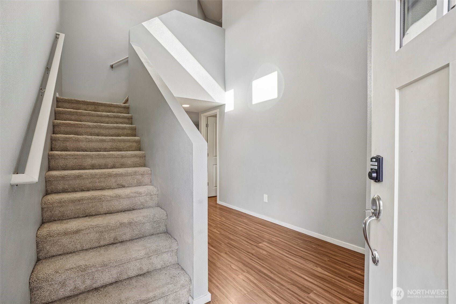
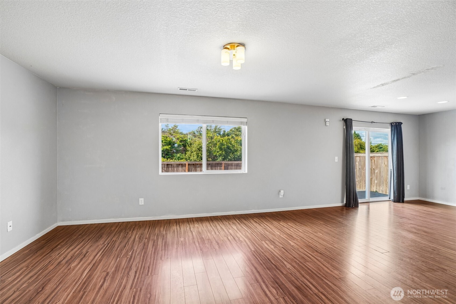
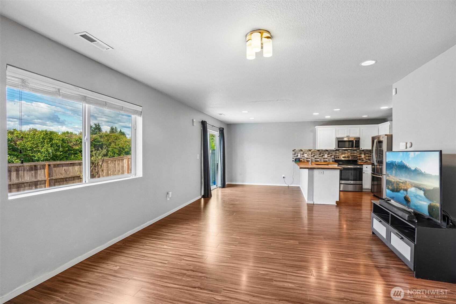
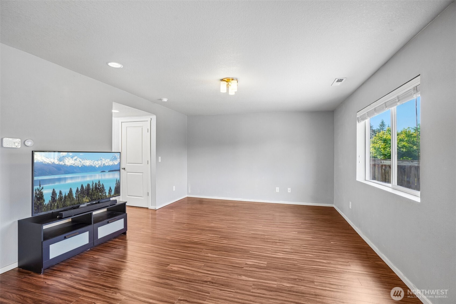
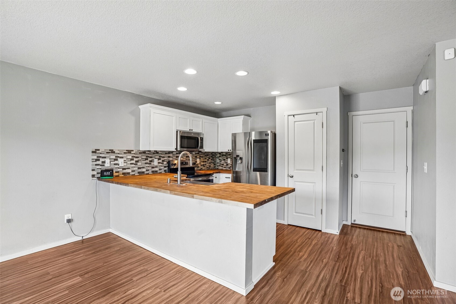
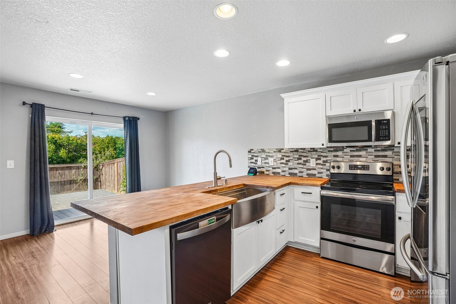
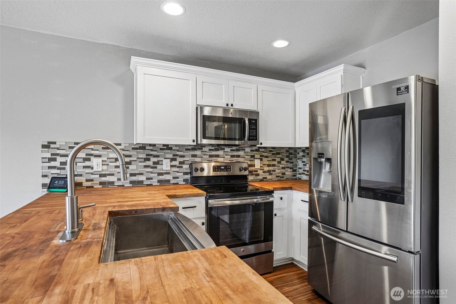
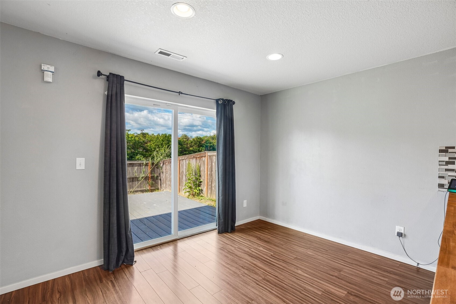
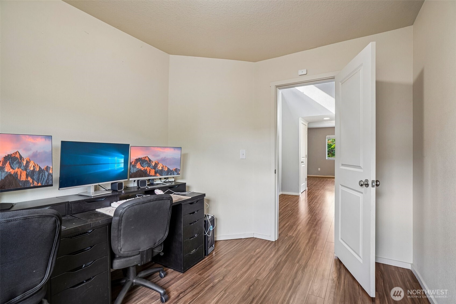
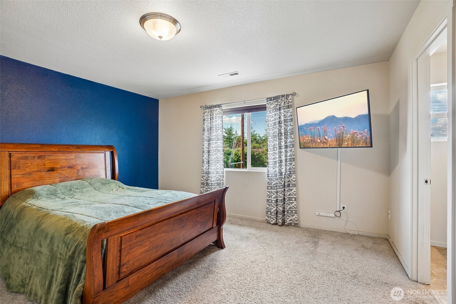
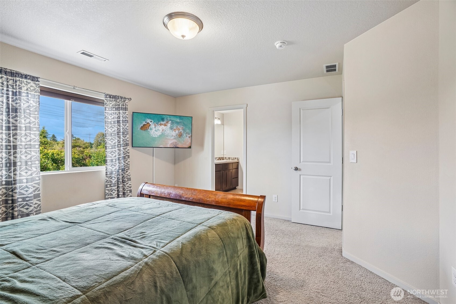
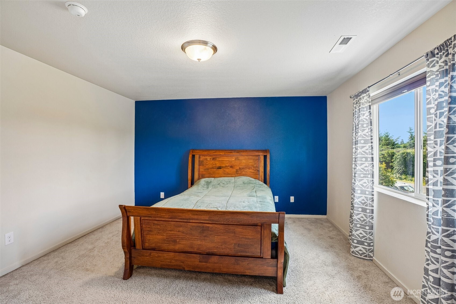
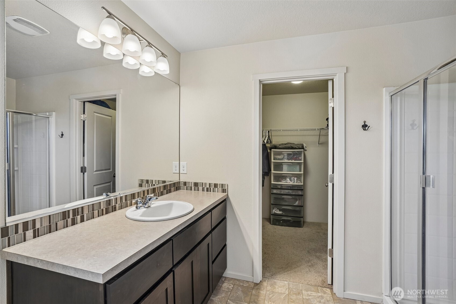
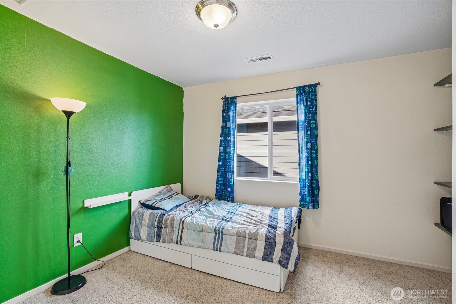
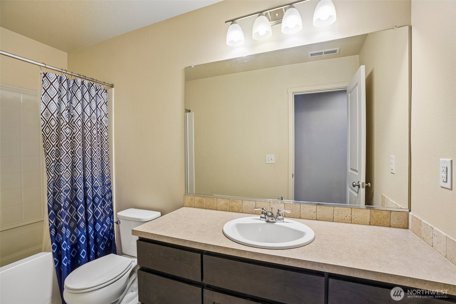
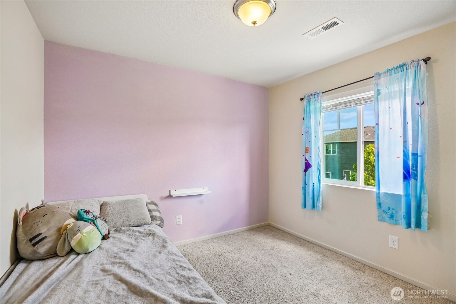
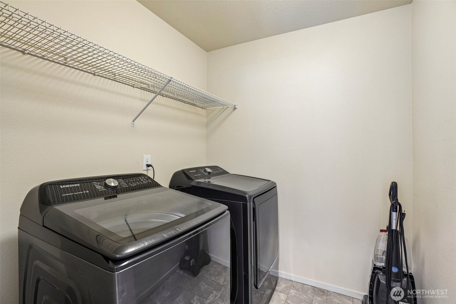
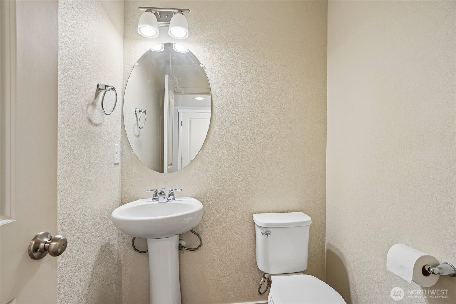
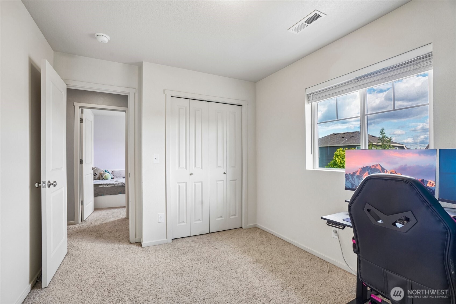
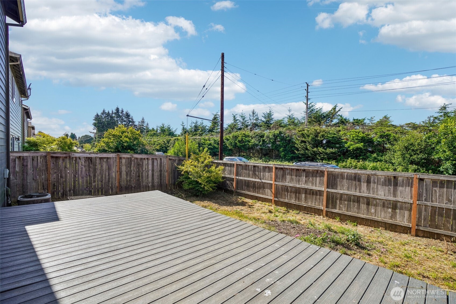
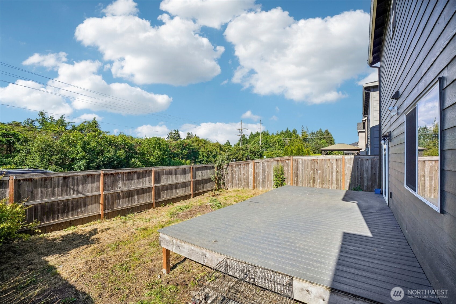
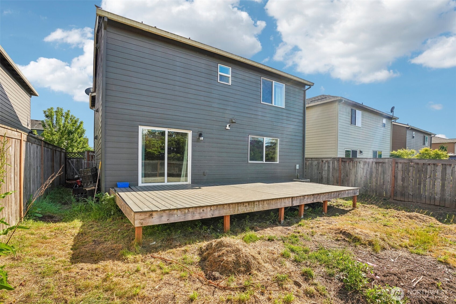
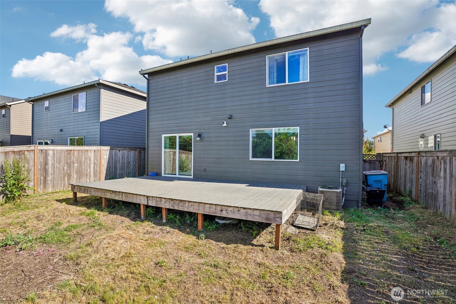
Welcoming covered porch leads to keyless entry with soaring ceilings and clerestory windows. The great room family room flows seamlessly into the breakfast bar kitchen appointed with stainless appliances including a built-in dishwasher, microwave, and glass cooktop electric range. Butcher block countertops, glass tile backsplash, pantry, recessed lighting, and abundant cabinetry with display space above create both style and function. The adjoining dining area offers separate kitchen dining with slider access to the deck and fenced backyard, ideal for indoor-outdoor living. Upstairs, the primary en-suite features a walk-in closet with organizer, single sink vanity, shower, and private water closet. Three additional upper-level bedrooms include walk-in closets with organizers in the second and third bedrooms, while the fourth bedroom offers a standard closet. A convenient upper-level laundry room includes a clothes hanging rod. Additional features include under stair storage, and a blend of laminate, carpet, and vinyl flooring. Exterior amenities include a back patio, 2-car garage, and fenced yard, all located within a gated community offering a community park. Mortgage savings may be available for buyers of this listing. Make it yours!
Property Details
Property Information
Property Type
Residential
Subtype
Single Family Residence
Status
Active
County
Clark
Neighborhood
Brush Prairie
Listed
May 28, 2026
Interior Features
Bedrooms
4
Bathrooms
2.5
Half Baths
1
Living Area
1,853 sq ft
Basement
None
Interior Features
Bath Off Primary, Dbl Pane/Storm Window, Dining Room, Walk-In Closet(s)
Exterior & Lot
Lot Size
0.08 sqft
Year Built
2017
Exterior Materials
Cement Plank, Wood
Parking
Driveway, Attached Garage, Off Street
Sewer
Sewer Connected
Water Source
Public
Lot Features
Paved
Exterior Features
Cement Planked, Wood Products
Location
City
Vancouver
County
Clark
Coordinates
45.70789, -122.53872
Schools
School District
Battle Ground
Elementary School
Maple Grove Primary
Middle School
Laurin Middle
High School
Prairie High
HOA / Association
HOA Fee
$76 / Monthly
HOA Includes
Common Area Maintenance
Additional Information
Tax Year
2026
Annual Taxes
$3,171
Possession
Array
Community Features
CCRs
Inclusions
Dishwasher(s),Garbage Disposal,Microwave(s),Stove(s)/Range(s)
Mortgage Calculator
Estimated Monthly Payment
$0
Down Payment
$0
Loan Amount
$0
Provided by Beyond Real Estate, LLC
Based on information submitted to the MLS GRID as of May 28, 2026 1:15 PM. All data is obtained from various sources and may not have been verified by broker or MLS GRID. Supplied Open House Information is subject to change without notice. All information should be independently reviewed and verified for accuracy. Properties may or may not be listed by the office/agent presenting the information.
IDX information is provided exclusively for consumers’ personal, non-commercial use, and may not be used for any purpose other than to identify prospective properties consumers may be interested in purchasing. Copyright 2026 NWMLS. All rights reserved.
IDX information is provided exclusively for consumers’ personal, non-commercial use, and may not be used for any purpose other than to identify prospective properties consumers may be interested in purchasing. Copyright 2026 NWMLS. All rights reserved.