Property Details
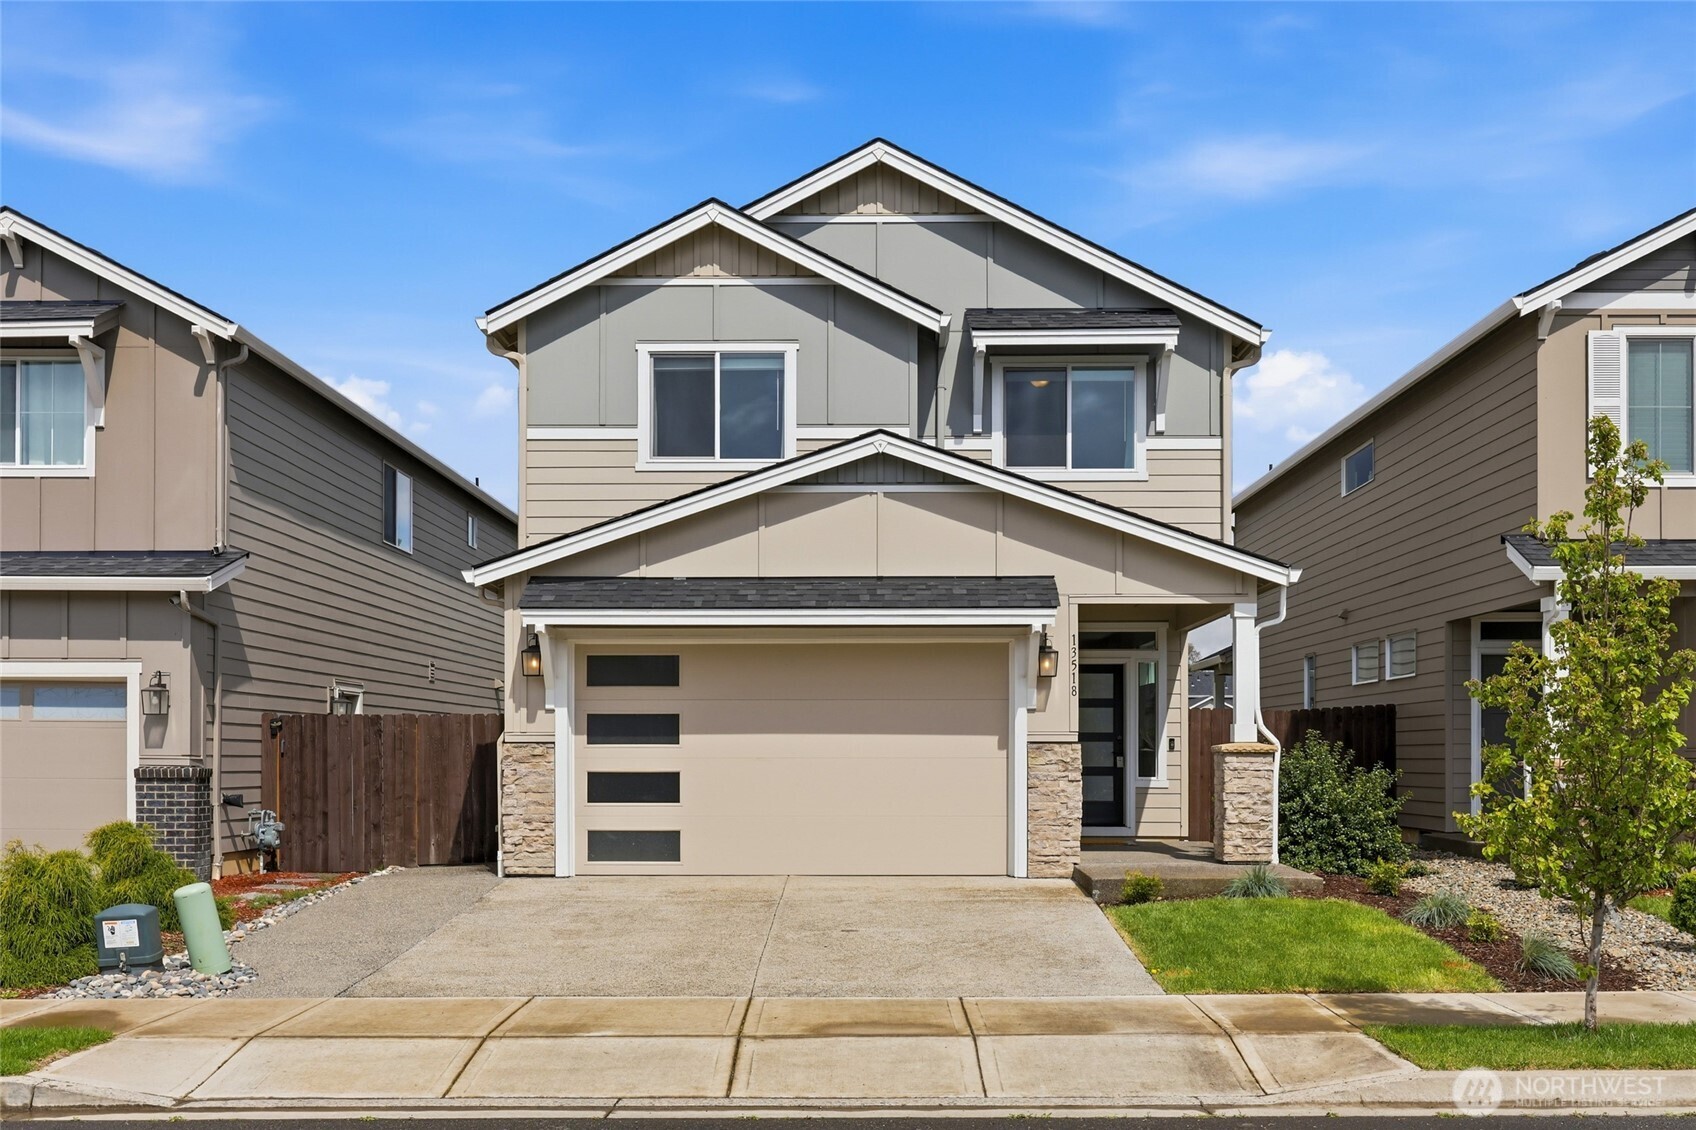
13518 NE 110th Way
Vancouver, WA 98682
$614,000
Pending
Schedule a Tour
Select your date preference
Request More Info
1 / 40
About This Home
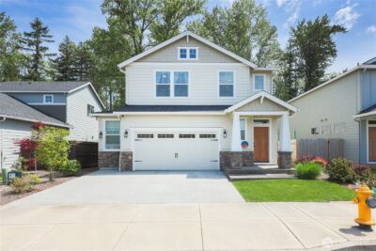
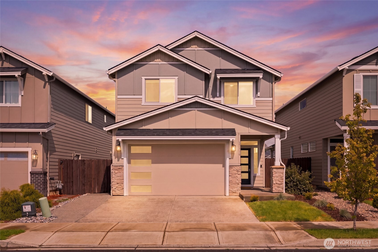
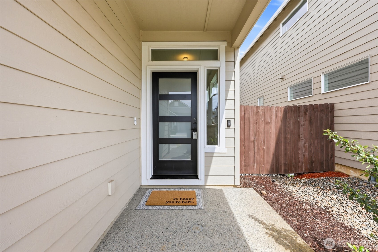
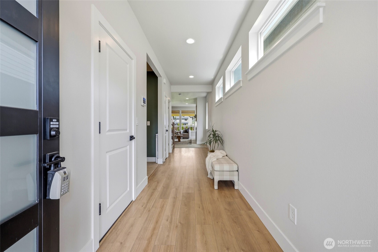
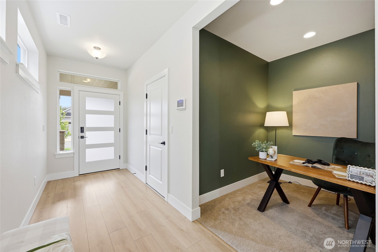
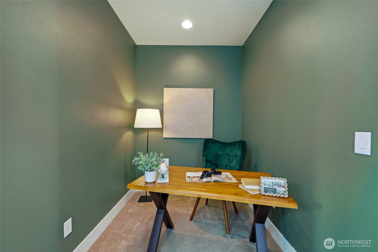
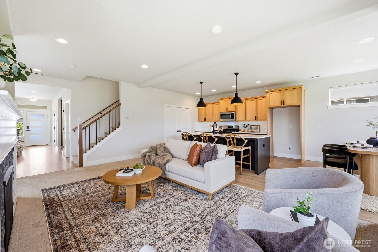
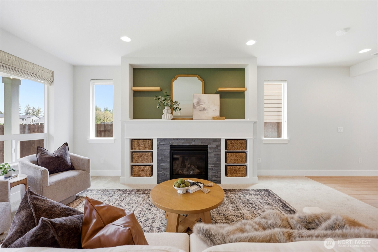
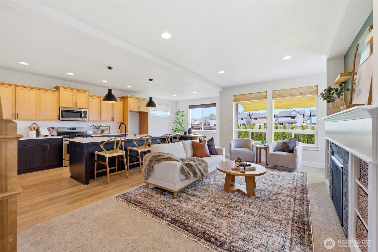
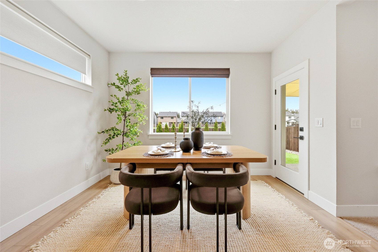
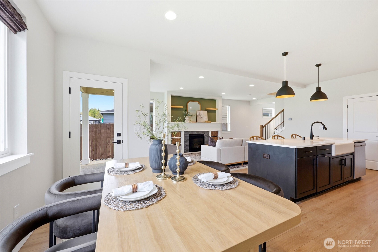
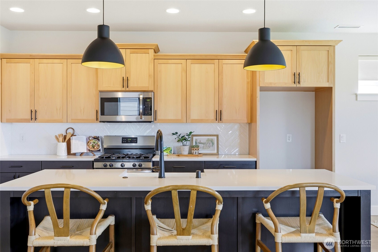
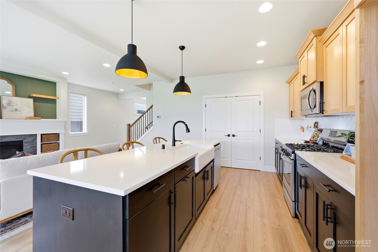
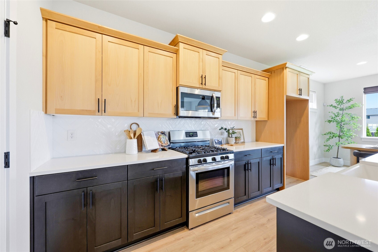
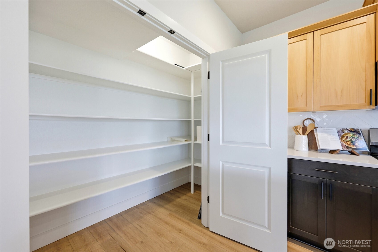
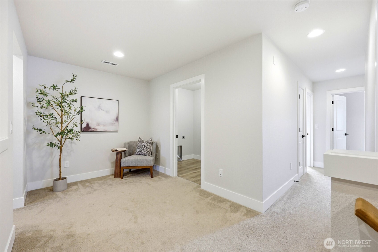
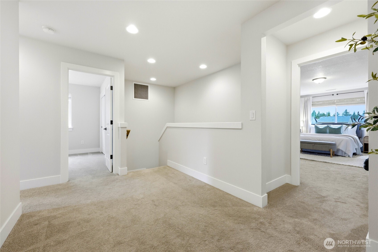
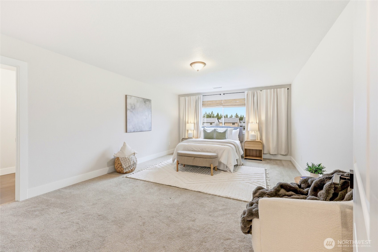
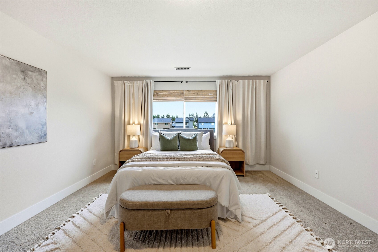
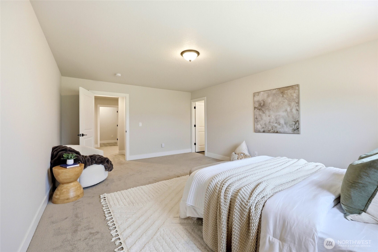
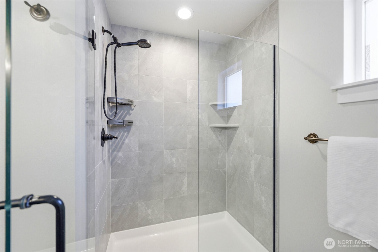
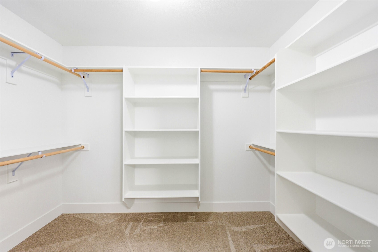
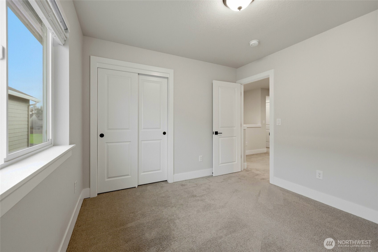
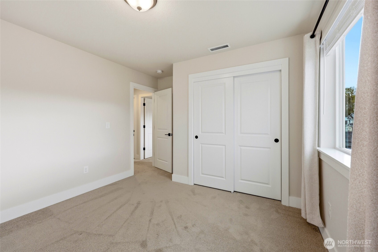
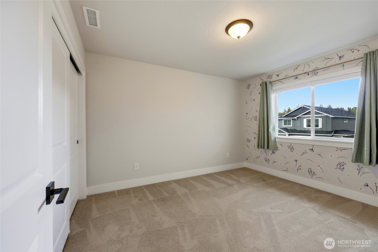
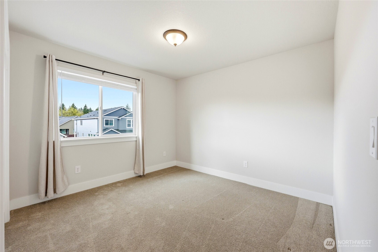
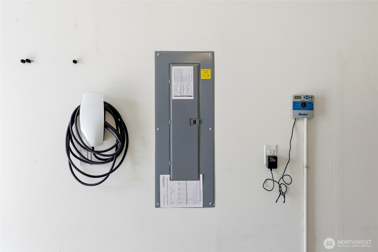
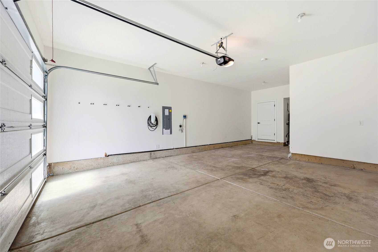
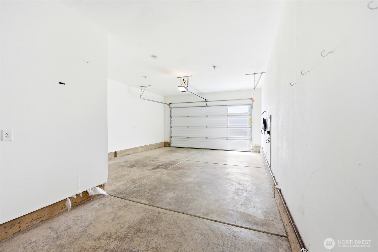
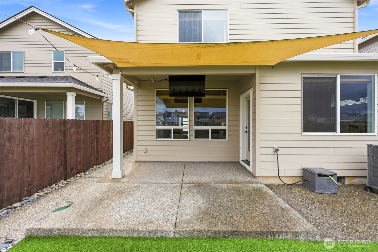
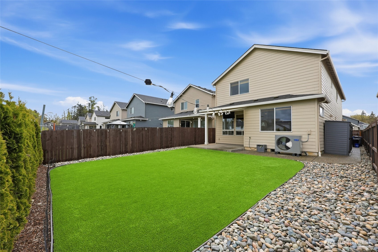
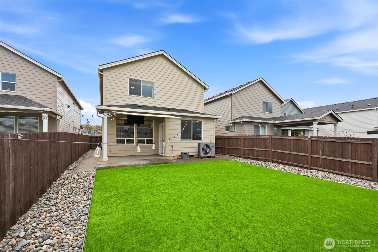
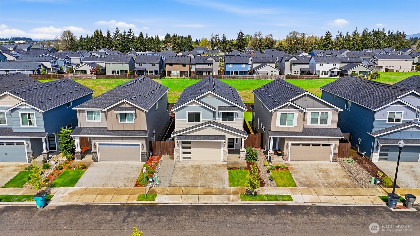
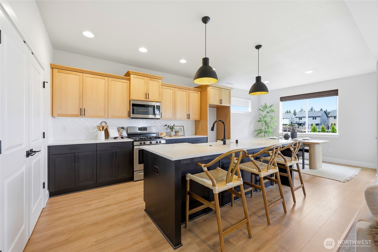
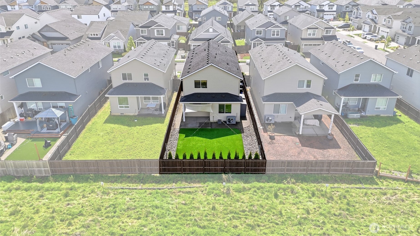
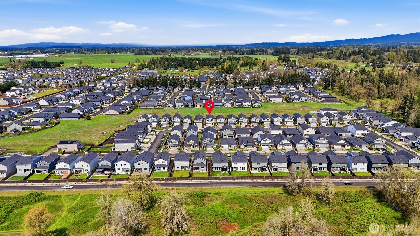
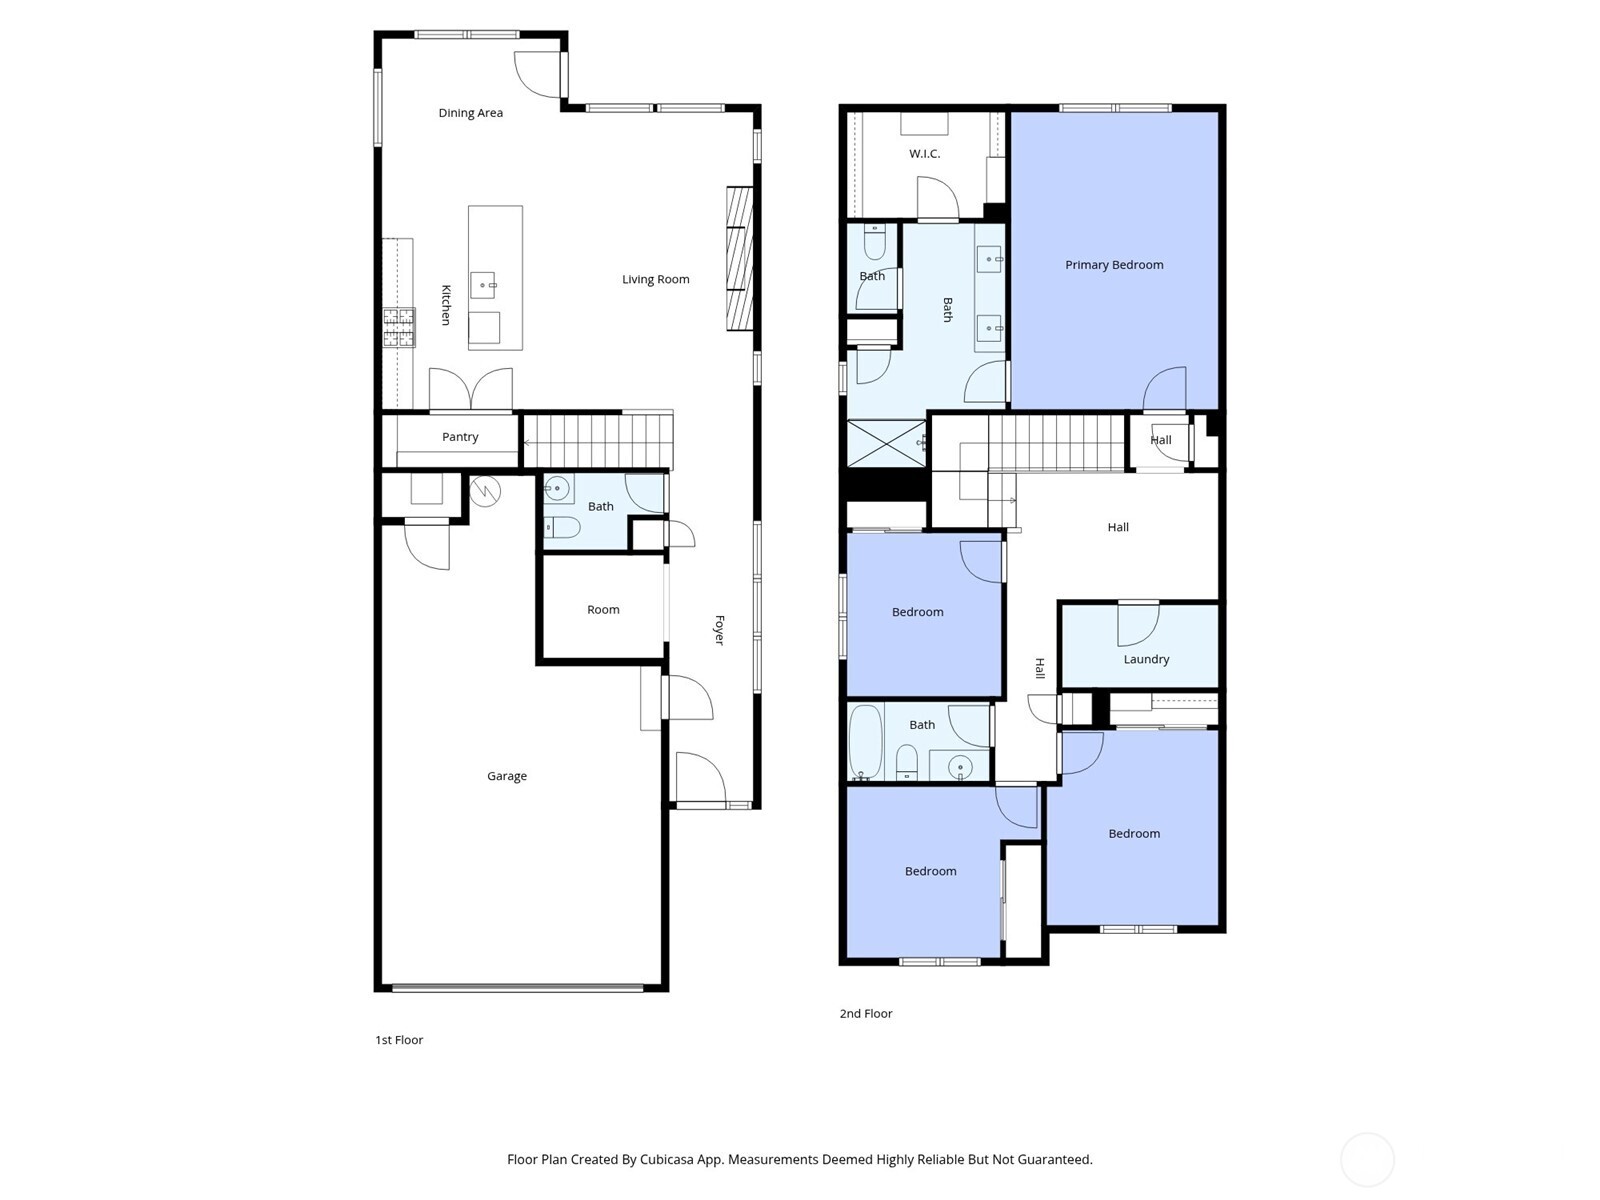
There are homes that ask you to squint a little, to envision yourself into a space that's only halfway there. This isn't one of them. A Pacific Lifestyles build; and in Clark County, that name carries its own distinction and credibility: thoughtful construction, true craftsmanship, long-term durability. Conscientious sellers have taken care of it since, evident in every room. The kitchen earns attention without demanding it. A gas range, custom finishes that read as intentional rather than common, and a walk-in pantry that quietly inspires organization. The details are the kind you notice on move-in day and keep noticing after. Inside, two bonus spaces in addition to four full bedrooms, do what most homes in this price range won't offer you: a proper office nook for focused work, and a generous upstairs landing that stays open to interpretation. Play, study, storage, creative overflow, or some combination that fulfills your needs. Outside, the backyard trades lawn obligation for turf, pristine year-round and maintenance-free by design. A covered patio with an outdoor electric TV mount makes the case, rather persuasively, for hosting. Beyond the property line, a greenspace buffer extends the sense of the lot without extending the upkeep, lending the yard a quietness and privacy that feels rare. The practicalities are already sorted: an EV charger, an extended driveway that makes off-street parking a given rather than a negotiation.
Property Details
Property Information
Property Type
Residential
Subtype
Single Family Residence
Status
Pending
County
Clark
Neighborhood
Vancouver
Listed
Apr 22, 2026
Interior Features
Bedrooms
4
Bathrooms
2.5
Half Baths
1
Living Area
2,231 sq ft
Exterior & Lot
Lot Size
0.10 sqft
Year Built
2022
Exterior Materials
Wood
Parking
Driveway
Sewer
Available
Water Source
Public
Exterior Features
Wood Products
Location
City
Vancouver
County
Clark
Coordinates
45.70219, -122.53401
Schools
School District
Battle Ground
Elementary School
Maple Grove Primary
Middle School
Laurin Middle
High School
Prairie High
HOA / Association
HOA Fee
$40 / Monthly
Additional Information
Tax Year
2025
Annual Taxes
$4,570
Possession
Array
Inclusions
Dishwasher(s),Stove(s)/Range(s)
Mortgage Calculator
Estimated Monthly Payment
$0
Down Payment
$0
Loan Amount
$0
Provided by Beyond Real Estate, LLC
Down Payment Assistance Available
This property may qualify for homebuyer assistance programs
Find out if you’re eligible for down payment assistance programs that could help make this home more affordable. Programs can provide thousands of dollars toward your down payment and closing costs.
Check Your EligibilityBased on information submitted to the MLS GRID as of May 20, 2026 8:40 PM. All data is obtained from various sources and may not have been verified by broker or MLS GRID. Supplied Open House Information is subject to change without notice. All information should be independently reviewed and verified for accuracy. Properties may or may not be listed by the office/agent presenting the information.
IDX information is provided exclusively for consumers’ personal, non-commercial use, and may not be used for any purpose other than to identify prospective properties consumers may be interested in purchasing. Copyright 2026 NWMLS. All rights reserved.
IDX information is provided exclusively for consumers’ personal, non-commercial use, and may not be used for any purpose other than to identify prospective properties consumers may be interested in purchasing. Copyright 2026 NWMLS. All rights reserved.