Property Details
15550 Sandy Hook Rd NE
Poulsbo, WA 98370
$3,575,000
Active
Schedule a Tour
Select your date preference
Request More Info
1 / 40
About This Home
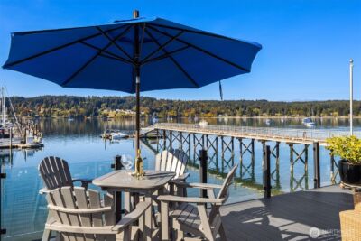
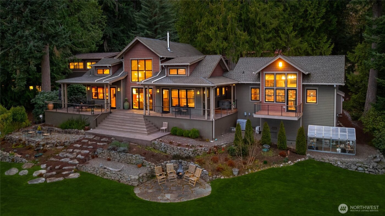
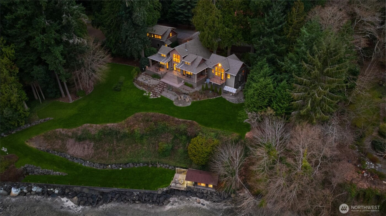
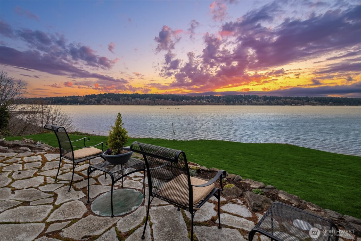
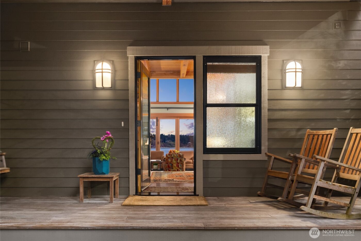
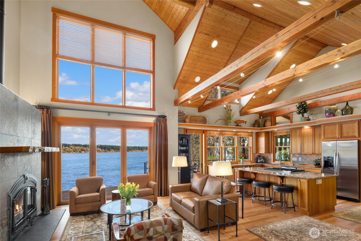
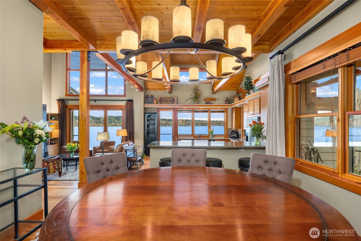
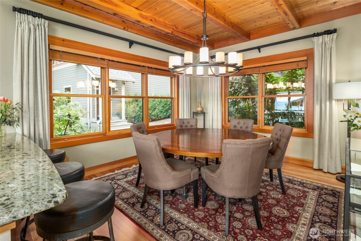
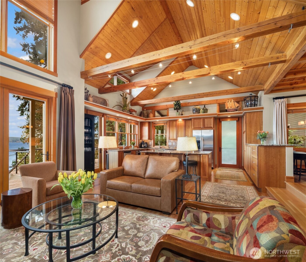
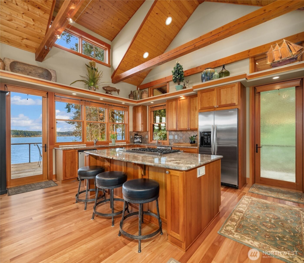
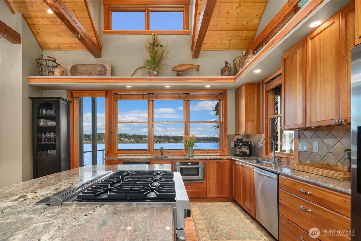
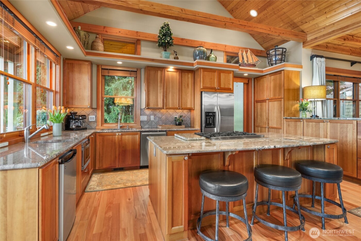
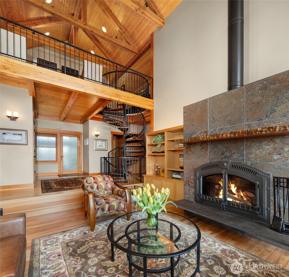
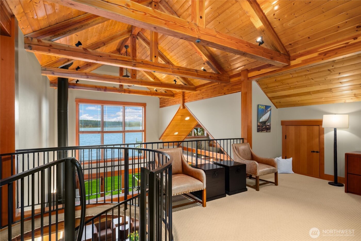
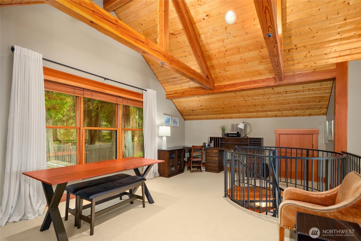
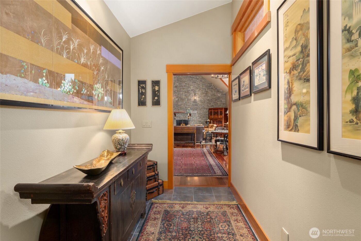
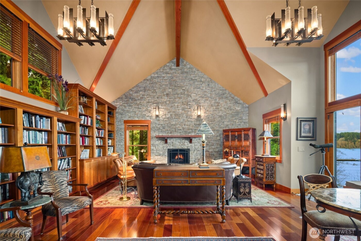
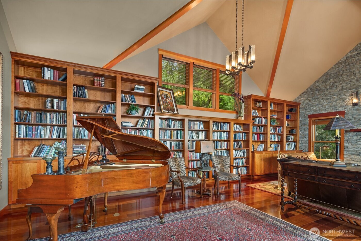
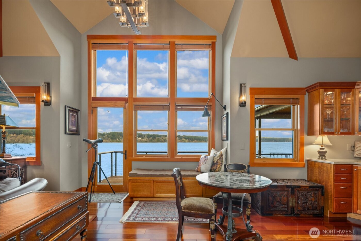
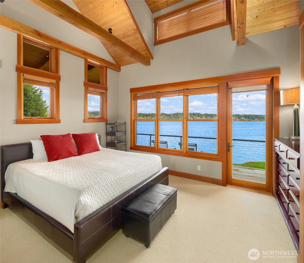
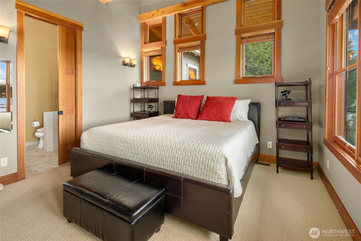
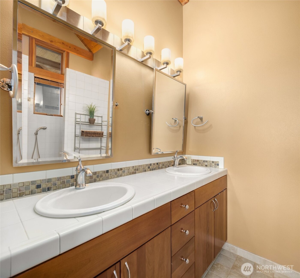
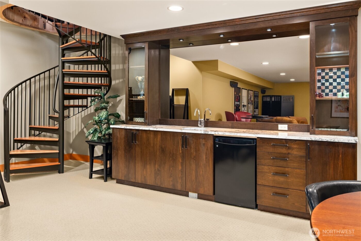
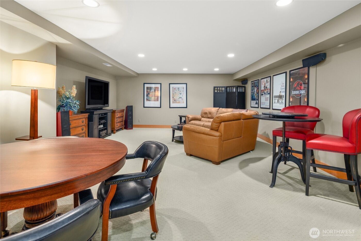
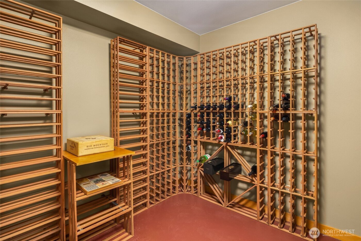
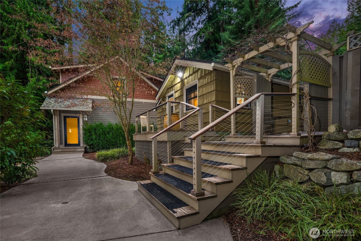
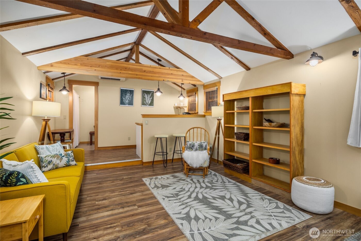
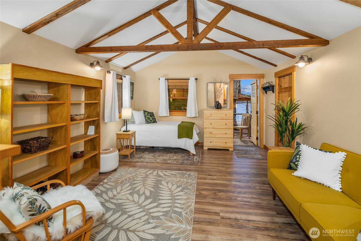
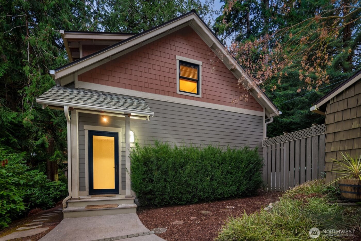
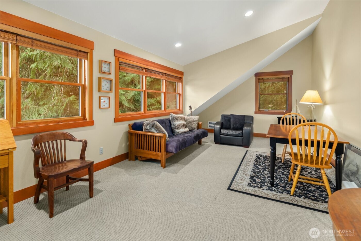
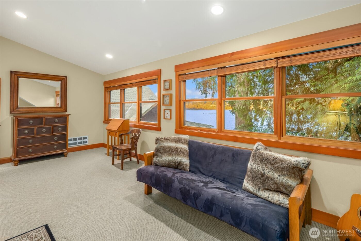
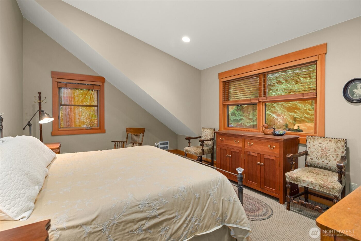
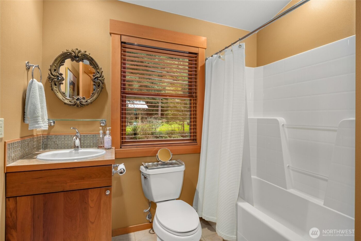
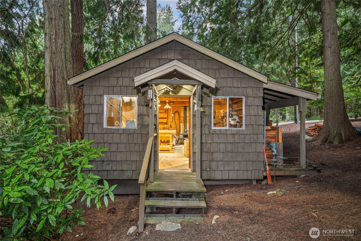
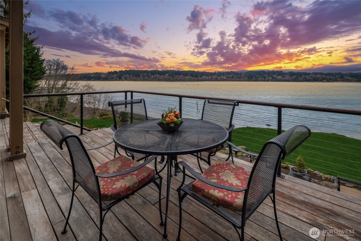
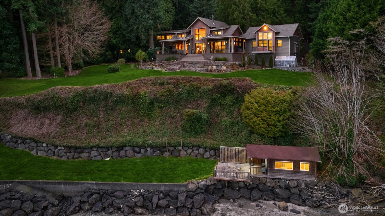
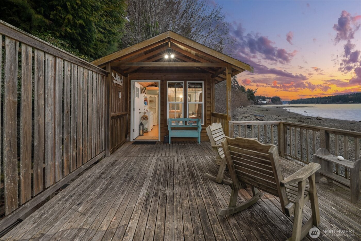
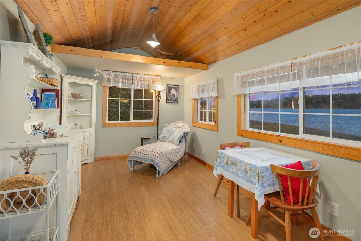
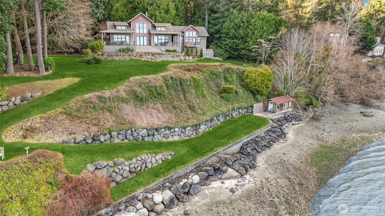
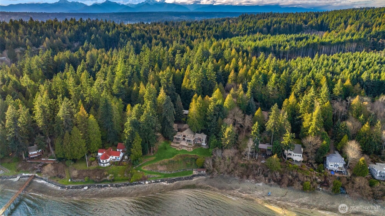
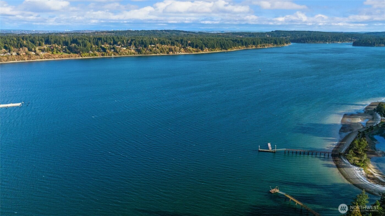
A rare Sandy Hook waterfront residence with 204 feet of Puget Sound shoreline in one of Poulsbo's most sought-after communities. Held by one family for decades, the property found new life in 2009 when the custom home was built, blending elevated NW contemporary warmth with thoughtful craftsmanship throughout. Soaring ceilings and generous windows in the great room bring the Sound and views of Mt. Rainer into daily life, creating a space that feels both grand and grounded. A library wing carries the same dramatic volume, while a main-floor primary suite ensures effortless livability. At the heart of the home, a hand-forged spiral staircase features a seamless interior rail with no support posts, a masterful centerpiece connecting the upper loft with additional storage, a fully insulated media room, and a wine cellar. The property offers exceptional versatility beyond the main residence. A private cottage with full bath, AC, and sauna provides a guest retreat or personal escape. Above the extended two-car garage, an age in place apartment includes a full bath, bedroom, living room and its own central vac system, ideal for extended living, visitors, or remote work. Nestled near the shoreline, a charming beach house serves as a quiet place to connect with the eagles, seals, and marine life that call this channel of the Sound home. Shaped by two generations' love for this setting, this is a home with soul, story, and a lifestyle that is simply hard to replicate.
Property Details
Property Information
Property Type
Residential
Subtype
Single Family Residence
Status
Active
County
Kitsap
Neighborhood
Sandy Hook
Listed
Mar 2, 2026
Original Price
$3,950,000
Interior Features
Bedrooms
3
Bathrooms
4.5
Half Baths
1
Living Area
3,679 sq ft
Basement
Finished
Entry Level
Main
Interior Features
Bath Off Primary, Built-In Vacuum, Ceiling Fan(s), Dbl Pane/Storm Window, Dining Room, Fireplace, Hot Tub/Spa, Loft, Sauna, Vaulted Ceiling(s), Water Heater, Wet Bar, Wine Cellar, Wired for Generator
Exterior & Lot
Lot Size
1.34 sqft
Year Built
1924
Exterior Materials
Wood
Parking
Driveway, Detached Garage, RV Parking
Sewer
Septic Tank
Water Source
Community, Shared Well
Lot Features
Dead End Street, Paved, Secluded
Exterior Features
Wood, Wood Products
Location
City
Poulsbo
County
Kitsap
Coordinates
47.70365, -122.58259
Schools
School District
North Kitsap #400
Elementary School
Poulsbo Elem
Middle School
Poulsbo Middle
High School
North Kitsap High
Additional Information
Builder
Coyote Hollow Builders
Tax Year
2026
Annual Taxes
$12,675
Possession
Array
Inclusions
Dishwasher(s),Double Oven,Dryer(s),Microwave(s),Refrigerator(s),See Remarks,Stove(s)/Range(s),Washer(s)
Mortgage Calculator
Estimated Monthly Payment
$0
Down Payment
$0
Loan Amount
$0
Provided by Beyond Real Estate, LLC
Based on information submitted to the MLS GRID as of May 20, 2026 9:15 PM. All data is obtained from various sources and may not have been verified by broker or MLS GRID. Supplied Open House Information is subject to change without notice. All information should be independently reviewed and verified for accuracy. Properties may or may not be listed by the office/agent presenting the information.
IDX information is provided exclusively for consumers’ personal, non-commercial use, and may not be used for any purpose other than to identify prospective properties consumers may be interested in purchasing. Copyright 2026 NWMLS. All rights reserved.
IDX information is provided exclusively for consumers’ personal, non-commercial use, and may not be used for any purpose other than to identify prospective properties consumers may be interested in purchasing. Copyright 2026 NWMLS. All rights reserved.