Property Details
16001 NE 4th Way
Vancouver, WA 98684
$535,000
Active
Schedule a Tour
Select your date preference
Request More Info
1 / 35
About This Home
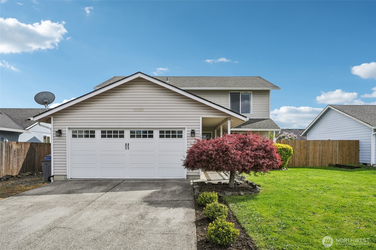
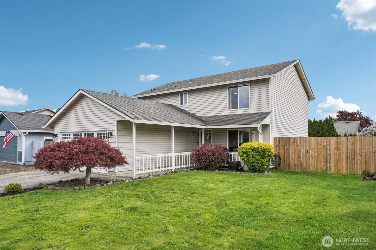
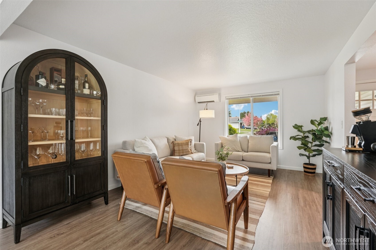
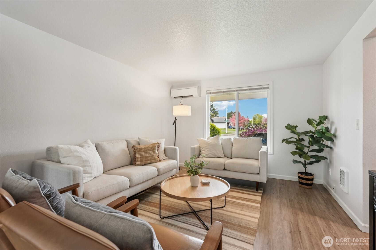
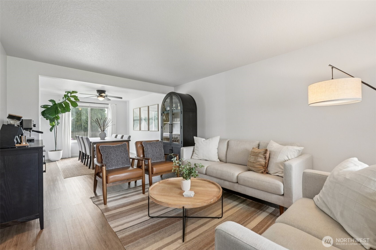
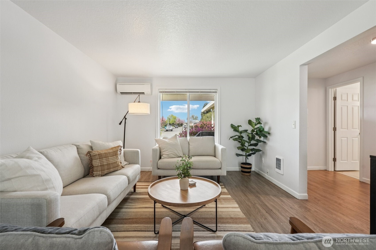
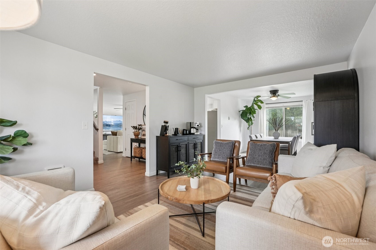
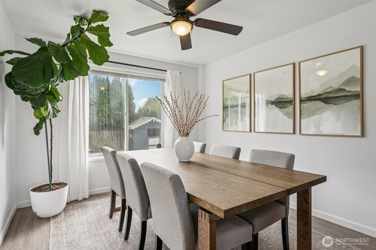
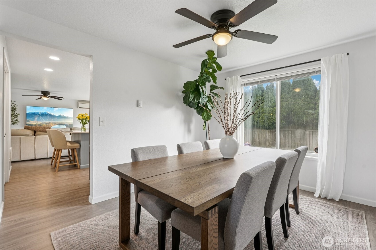
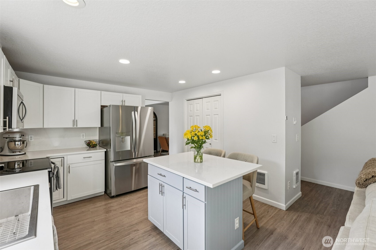
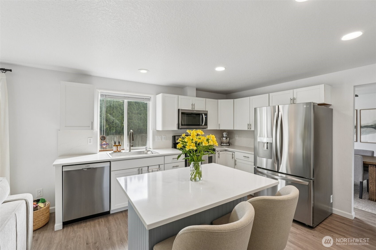
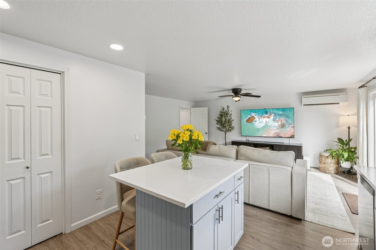
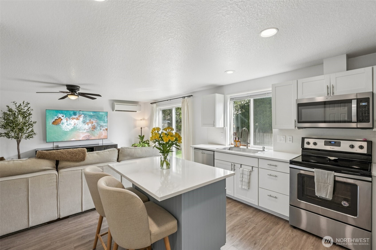
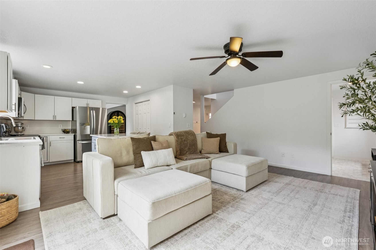
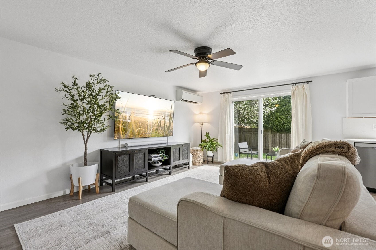
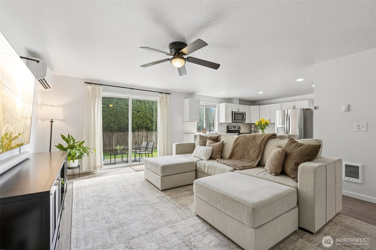
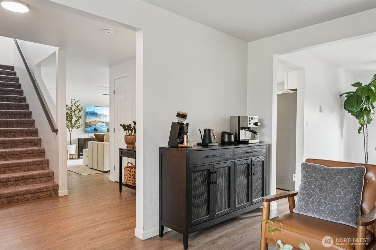
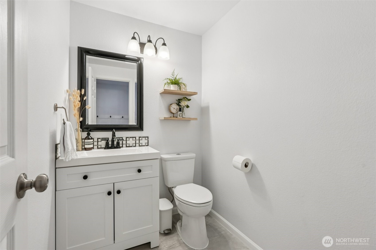
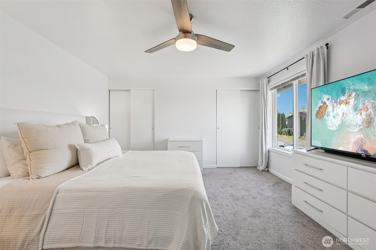
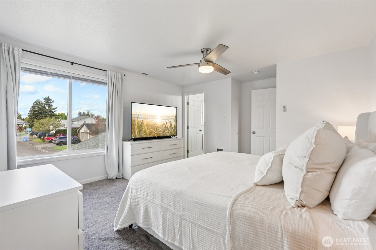
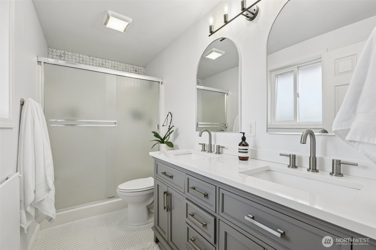
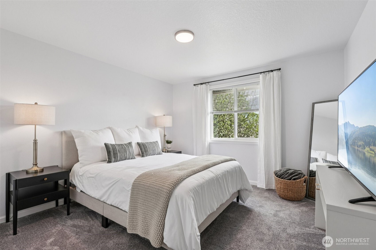
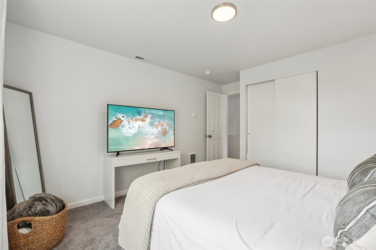
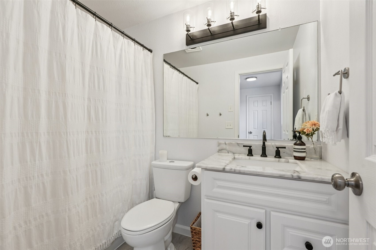
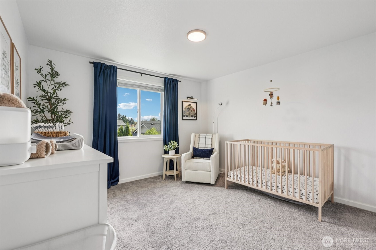
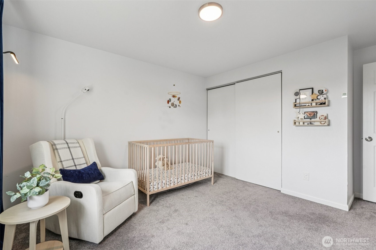
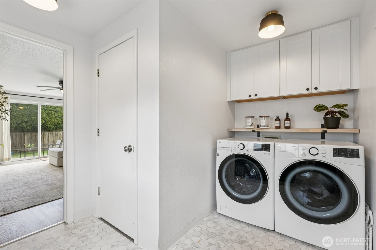
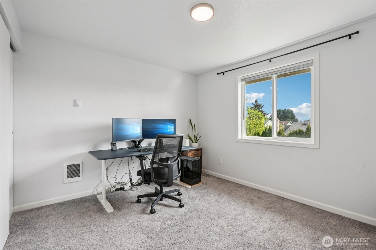
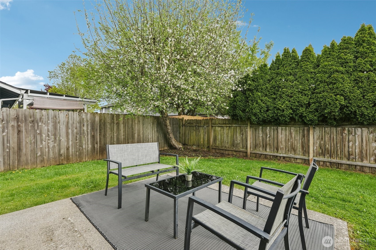
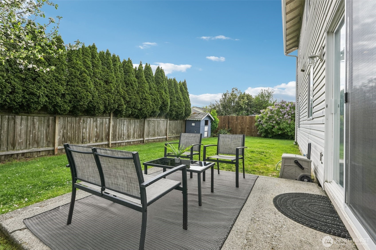
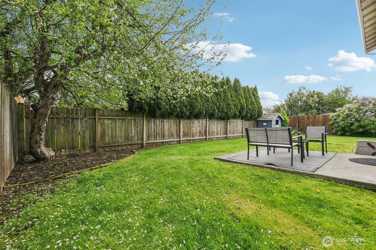
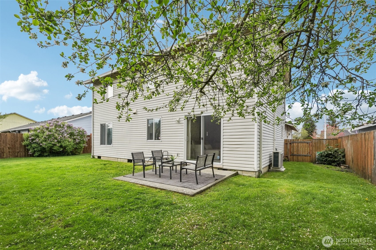
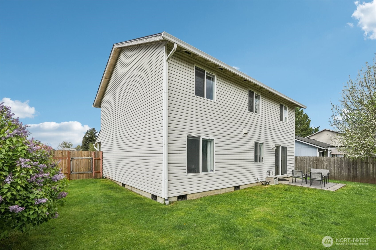
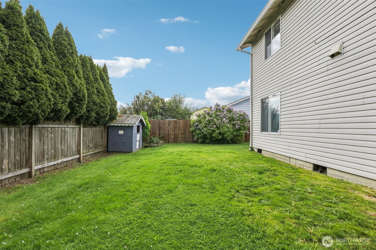
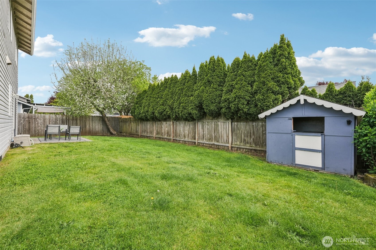
This beautifully remodeled home offers a polished, model-like feel and is designed to impress even the most discerning buyers. The main level features an inviting layout with a formal living room, dedicated dining area, and an open-concept kitchen complete with quartz countertops and backsplash, a spacious island, and a pantry with upgraded wood shelving. The kitchen flows seamlessly into the adjoining family room creating an ideal space for both everyday living and entertaining. An oversized laundry and mud room provides exceptional storage and functionality. Upstairs, the spacious primary suite includes a private ensuite bath with double closets, complemented by three additional well-sized bedrooms. The home is filled with natural light throughout, creating a bright and welcoming atmosphere. Step outside to enjoy a private, fully fenced yard with potential for RV parking. Recent upgrades include a new Bosch dishwasher, new refrigerator, recently replaced garage door, and the addition of heating and air conditioning for year-round comfort. Ideally located just minutes from everyday conveniences, shopping, dining, fitness, and PDX, this turnkey home truly has it all.
Property Details
Property Information
Property Type
Residential
Subtype
Single Family Residence
Status
Active
County
Clark
Neighborhood
Fishers Landing
Listed
Apr 17, 2026
Original Price
$550,000
Interior Features
Bedrooms
4
Bathrooms
2.5
Half Baths
1
Living Area
2,016 sq ft
Entry Level
Main
Interior Features
Bath Off Primary, Ceiling Fan(s), Dbl Pane/Storm Window, Dining Room, High Tech Cabling, Water Heater
Exterior & Lot
Lot Size
0.14 sqft
Year Built
1992
Exterior Materials
Metal/Vinyl
Parking
Attached Garage
Sewer
Sewer Connected
Water Source
Public
Lot Features
Curbs, Paved, Sidewalk
Exterior Features
Metal/Vinyl
Location
City
Vancouver
County
Clark
Coordinates
45.62406, -122.50746
Schools
School District
Evergreen
Elementary School
Mill Plain Elem
Middle School
Pacific Mid
High School
Evergreen High
Additional Information
Tax Year
2025
Annual Taxes
$4,845
Possession
Array
Community Features
CCRs
Inclusions
Dishwasher(s),Garbage Disposal,Microwave(s),Stove(s)/Range(s)
Mortgage Calculator
Estimated Monthly Payment
$0
Down Payment
$0
Loan Amount
$0
Provided by Beyond Real Estate, LLC
Down Payment Assistance Available
This property may qualify for homebuyer assistance programs
Find out if you’re eligible for down payment assistance programs that could help make this home more affordable. Programs can provide thousands of dollars toward your down payment and closing costs.
Check Your EligibilityBased on information submitted to the MLS GRID as of May 28, 2026 3:30 PM. All data is obtained from various sources and may not have been verified by broker or MLS GRID. Supplied Open House Information is subject to change without notice. All information should be independently reviewed and verified for accuracy. Properties may or may not be listed by the office/agent presenting the information.
IDX information is provided exclusively for consumers’ personal, non-commercial use, and may not be used for any purpose other than to identify prospective properties consumers may be interested in purchasing. Copyright 2026 NWMLS. All rights reserved.
IDX information is provided exclusively for consumers’ personal, non-commercial use, and may not be used for any purpose other than to identify prospective properties consumers may be interested in purchasing. Copyright 2026 NWMLS. All rights reserved.