Property Details
1762 NE Crystallia Court
Poulsbo, WA 98370
$1,089,000
Active
Schedule a Tour
Select your date preference
Request More Info
1 / 31
About This Home
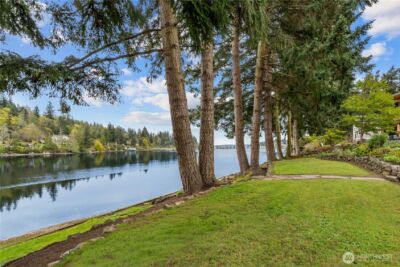
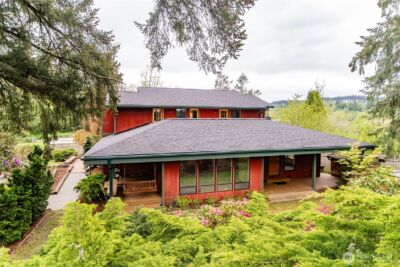
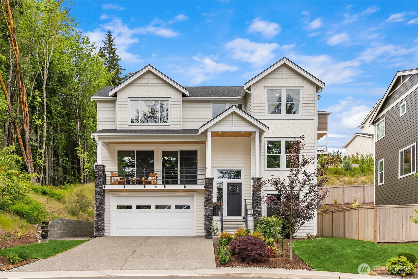
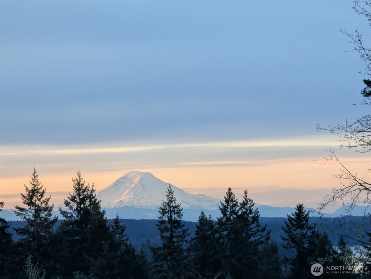
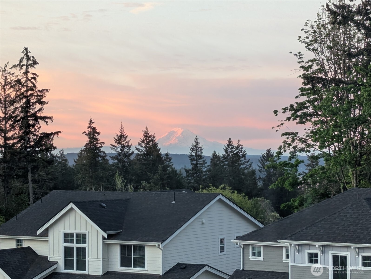
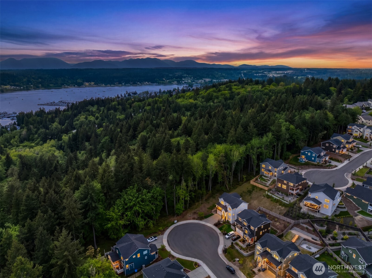
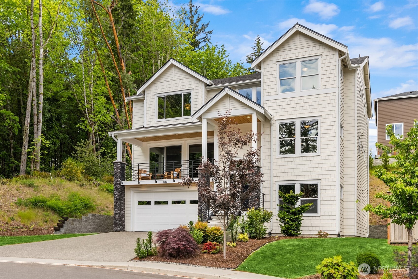
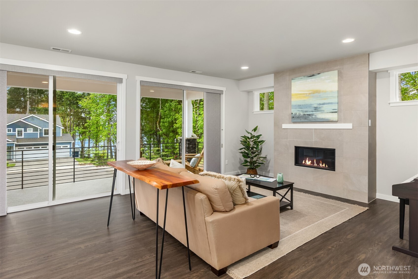
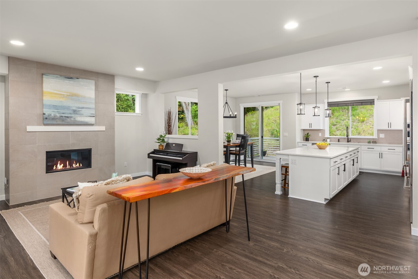
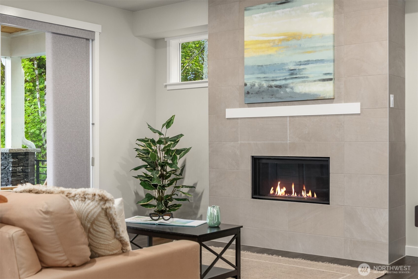
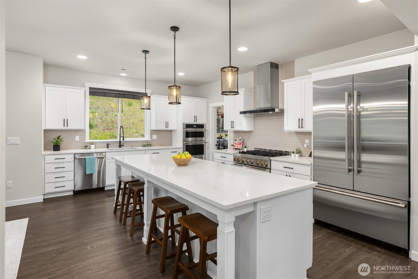
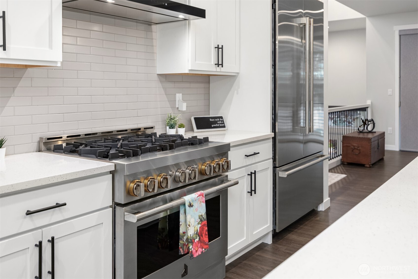
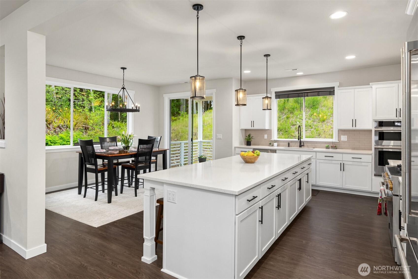
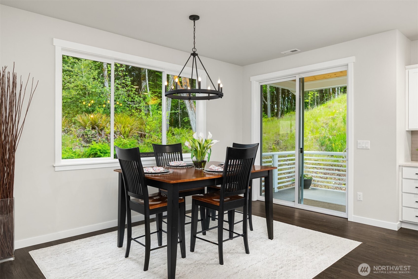
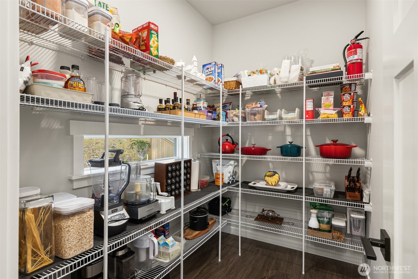
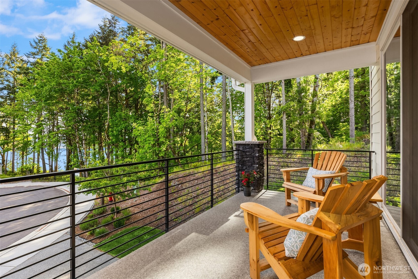
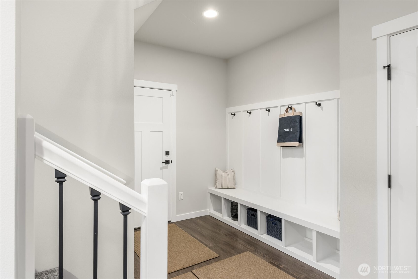
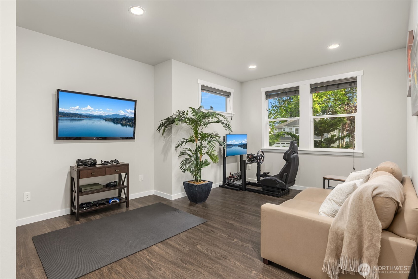
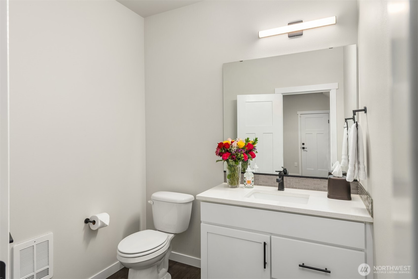
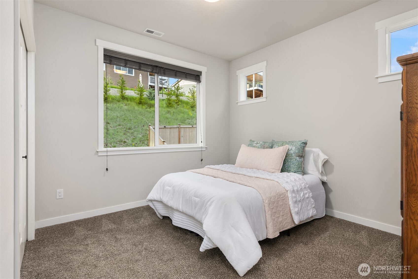
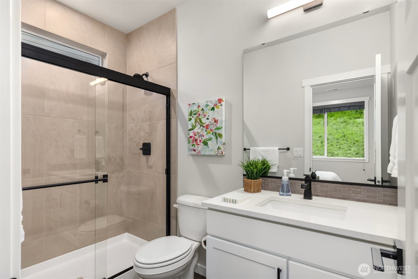
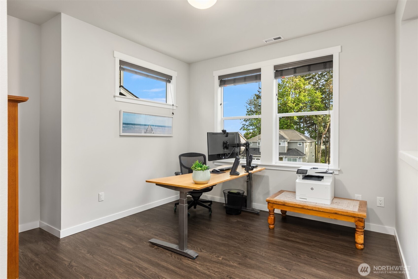
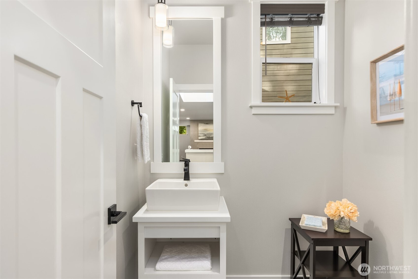
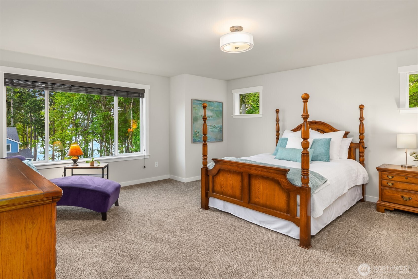
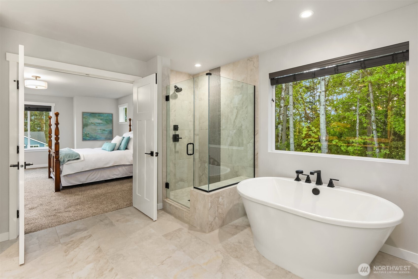
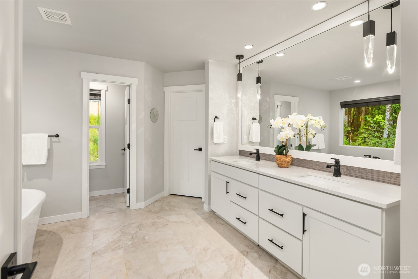
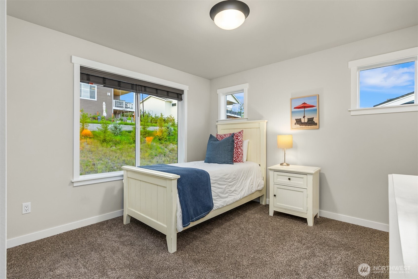
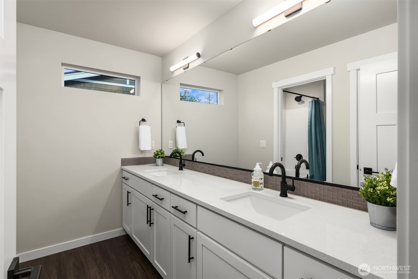
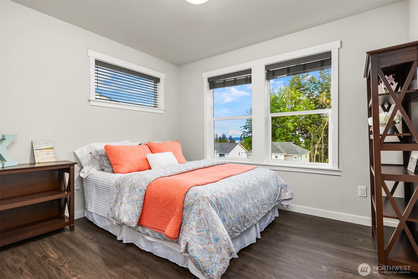
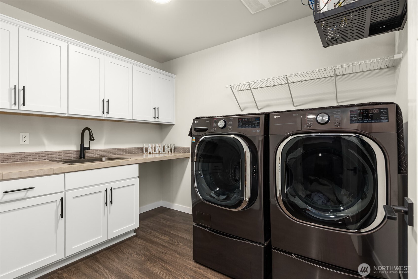
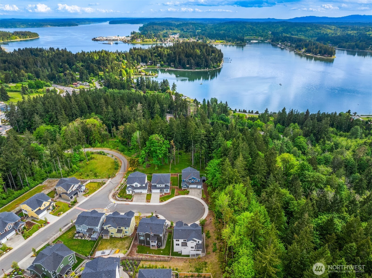
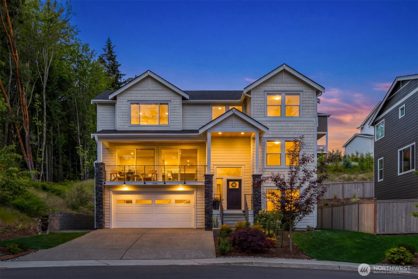
Experience elevated Northwest living in this exceptional, nearly new, luxury view residence—the largest floor plan offered in Crystal View—paired with an impressive 4+ car tandem garage. Thoughtfully positioned to enjoy iconic, filtered views of Mt. Rainier and Puget Sound, from the covered front deck and primary bedroom, this home blends architectural sophistication with breathtaking natural beauty. A spacious great room, with both front and back decks, anchors the main level, flowing seamlessly into a refined dine in kitchen appointed with high end Jenn Air appliances, a huge island, and a walk in pantry with a window. The floor plan offers exceptional flexibility with 4 bedrooms on two levels, a dedicated office space, and a media room designed for immersive entertainment. The luxurious primary suite is a private sanctuary, featuring a spa inspired 5 piece bath, 2 walk in closets, and stunning views from your own retreat. Two other bedrooms upstairs share a full bath, and the 4th bedroom on the main enjoys a ¾ ensuite bath. Better than new, with $20k in improvements: custom blinds, 3M coating on windows, gutter guards. Privately tucked at the end of a cul de sac, the setting offers serenity without sacrificing convenience. Minutes from downtown Poulsbo’s iconic waterfront and amenities. Easy access to either Bainbridge or Kingston ferries, and a wonderful jumping off point to all the recreational opportunities on the Kitsap peninsula and the Olympic National Forest!
Property Details
Property Information
Property Type
Residential
Subtype
Single Family Residence
Status
Active
County
Kitsap
Neighborhood
Poulsbo
Listed
May 19, 2026
Interior Features
Bedrooms
4
Bathrooms
3.8
Half Baths
2
Living Area
3,578 sq ft
Basement
Unfinished
Entry Level
Split
Interior Features
Dbl Pane/Storm Window, Dining Room, Fireplace, Pantry, Security System, Vaulted Ceiling(s), Walk-In Closet(s), Water Heater
Exterior & Lot
Lot Size
0.18 sqft
Year Built
2022
Exterior Materials
Cement Plank, Wood
Parking
Driveway, Attached Garage
Sewer
Sewer Connected
Water Source
Public
Lot Features
Cul-De-Sac, Paved, Secluded, Sidewalk
Exterior Features
Cement Planked, Wood
Location
City
Poulsbo
County
Kitsap
Coordinates
47.72461, -122.62586
Schools
School District
North Kitsap #400
Elementary School
Poulsbo Elem
Middle School
Poulsbo Middle
High School
North Kitsap High
HOA / Association
HOA Fee
$411 / Annually
HOA Includes
Common Area Maintenance
Additional Information
Builder
Lungren Homes
Tax Year
2026
Annual Taxes
$8,777
Possession
Array
Inclusions
Dishwasher(s),Double Oven,Dryer(s),Garbage Disposal,Microwave(s),Refrigerator(s),Stove(s)/Range(s),Washer(s)
Mortgage Calculator
Estimated Monthly Payment
$0
Down Payment
$0
Loan Amount
$0
Provided by Beyond Real Estate, LLC
Based on information submitted to the MLS GRID as of May 20, 2026 8:30 PM. All data is obtained from various sources and may not have been verified by broker or MLS GRID. Supplied Open House Information is subject to change without notice. All information should be independently reviewed and verified for accuracy. Properties may or may not be listed by the office/agent presenting the information.
IDX information is provided exclusively for consumers’ personal, non-commercial use, and may not be used for any purpose other than to identify prospective properties consumers may be interested in purchasing. Copyright 2026 NWMLS. All rights reserved.
IDX information is provided exclusively for consumers’ personal, non-commercial use, and may not be used for any purpose other than to identify prospective properties consumers may be interested in purchasing. Copyright 2026 NWMLS. All rights reserved.