Property Details
2016 NE Norseman Way
Poulsbo, WA 98370
$849,990
Active
Schedule a Tour
Select your date preference
Request More Info
1 / 22
About This Home
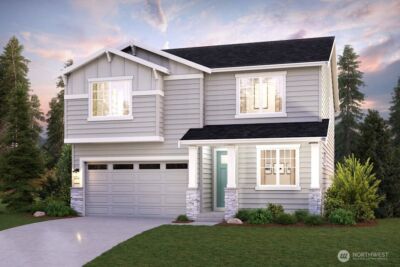
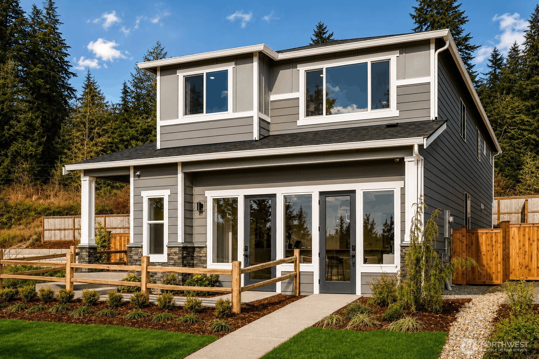
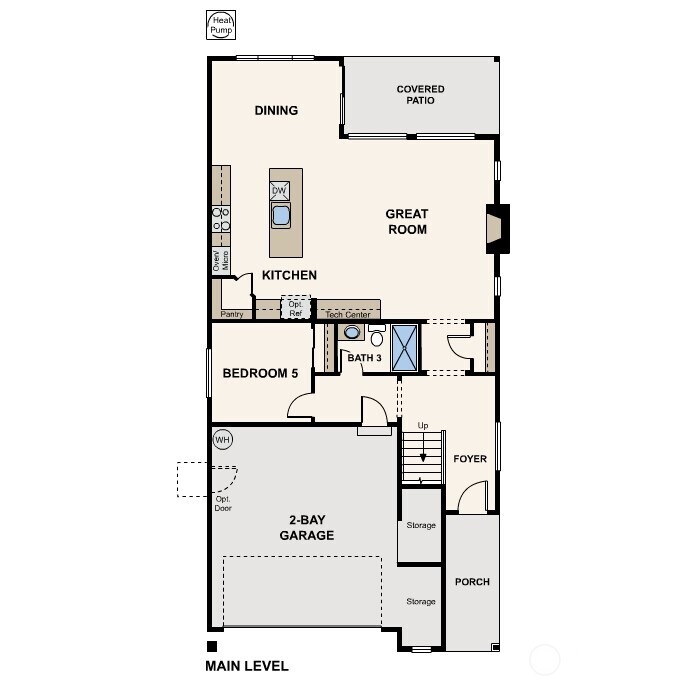
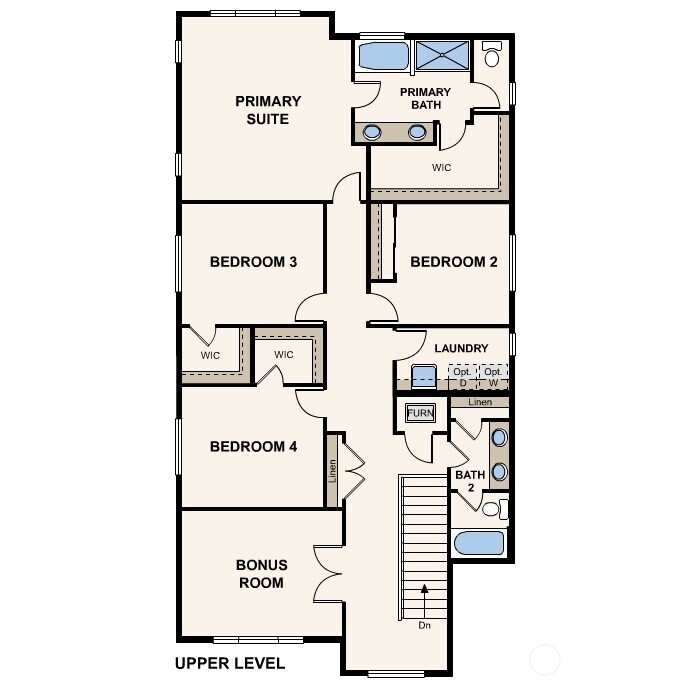
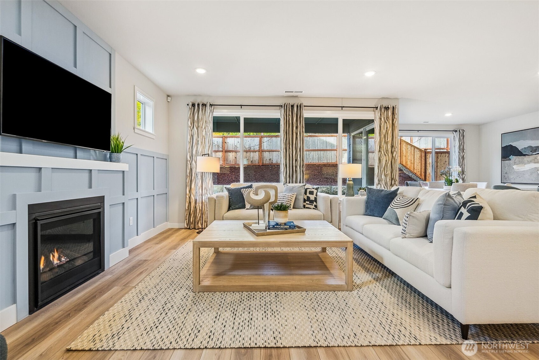
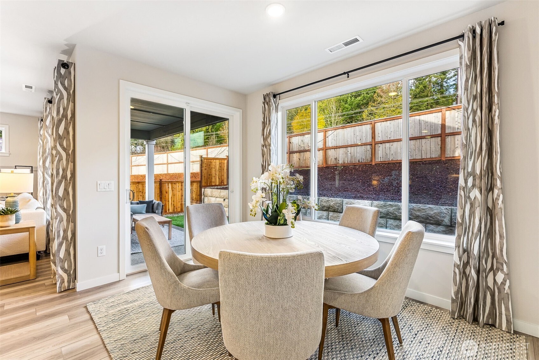
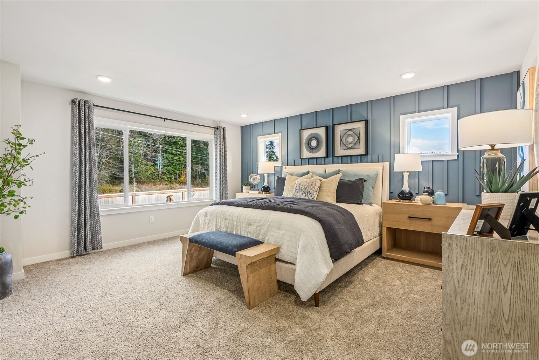
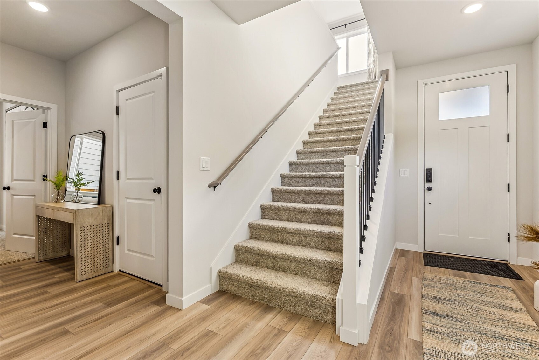
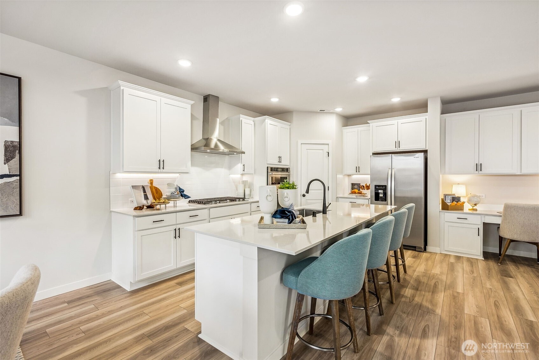
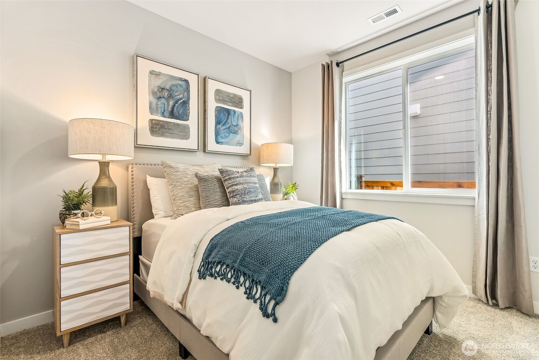
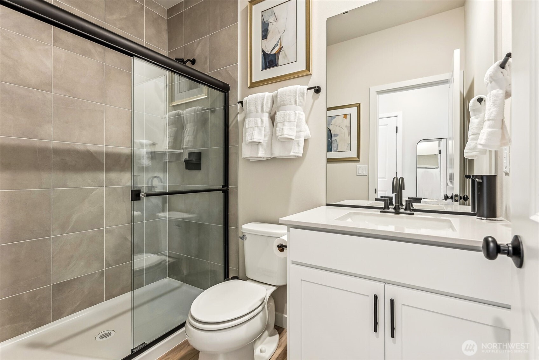
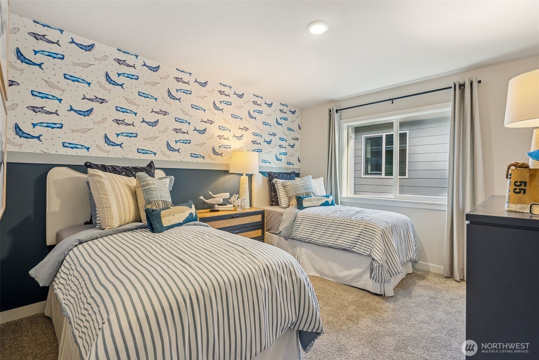
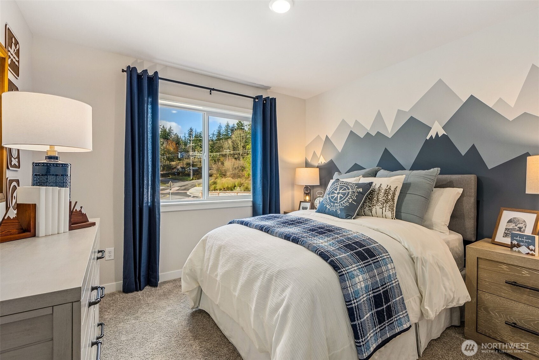
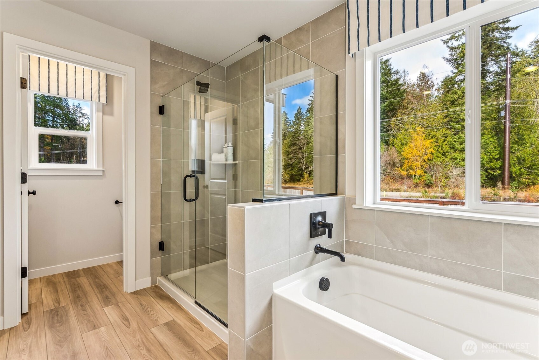
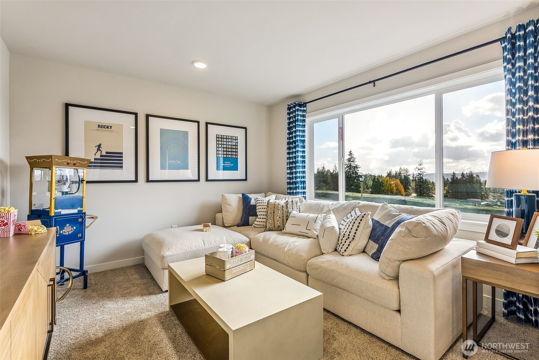
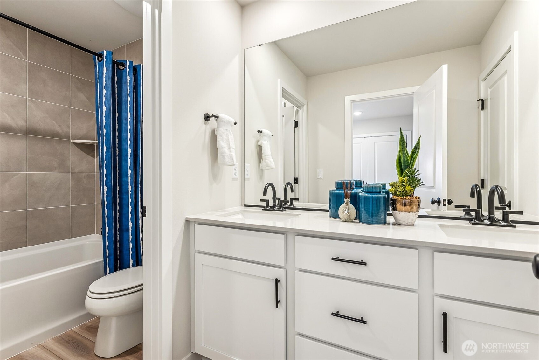
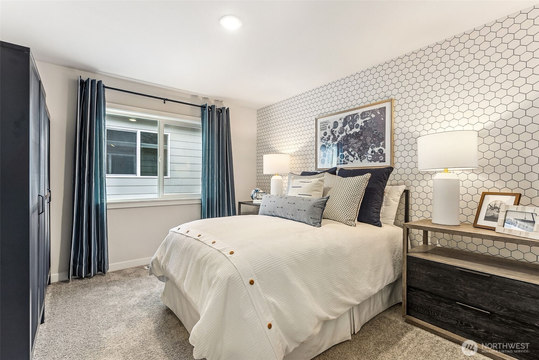
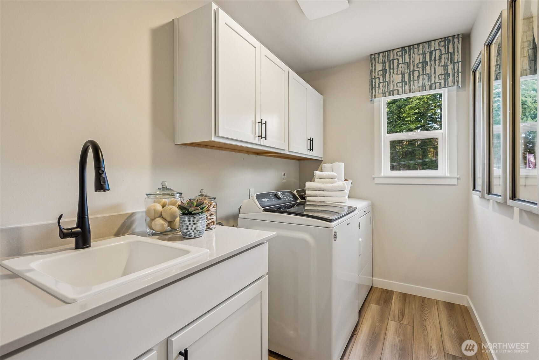
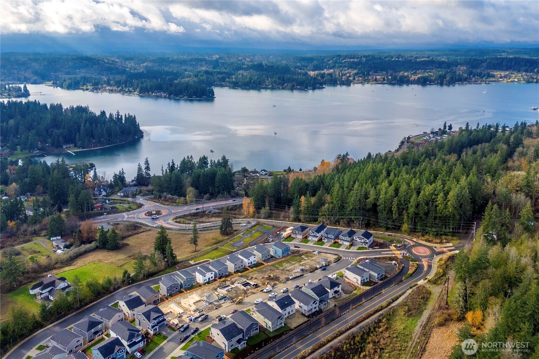
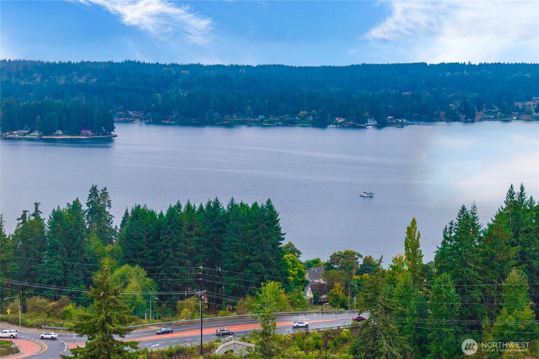
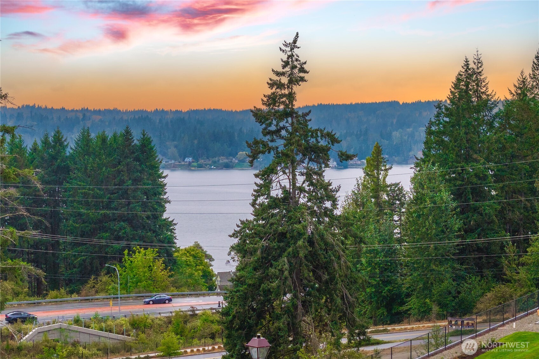
Low Promotional Rate Available! The final remaining Asher MODEL HOME at Liberty Bay Vista comes fully loaded & upgraded w/custom model features, boasting 2741 sq ft, 5 bedrooms, 3 baths, bonus rm & 2+car garage. Model Furnishings & Decor negotiable on a separate bill of sale! The main level features 9' ceilings, expansive windows & open great room anchored by a gas fireplace w/wainscotting surround. The main-floor BR & bath is ideal for guests, multi-gen living., or an office. The chef's gourmet island kitchen impresses w/42" soft-close solid-wood white cabinetry, quartz countertops, tile backsplash, under-cabinet lighting, gas cooktop w/hood, wall ovens, pantry & built-in desk, ideal for storage/homework/buffet station. The covered patio & fully landscaped (w/sprinkler system)/fenced yard w/no rear neighbor provide private outdoor living. Upstairs, the owner’s suite features a large WIC & en-suite bath w/powder room, soaking tub & separate walk-in shower w/a heavy frameless glass surround. A bonus room w/French doors is ideal for gaming or movie nights. Both upstairs baths offer raised-height quartz topped vanities w/2 undermount sinks. All tubs & showers in the home include a tile surround. The Laundry rm is compete w/sink & cabs Washer/Dryer/Fridge Included! Only Minutes to Bainbridge/Kingston ferries. All 3 North Kitsap schools & downtown Poulsbo waterfront shopping/dining are just steps away! Buyer’s Broker must accompany and/or register Buyer at or before 1st visit
Property Details
Property Information
Property Type
Residential
Subtype
Single Family Residence
Status
Active
County
Kitsap
Neighborhood
Poulsbo
Listed
May 22, 2026
Interior Features
Bedrooms
5
Bathrooms
2.8
Living Area
2,741 sq ft
Basement
None
Entry Level
Main
Interior Features
Bath Off Primary, Dbl Pane/Storm Window, Fireplace, High Tech Cabling, Pantry, SMART Wired, Walk-In Closet(s), Water Heater
Exterior & Lot
Lot Size
0.12 sqft
Year Built
2024
Exterior Materials
Cement Plank, Stone
Parking
Driveway, Attached Garage
Sewer
Sewer Connected
Water Source
Public
Lot Features
Adjacent to Public Land, Curbs, Open Space, Paved, Sidewalk
Exterior Features
Cement Planked, Stone
Location
City
Poulsbo
County
Kitsap
Coordinates
47.72217, -122.62158
Schools
School District
North Kitsap #400
Elementary School
Poulsbo Elem
Middle School
Poulsbo Middle
High School
North Kitsap High
HOA / Association
HOA Fee
$85 / Monthly
HOA Includes
Common Area Maintenance
Additional Information
New Construction
Yes
Builder
Century Communities of Washington
Tax Year
2025
Annual Taxes
$921
Possession
Array
Community Features
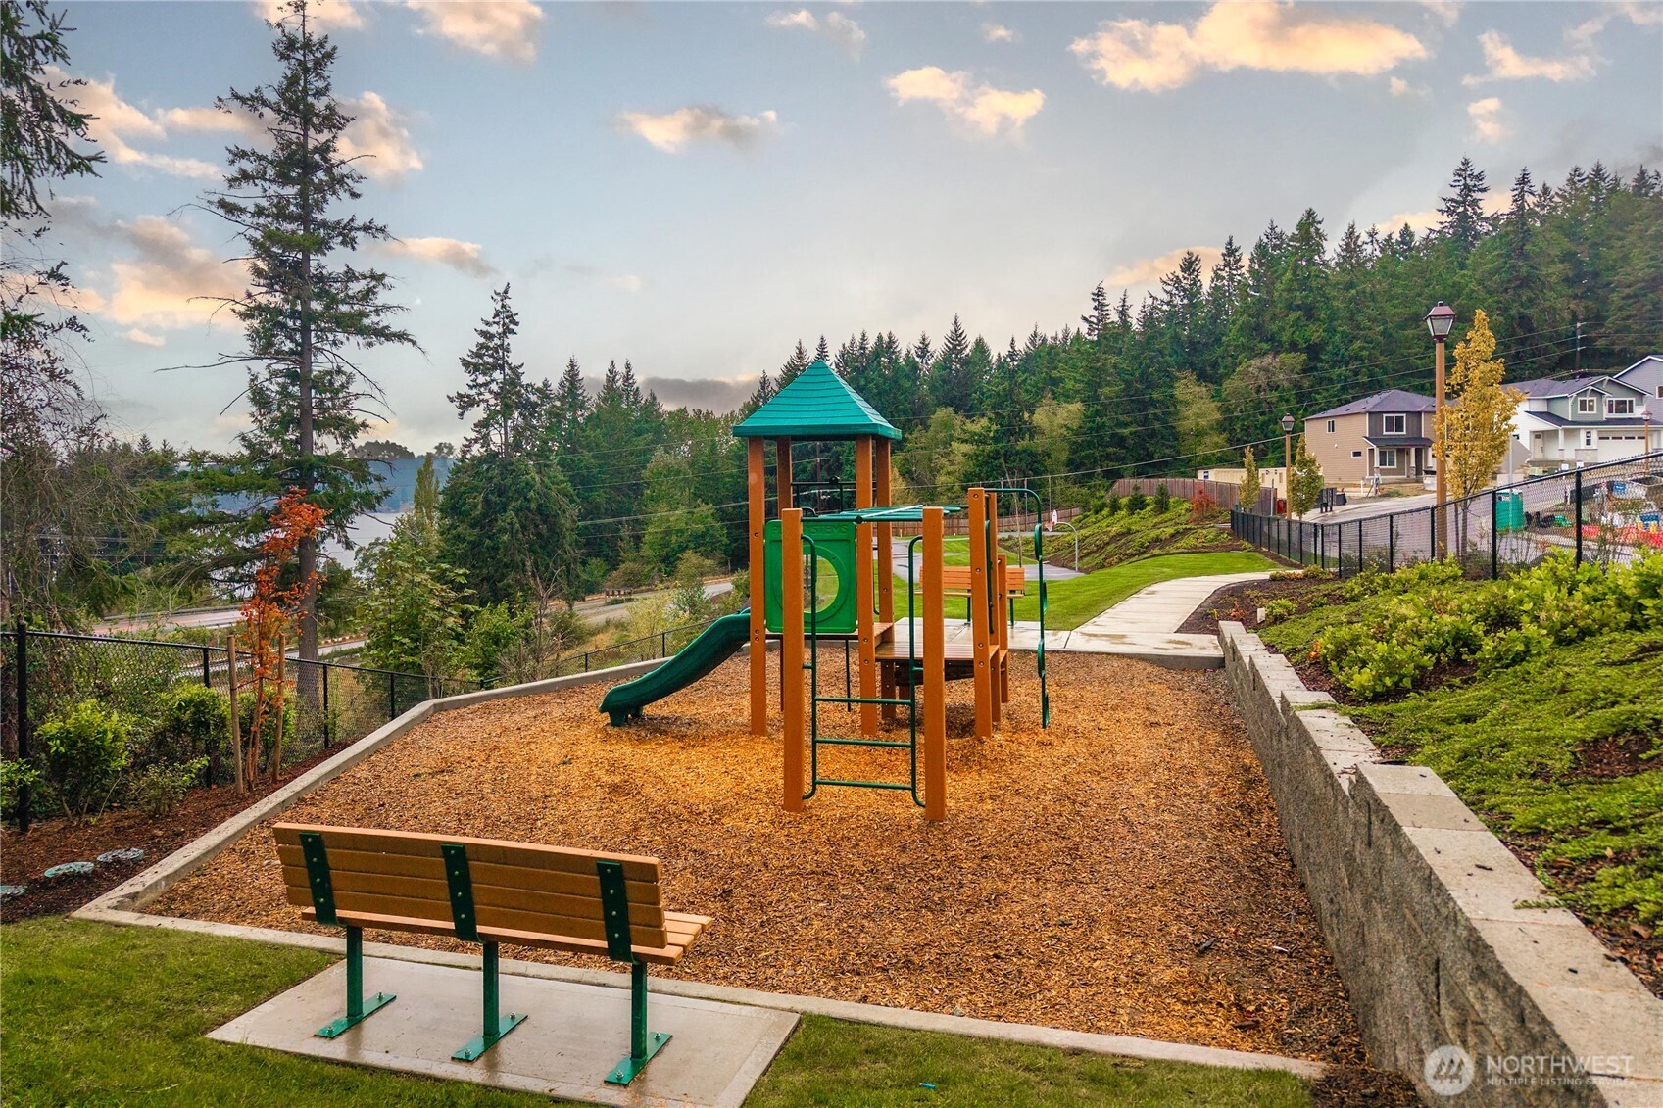
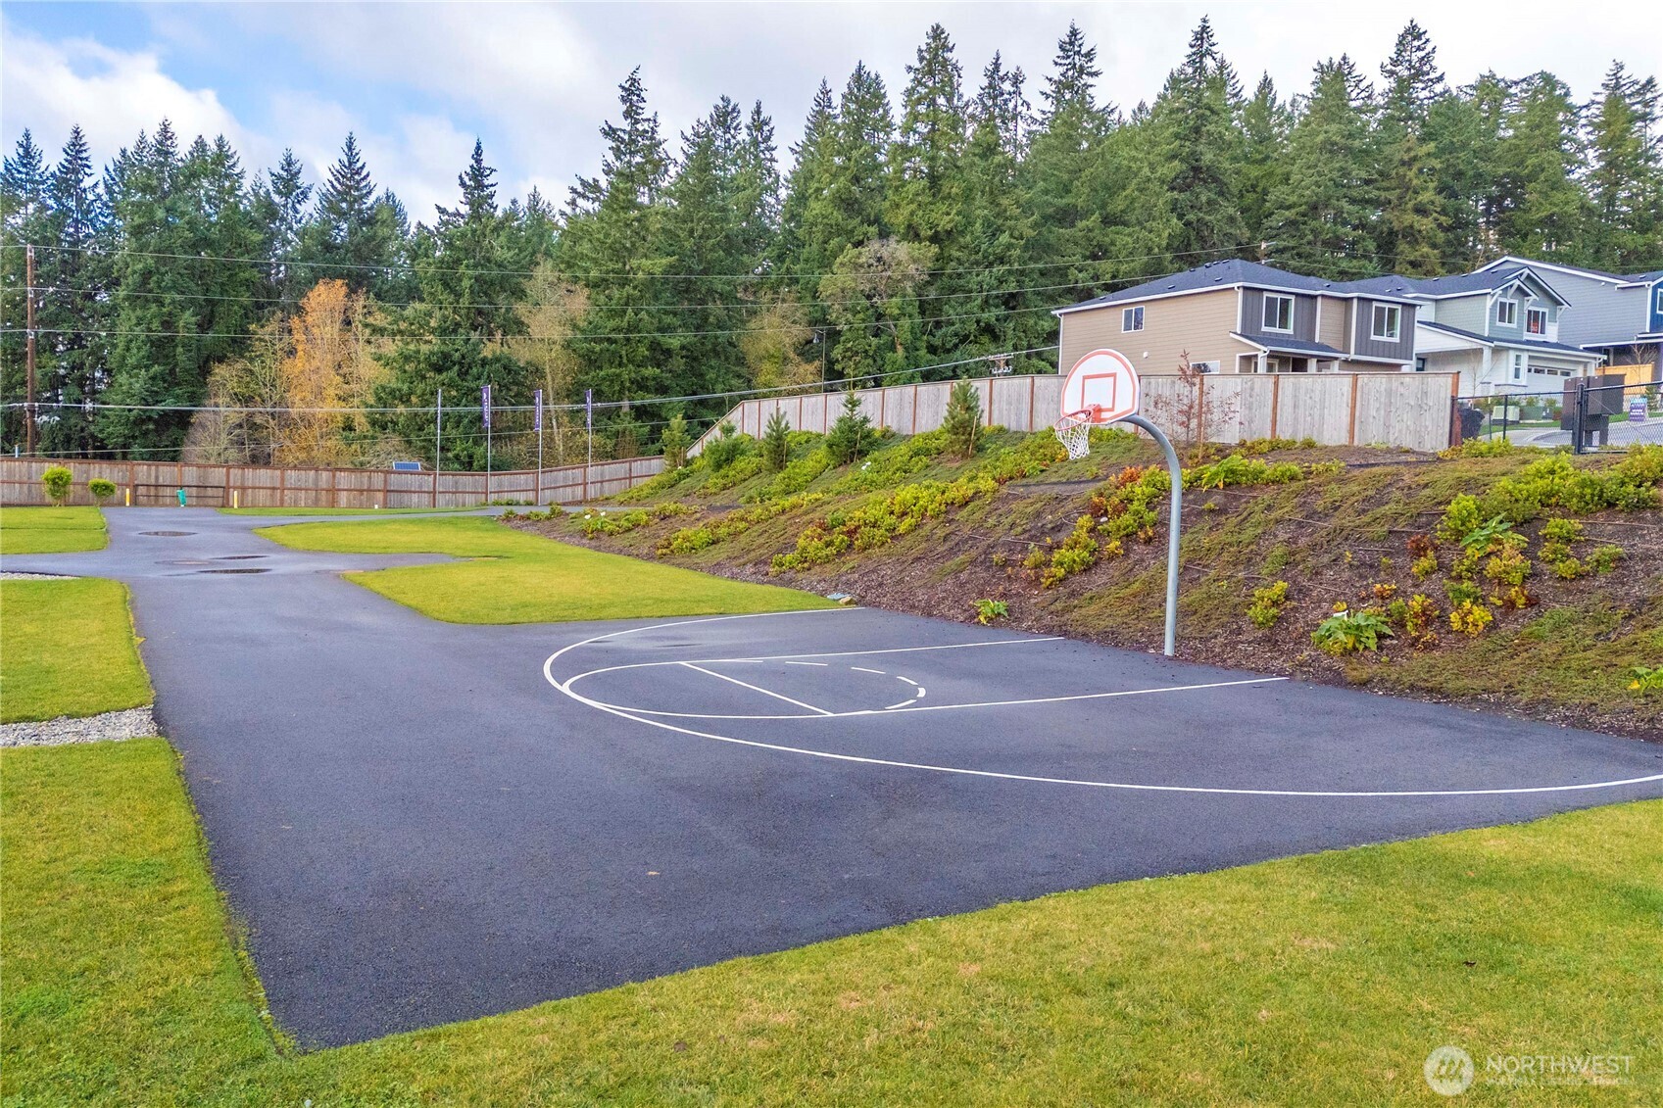
Athletic Court, CCRs, Park, Playground, Trail(s)
Inclusions
Dishwasher(s),Double Oven,Dryer(s),Garbage Disposal,Microwave(s),Refrigerator(s),See Remarks,Stove(s)/Range(s),Washer(s)
Mortgage Calculator
Estimated Monthly Payment
$0
Down Payment
$0
Loan Amount
$0
Provided by Beyond Real Estate, LLC
Based on information submitted to the MLS GRID as of May 28, 2026 6:15 PM. All data is obtained from various sources and may not have been verified by broker or MLS GRID. Supplied Open House Information is subject to change without notice. All information should be independently reviewed and verified for accuracy. Properties may or may not be listed by the office/agent presenting the information.
IDX information is provided exclusively for consumers’ personal, non-commercial use, and may not be used for any purpose other than to identify prospective properties consumers may be interested in purchasing. Copyright 2026 NWMLS. All rights reserved.
IDX information is provided exclusively for consumers’ personal, non-commercial use, and may not be used for any purpose other than to identify prospective properties consumers may be interested in purchasing. Copyright 2026 NWMLS. All rights reserved.