Property Details
205 26th Street NW
Long Beach, WA 98631
$795,000
Pending
Schedule a Tour
Select your date preference
Request More Info
1 / 39
About This Home
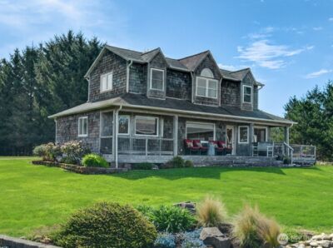
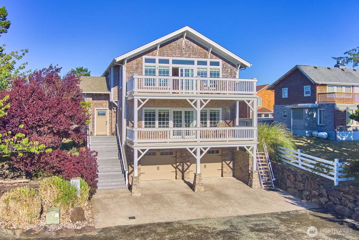
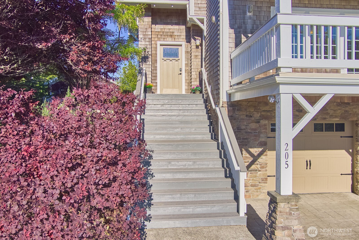
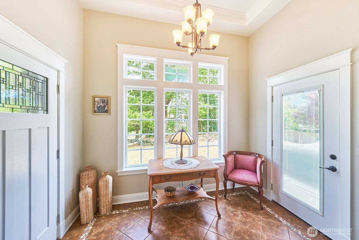
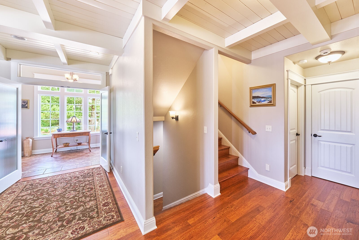
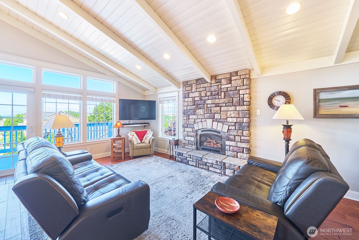
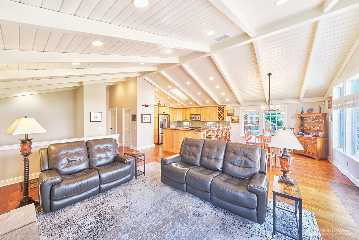
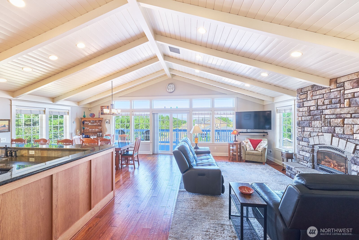
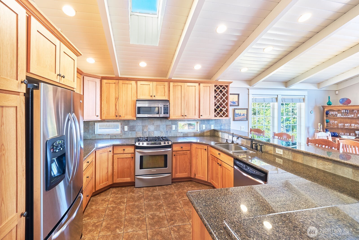
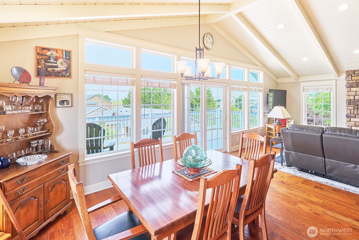
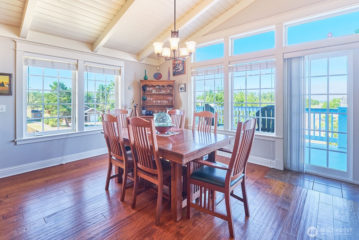
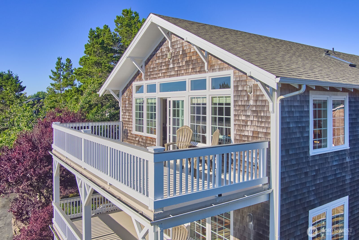
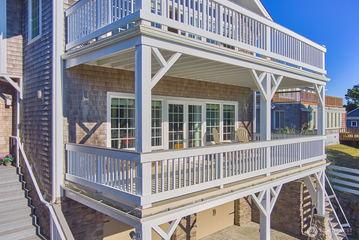
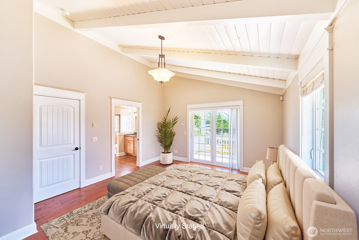
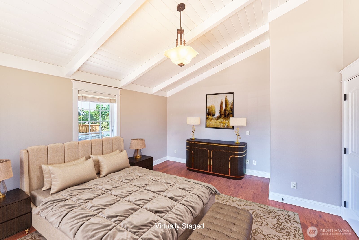
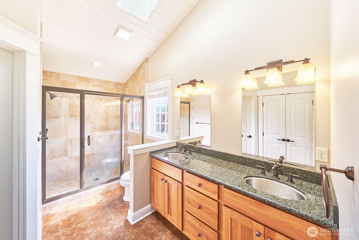
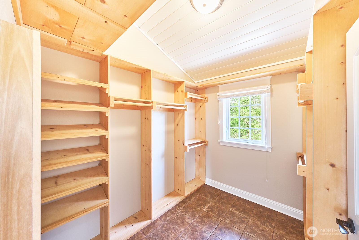
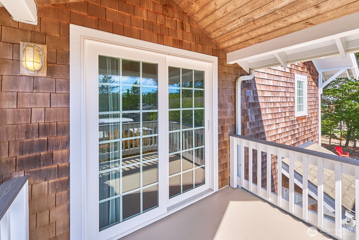
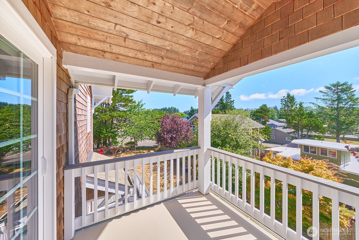
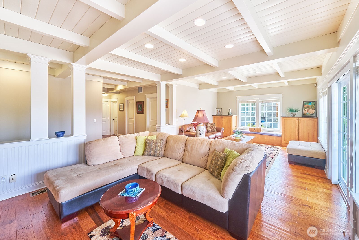
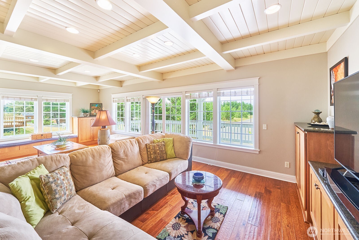
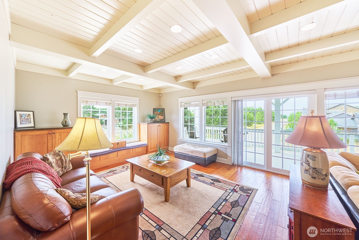
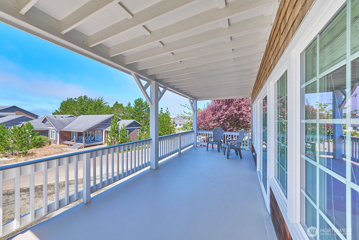
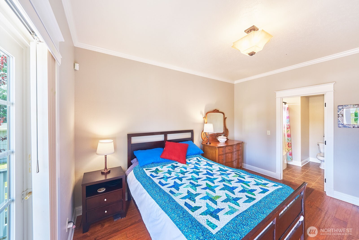
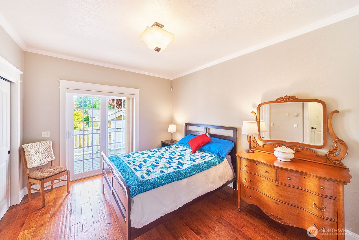
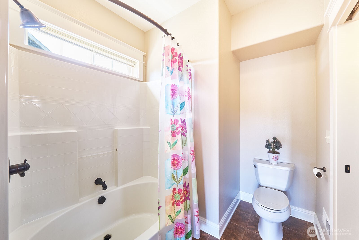
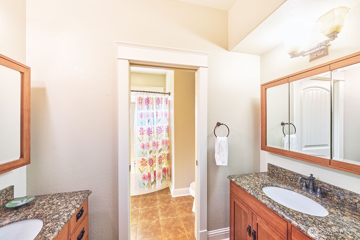
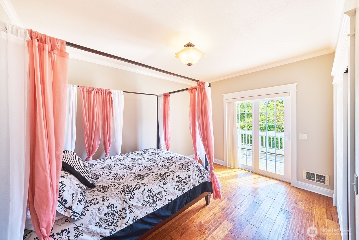
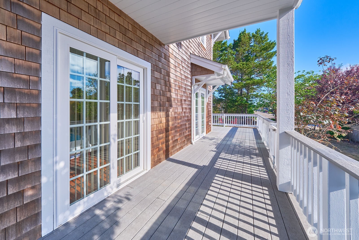
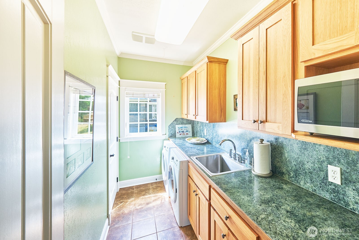
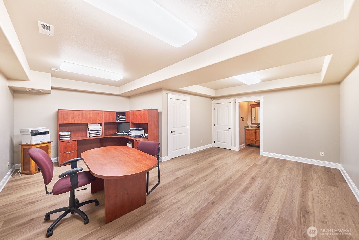
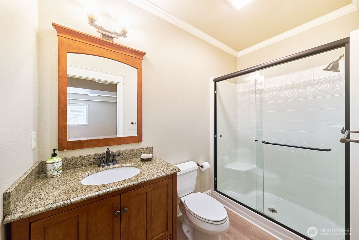
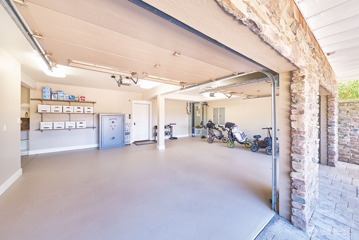
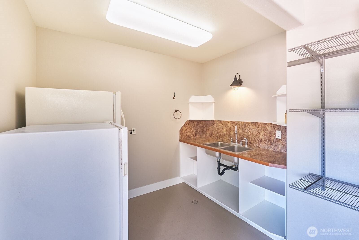
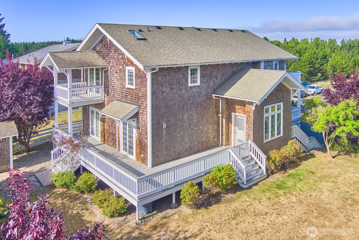
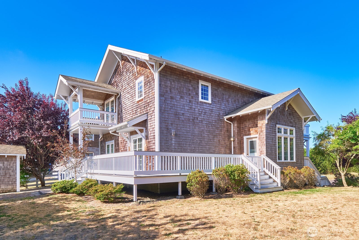
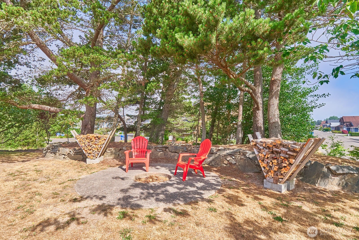
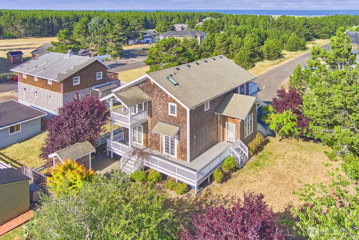
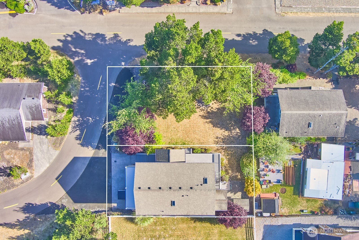
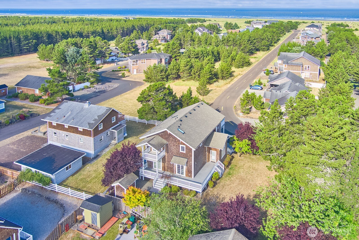
Architect-designed coastal retreat with ocean views, ideally positioned at the trailhead of the 8-mile Discovery Trail and close to town. Built by a luxury builder for personal use, this home delivers a rare blend of design, function, and active coastal living. A reverse floor plan maximizes light and elevation, with the top-floor great room serving as the home’s centerpiece—vaulted, sunlit, and anchored by a striking propane fireplace. It’s an ideal setting for entertaining, unwinding after a day outdoors, or watching Pacific storms roll in. Designed for those who value movement and flexibility, the multi-level layout creates distinct, purposeful spaces. The primary suite has granite finishes and a private east-facing deck to greet the sunrise with coffee. The mid-level offers a second primary suite, third bedroom, utility room, and an expansive family room opening to a covered deck—perfect for guests or extended stays. The ground level adds a large bonus room with ¾ bath, making a great home gym, office, or additional guest space. A finished/plumbed two-car garage provides ample room for bikes, boards, and everything that comes with an active coastal lifestyle. Set on two city lots, the additional parcel enhances privacy and offers future flexibility for expansion. Step outside to miles of trail, quick access to the beach, nearby golf, and year-round recreation. Coastal living for those who lean into the PNW lifestyle—and value a home that rises to meet it.
Property Details
Property Information
Property Type
Residential
Subtype
Single Family Residence
Status
Pending
County
Pacific
Neighborhood
Long Beach
Listed
Apr 22, 2026
Interior Features
Bedrooms
3
Bathrooms
3.0
Half Baths
1
Living Area
3,100 sq ft
Basement
None
Entry Level
Main
Interior Features
Second Primary Bedroom, Bath Off Primary, Built-In Vacuum, Ceiling Fan(s), Dbl Pane/Storm Window, Fireplace, High Tech Cabling, Security System, Skylight(s), Sprinkler System, Walk-In Closet(s), Water Heater
Exterior & Lot
Lot Size
0.23 sqft
Year Built
2007
Exterior Materials
Wood
Parking
Driveway, Attached Garage
Sewer
Sewer Connected
Water Source
Public
Lot Features
Dead End Street, Paved
Exterior Features
Wood
Location
City
Long Beach
County
Pacific
Coordinates
46.37070, -124.05465
Schools
School District
Ocean Beach
Elementary School
Buyer To Verify
Middle School
Hilltop Middle
High School
Ilwaco Snr High
Additional Information
Builder
Ray Bonney
Tax Year
2026
Annual Taxes
$5,106
Possession
Array
Inclusions
Dishwasher(s),Dryer(s),Microwave(s),Refrigerator(s),Stove(s)/Range(s),Washer(s)
Mortgage Calculator
Estimated Monthly Payment
$0
Down Payment
$0
Loan Amount
$0
Provided by Beyond Real Estate, LLC
Down Payment Assistance Available
This property may qualify for homebuyer assistance programs
Find out if you’re eligible for down payment assistance programs that could help make this home more affordable. Programs can provide thousands of dollars toward your down payment and closing costs.
Check Your EligibilityBased on information submitted to the MLS GRID as of May 30, 2026 2:00 AM. All data is obtained from various sources and may not have been verified by broker or MLS GRID. Supplied Open House Information is subject to change without notice. All information should be independently reviewed and verified for accuracy. Properties may or may not be listed by the office/agent presenting the information.
IDX information is provided exclusively for consumers’ personal, non-commercial use, and may not be used for any purpose other than to identify prospective properties consumers may be interested in purchasing. Copyright 2026 NWMLS. All rights reserved.
IDX information is provided exclusively for consumers’ personal, non-commercial use, and may not be used for any purpose other than to identify prospective properties consumers may be interested in purchasing. Copyright 2026 NWMLS. All rights reserved.