Property Details
4230 Reef Road SW
Port Orchard, WA 98367
$868,995
Pending


Schedule a Tour
Select your date preference
Request More Info
1 / 11
About This Home
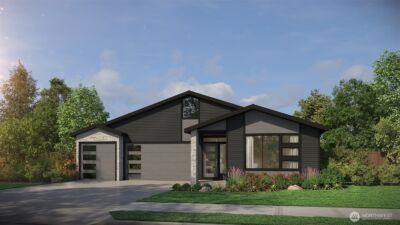
APRIL More with MainVue Sales Event! The Briar by MainVue Homes at McCormick is beautiful. Upon entry, the Foyer debuts a corner-set Home Office for quiet study/work. Down the hallway, glide into the Multi-Purpose Room, head straight to the main living areas of the Great Room & Dining, both connected to the Signature Outdoor Room via wall height sliding glass doors. Enjoy the expansive Gourmet Kitchen featuring 3cm Quartz Counters, Stainless Steel appliances & Grand Butler’s Pantry. Upstairs, find the Grand Suite w/ a frameless walk-in shower, designer free standing tub & walk-in Dressing Room. Customer registration policy: Buyer’s Broker to visit or be registered on Buyer’s 1st visit for full Commission or commission is reduced.
Property Details
Property Information
Property Type
Residential
Subtype
Single Family Residence
Status
Pending
County
Kitsap
Neighborhood
McCormick
Listed
May 13, 2024
Original Price
$918,775
Interior Features
Bedrooms
4
Bathrooms
3.8
Living Area
3,858 sq ft
Basement
None
Entry Level
Main
Interior Features
Bath Off Primary, Dbl Pane/Storm Window, Fireplace, Loft, Pantry, Walk-In Closet(s), Water Heater
Exterior & Lot
Lot Size
0.15 sqft
Year Built
2025
Exterior Materials
Cement Plank
Parking
Attached Garage
Sewer
Sewer Connected
Water Source
Public
Lot Features
Curbs, Paved, Sidewalk
Exterior Features
Cement Planked
Location
City
Port Orchard
County
Kitsap
Coordinates
47.51019, -122.69899
Schools
School District
South Kitsap
Elementary School
Sunnyslope Elem
Middle School
Cedar Heights Jh
High School
So. Kitsap High
HOA / Association
HOA Fee
$213 / Quarterly
Additional Information
New Construction
Yes
Builder
MainVue Homes
Tax Year
2026
Possession
Array
Community Features
CCRs
Inclusions
Dishwasher(s),Garbage Disposal,Microwave(s),Stove(s)/Range(s)
Mortgage Calculator
Estimated Monthly Payment
$0
Down Payment
$0
Loan Amount
$0
Provided by Beyond Real Estate, LLC
Based on information submitted to the MLS GRID as of May 26, 2026 9:30 PM. All data is obtained from various sources and may not have been verified by broker or MLS GRID. Supplied Open House Information is subject to change without notice. All information should be independently reviewed and verified for accuracy. Properties may or may not be listed by the office/agent presenting the information.
IDX information is provided exclusively for consumers’ personal, non-commercial use, and may not be used for any purpose other than to identify prospective properties consumers may be interested in purchasing. Copyright 2026 NWMLS. All rights reserved.
IDX information is provided exclusively for consumers’ personal, non-commercial use, and may not be used for any purpose other than to identify prospective properties consumers may be interested in purchasing. Copyright 2026 NWMLS. All rights reserved.