Property Details
6904 NE 70TH Street
Vancouver, WA 98661
$799,000
Active
Schedule a Tour
Select your date preference
Request More Info
1 / 39
About This Home
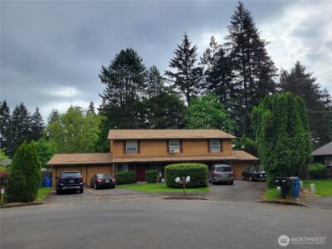
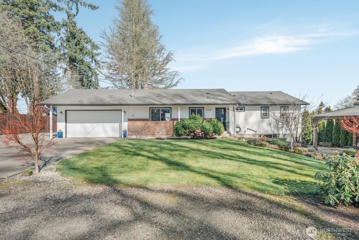
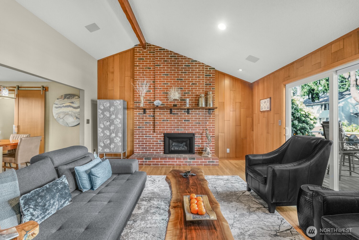
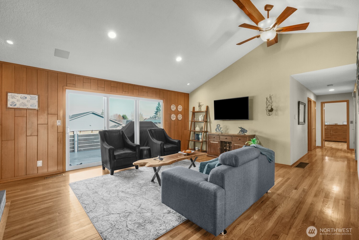
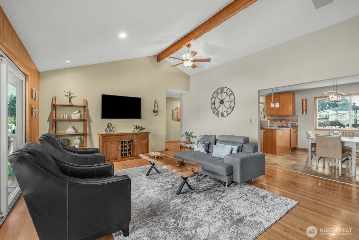
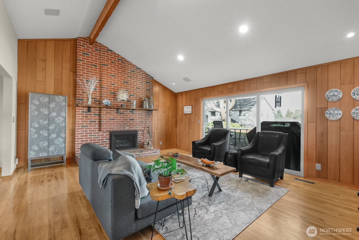
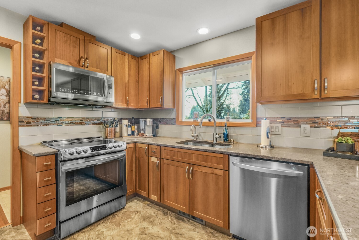
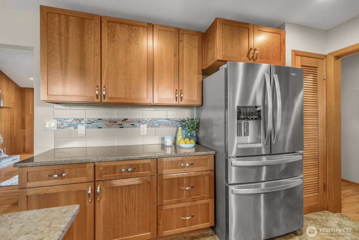
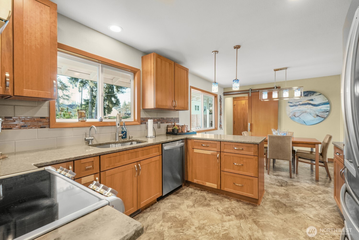
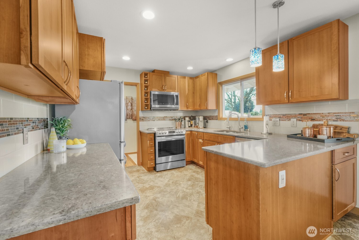
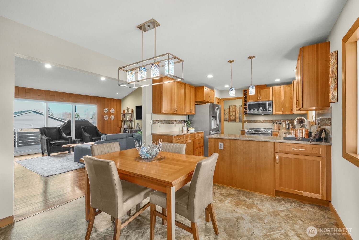
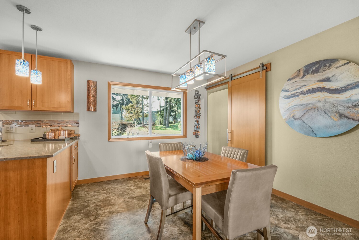
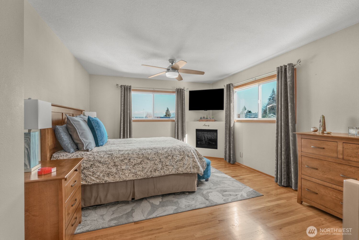
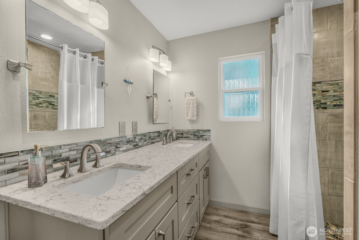
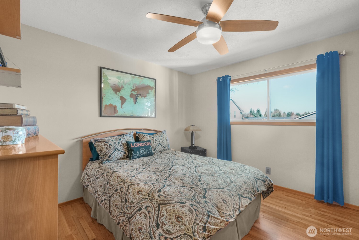
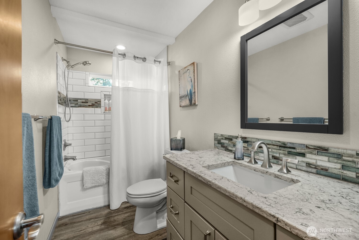
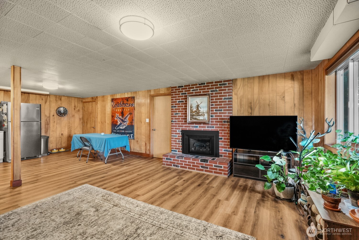
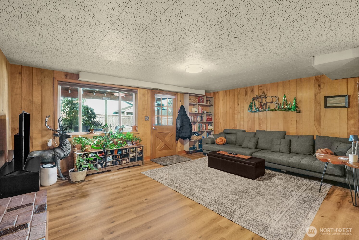
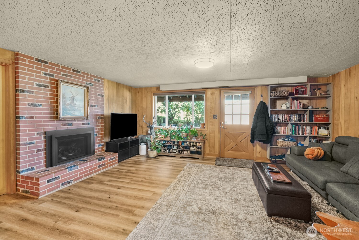
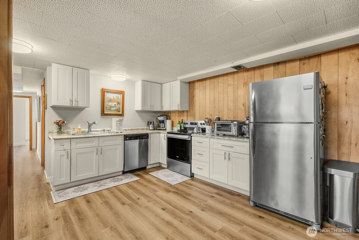
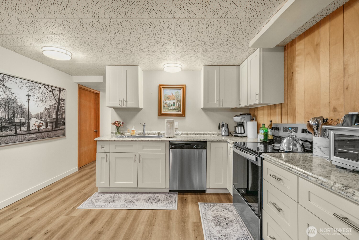
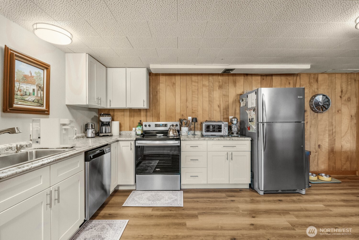
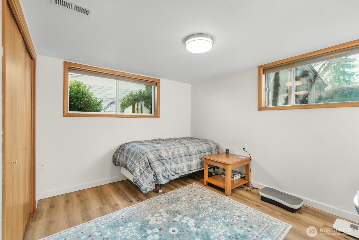
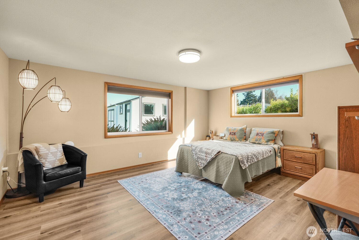
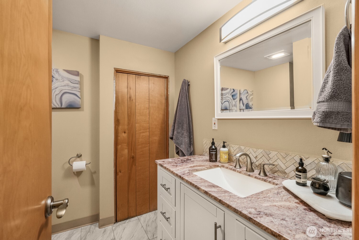
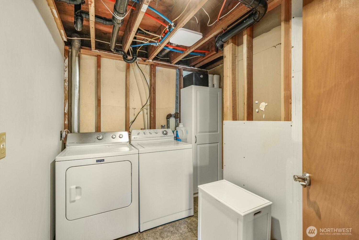
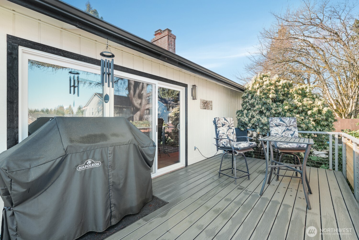
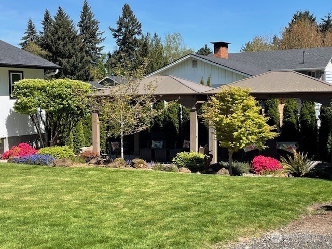
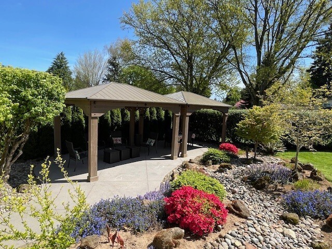
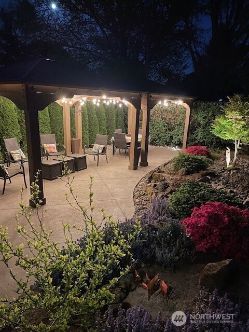
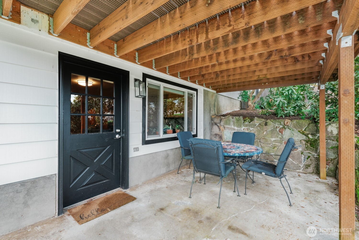
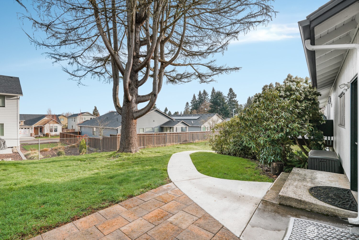
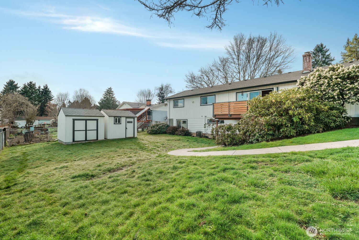
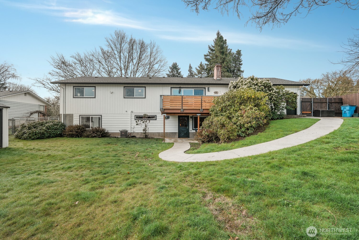
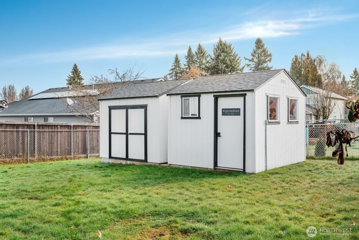
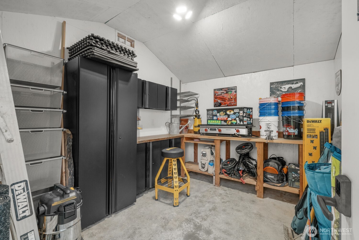
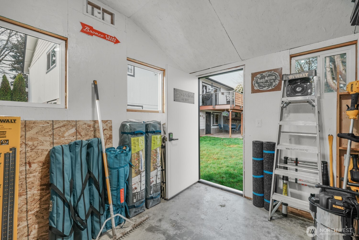
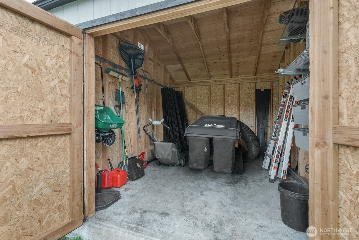
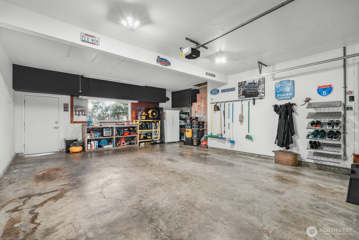
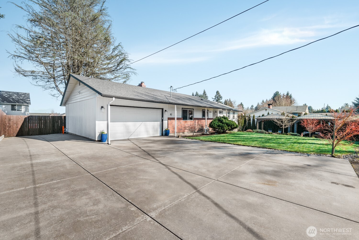
NEW OPPORTUNITY FOR BUYERS, SELLER FINANCING AVAILABLE! Stunning mid-century modern remodeled from top to bottom & move-in ready! On private, beautifully treed .53-acre lot on quiet dead-end street. Property has great curb appeal w/landscaping & park-like setting. 4-bed, 3-bath home w/versatile living w/income potential. Lower level has own private living area w/ two bedrooms, full kitchen w/SS appliances, laundry, full bath & living room w/gas fireplace & private access making it ideal for multi-generational living, guests, or rental opportunity. Each level enjoys its own private yard space. Main level w/ hardwood & LVP floors, living room w/ gas fireplace & sliders to deck & beautifully updated kitchen w/ SS appliances, quartz countertops & rich cherry cabinetry. Primary suite w/ electric fireplace, walk-in closet & full bath w/ dual vanities. Second bedroom, guest bath & laundry complete main floor. Updates include new roof, vinyl windows, exterior paint, new gas HVAC w/A/C, total re-pipe w/new main water line, sprinkler system in front yard, & new larger breaker panel. Oversized, extra-deep garage w/ 8-foot insulated door. Outdoor living w/amazing all-weather covered patios, a 12×28 pavilion w/tranquil water feature, fenced backyard perfect for pets, 10×12 shed & 10×12 shop w/electricity & built-in workspace. Expansive concrete driveway provides lots of space for oversized vehicles, RV, boat & cars. Located close to dining, shopping, golf courses & parks w/nature trails.
Property Details
Property Information
Property Type
Residential
Subtype
Single Family Residence
Status
Active
County
Clark
Neighborhood
Vancouver
Listed
Feb 25, 2026
Original Price
$825,000
Interior Features
Bedrooms
4
Bathrooms
3.0
Living Area
2,808 sq ft
Basement
Daylight, Finished
Interior Features
Second Kitchen, Bath Off Primary, Ceiling Fan(s), Dbl Pane/Storm Window, Dining Room, Fireplace, Fireplace (Primary Bedroom), Vaulted Ceiling(s), Walk-In Closet(s), Water Heater
Exterior & Lot
Lot Size
0.53 sqft
Year Built
1963
Exterior Materials
Brick
Parking
Attached Garage, RV Parking
Sewer
Septic Tank
Water Source
Public
Lot Features
Paved
Exterior Features
Brick
Location
City
Vancouver
County
Clark
Coordinates
45.67372, -122.60200
Schools
School District
Vancouver
Elementary School
Walnut Grove Elementary
Middle School
Gaiser Middle
High School
Fort Vancouver High
Additional Information
Tax Year
2024
Annual Taxes
$5,597
Possession
Array
Inclusions
Dishwasher(s),Dryer(s),Microwave(s),Refrigerator(s),Stove(s)/Range(s),Washer(s)
Mortgage Calculator
Estimated Monthly Payment
$0
Down Payment
$0
Loan Amount
$0
Provided by Beyond Real Estate, LLC
Down Payment Assistance Available
This property may qualify for homebuyer assistance programs
Find out if you’re eligible for down payment assistance programs that could help make this home more affordable. Programs can provide thousands of dollars toward your down payment and closing costs.
Check Your EligibilityBased on information submitted to the MLS GRID as of May 27, 2026 6:45 PM. All data is obtained from various sources and may not have been verified by broker or MLS GRID. Supplied Open House Information is subject to change without notice. All information should be independently reviewed and verified for accuracy. Properties may or may not be listed by the office/agent presenting the information.
IDX information is provided exclusively for consumers’ personal, non-commercial use, and may not be used for any purpose other than to identify prospective properties consumers may be interested in purchasing. Copyright 2026 NWMLS. All rights reserved.
IDX information is provided exclusively for consumers’ personal, non-commercial use, and may not be used for any purpose other than to identify prospective properties consumers may be interested in purchasing. Copyright 2026 NWMLS. All rights reserved.