Property Details
7835 Ledgestone Loop NE
Bainbridge Island, WA 98110
$1,938,000
Pending
Schedule a Tour
Select your date preference
Request More Info
1 / 39
About This Home
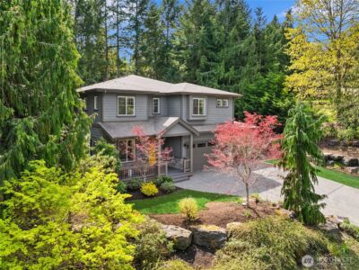
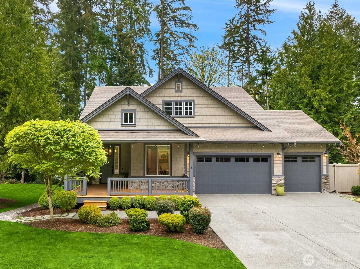
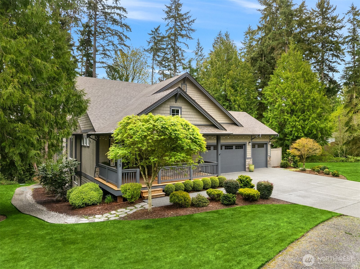
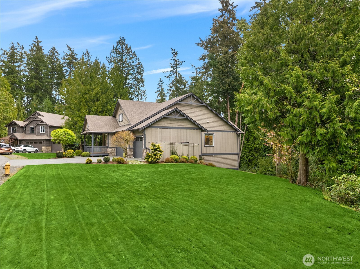
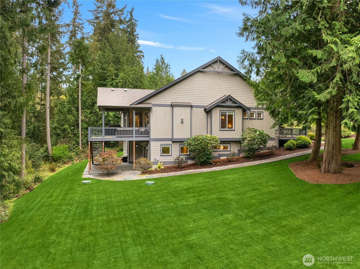
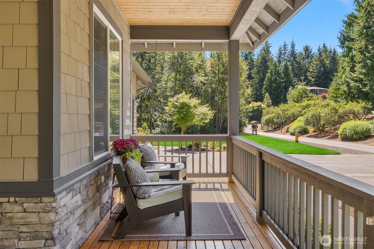
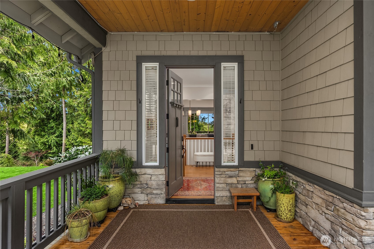
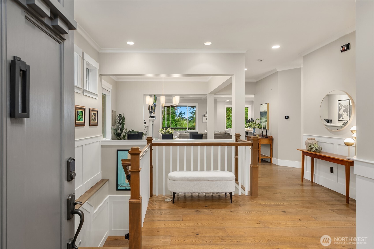
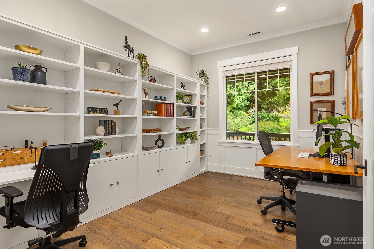
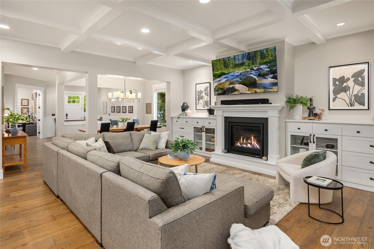
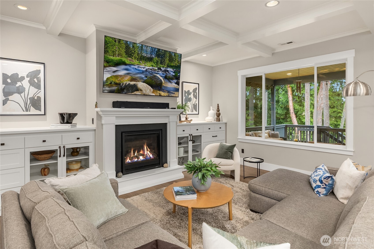
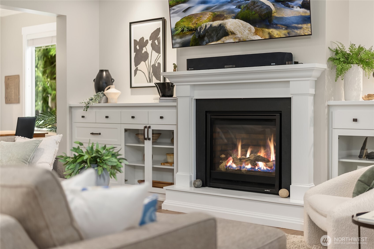
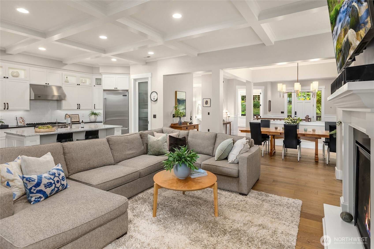
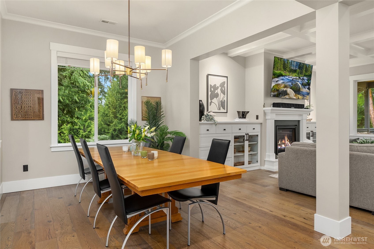
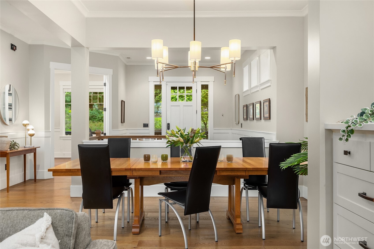
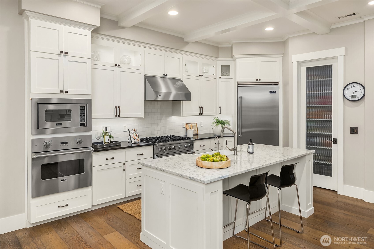
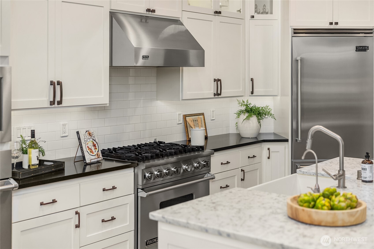
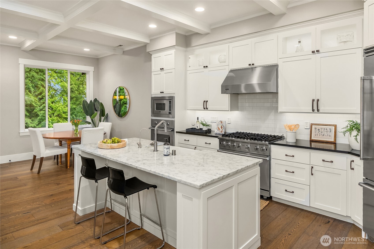
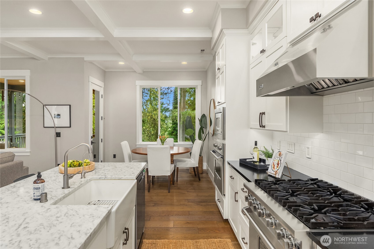
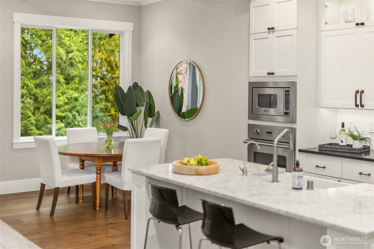
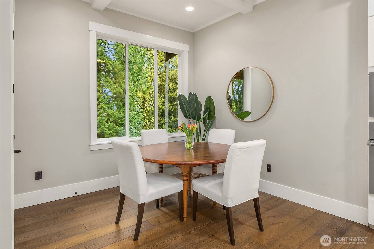
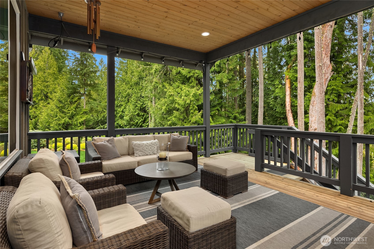
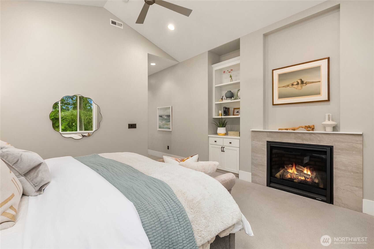
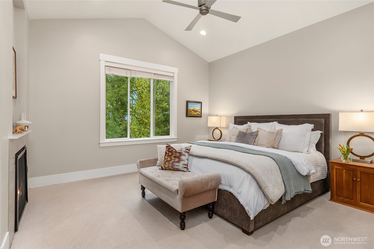
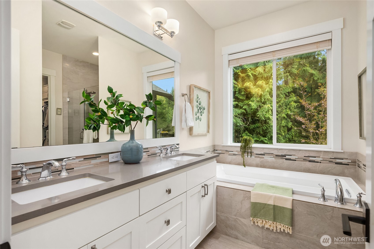
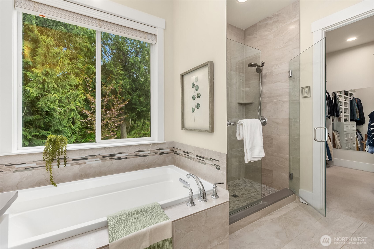
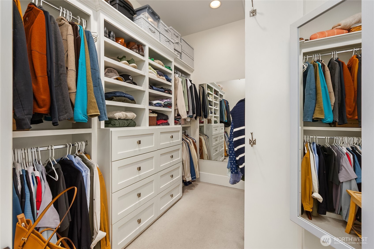
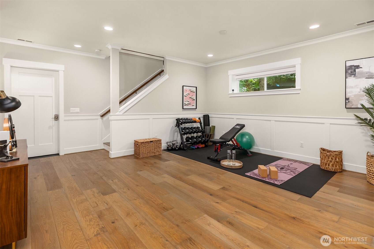
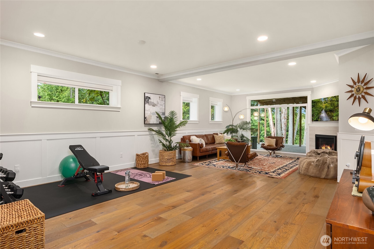
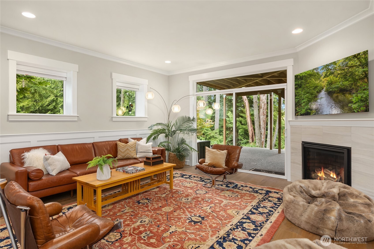
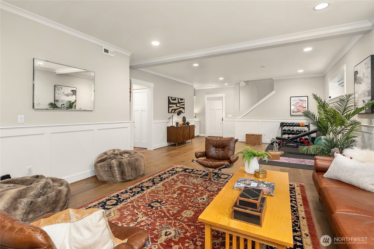
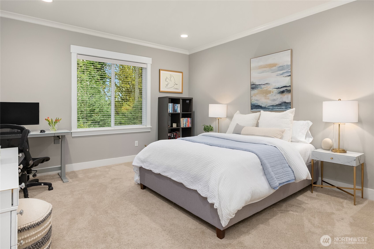
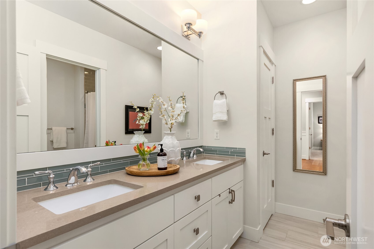
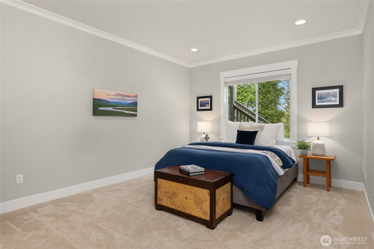
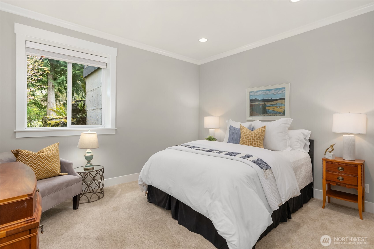
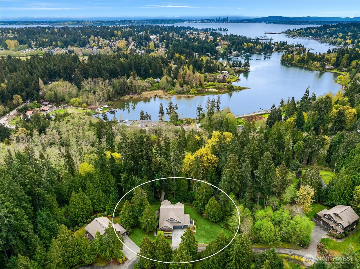
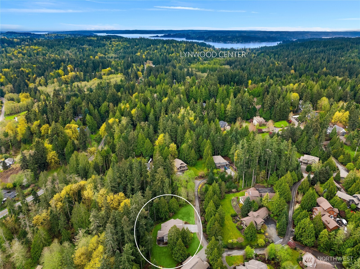
Set on over half an acre of lush, professionally landscaped grounds, this exceptional 4-bedroom Ledgestone residence captures the essence of Bainbridge Island living. Designed with both comfort and entertaining in mind, the chef’s kitchen is outfitted with premium stainless-steel appliances, a generous walk-in pantry, and seamless access to a covered deck, perfect for year-round gatherings and outdoor dining. Inside, rich hardwood floors, soaring ceilings, and elegant finishes create a warm yet sophisticated atmosphere. The thoughtfully crafted layout features a main-level primary suite for convenient living, along with a dedicated home office ideal for remote work or quiet focus. The lower level expands the home’s versatility, offering three additional bedrooms, a fitness area, and a spacious media room complete with a fireplace, perfect for relaxing evenings or hosting movie nights. A spacious three-car garage provides ample room for vehicles, storage, and hobbies. Situated in a highly desirable neighborhood near the best of Bainbridge Island’s shops, dining, and natural beauty, this home offers a rare combination of style, function, and location. Welcome to your island retreat.
Property Details
Property Information
Property Type
Residential
Subtype
Single Family Residence
Status
Pending
County
Kitsap
Neighborhood
Stetson Ridge
Listed
Apr 15, 2026
Interior Features
Bedrooms
4
Bathrooms
2.5
Half Baths
1
Living Area
3,696 sq ft
Basement
Daylight, Finished
Entry Level
Main
Interior Features
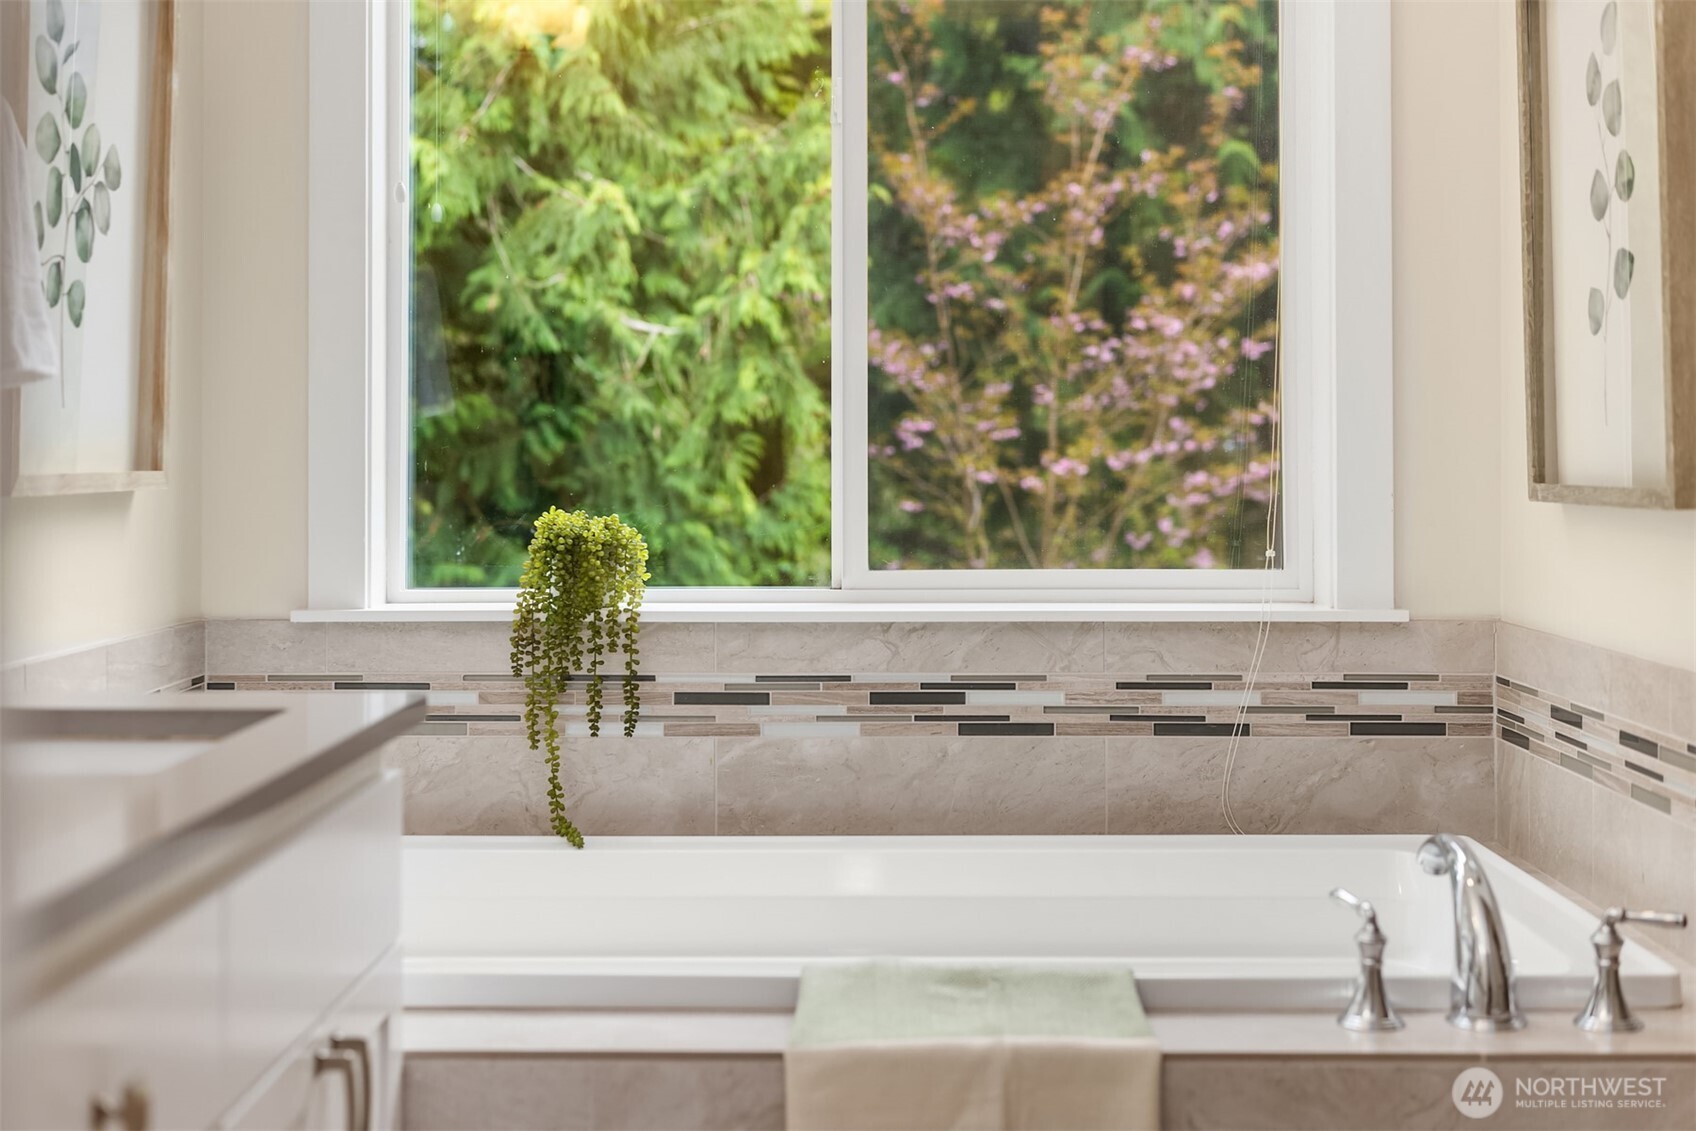
Bath Off Primary, Ceiling Fan(s), Dbl Pane/Storm Window, Dining Room, Fireplace, Fireplace (Primary Bedroom), French Doors, High Tech Cabling, Pantry, Vaulted Ceiling(s), Walk-In Closet(s), Water Heater, Wired for Generator
Exterior & Lot
Lot Size
0.55 sqft
Year Built
2015
Exterior Materials
Wood
Parking
Driveway, Attached Garage
Sewer
Septic Tank
Water Source
Community, Private
Lot Features
Cul-De-Sac, Paved
Exterior Features
Wood
Location
City
Bainbridge Island
County
Kitsap
Coordinates
47.62620, -122.54264
Schools
School District
Bainbridge Island
Elementary School
Buyer To Verify
Middle School
Woodward Mid
High School
Buyer To Verify
HOA / Association
HOA Fee
$260 / Annually
HOA Includes
Common Area Maintenance
Additional Information
Builder
Freestone
Tax Year
2026
Annual Taxes
$11,767
Possession
Array
Community Features
CCRs
Inclusions
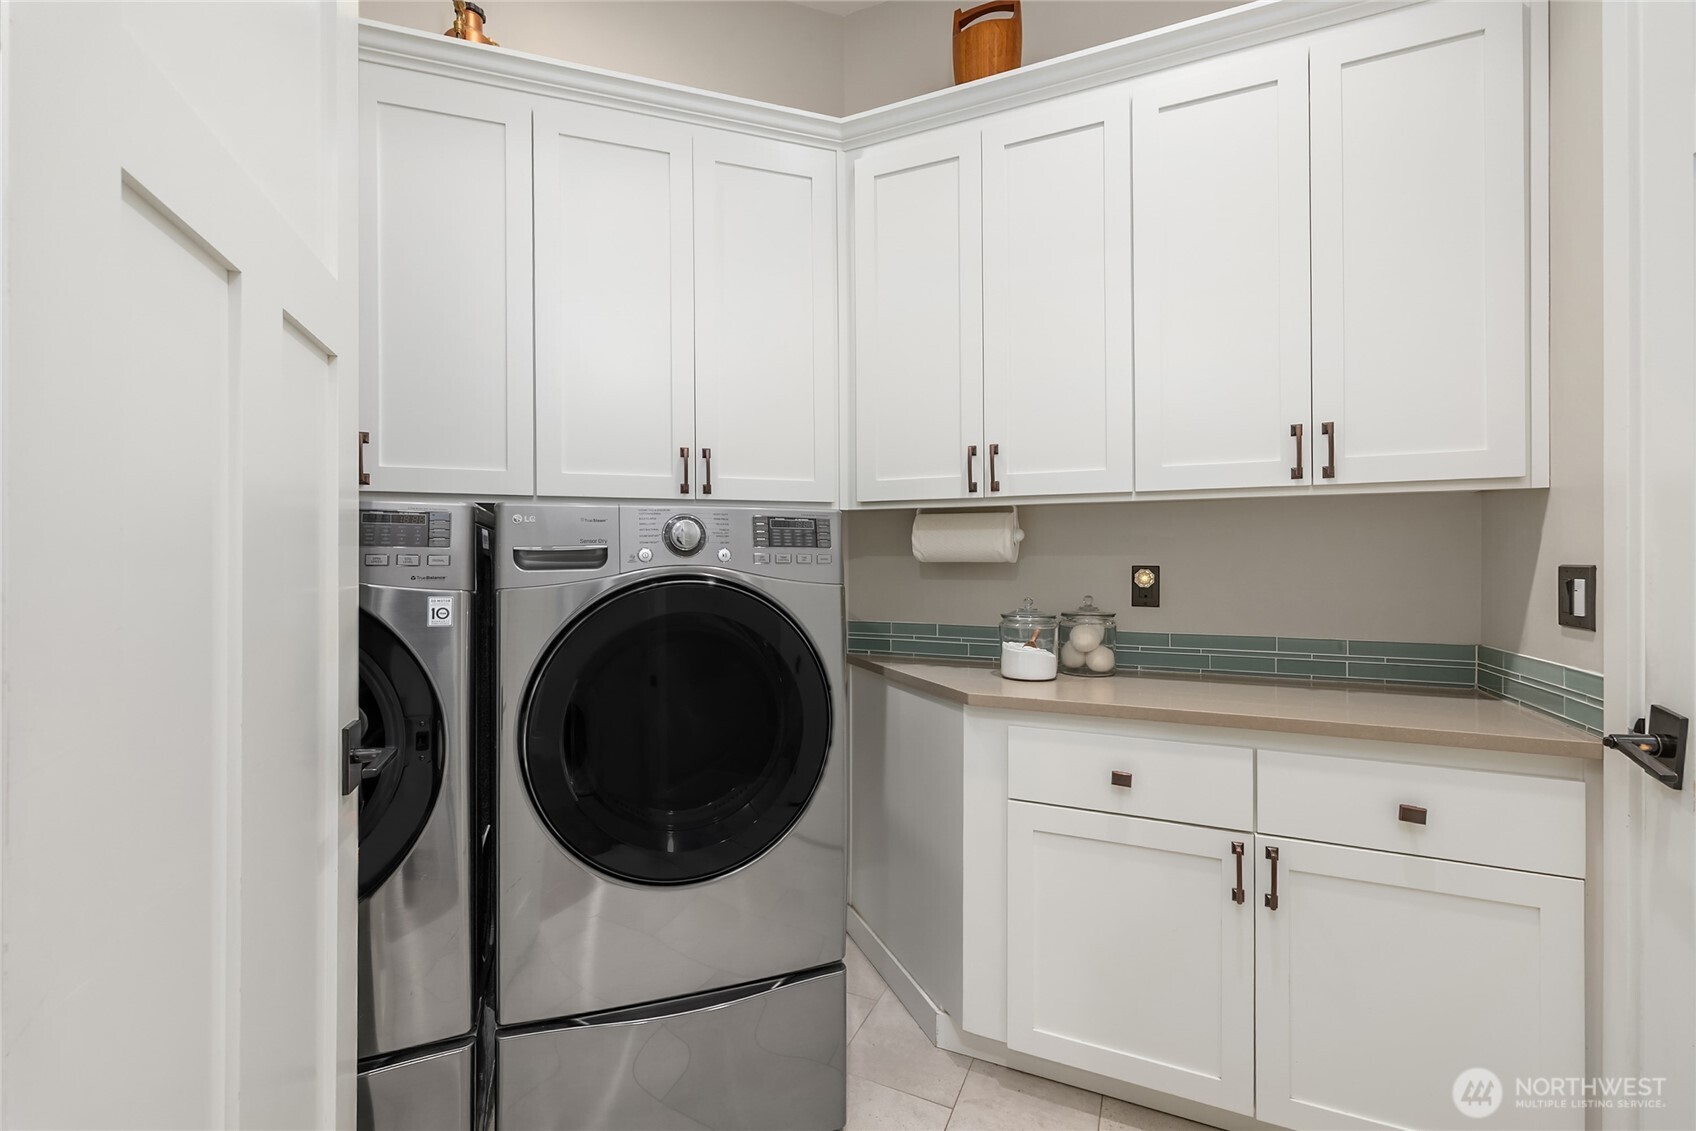
Dishwasher(s),Dryer(s),Leased Equipment,Microwave(s),Refrigerator(s),Stove(s)/Range(s),Washer(s)
Mortgage Calculator
Estimated Monthly Payment
$0
Down Payment
$0
Loan Amount
$0
Provided by Beyond Real Estate, LLC
Based on information submitted to the MLS GRID as of May 23, 2026 1:15 AM. All data is obtained from various sources and may not have been verified by broker or MLS GRID. Supplied Open House Information is subject to change without notice. All information should be independently reviewed and verified for accuracy. Properties may or may not be listed by the office/agent presenting the information.
IDX information is provided exclusively for consumers’ personal, non-commercial use, and may not be used for any purpose other than to identify prospective properties consumers may be interested in purchasing. Copyright 2026 NWMLS. All rights reserved.
IDX information is provided exclusively for consumers’ personal, non-commercial use, and may not be used for any purpose other than to identify prospective properties consumers may be interested in purchasing. Copyright 2026 NWMLS. All rights reserved.