Property Details
9500 NE 111th Street
Vancouver, WA 98662
$965,000
Active
Schedule a Tour
Select your date preference
Request More Info
1 / 36
About This Home
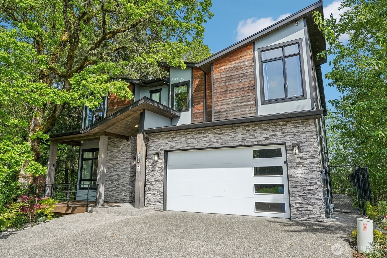
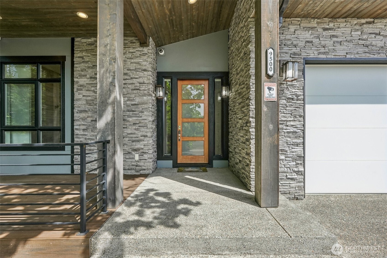
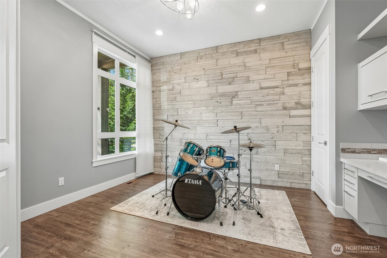
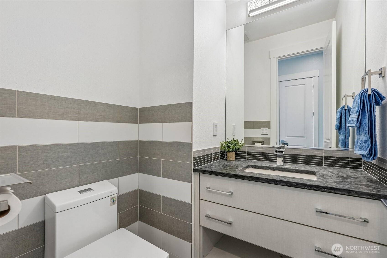
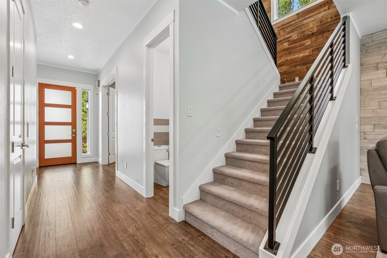
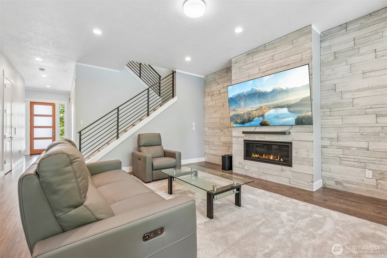
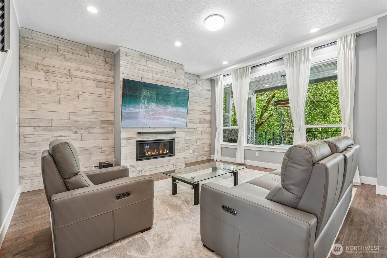
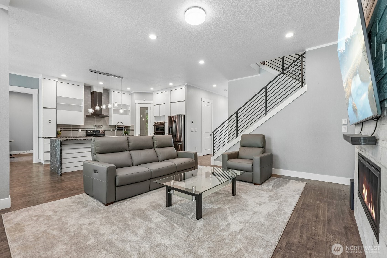
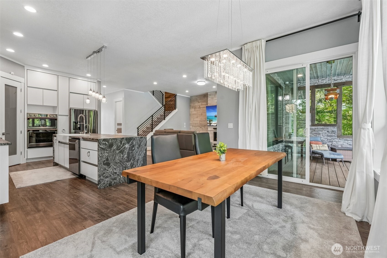
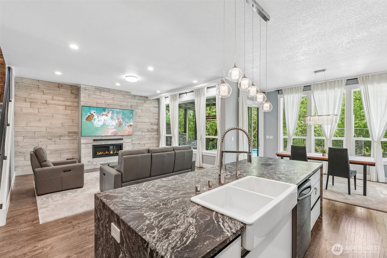
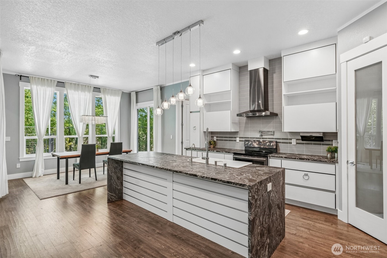
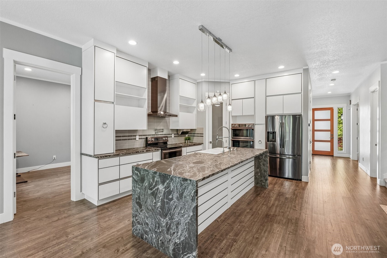
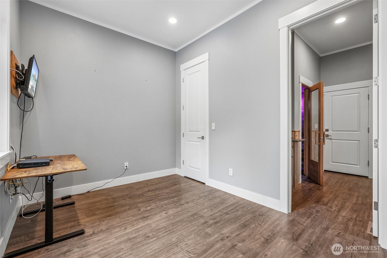
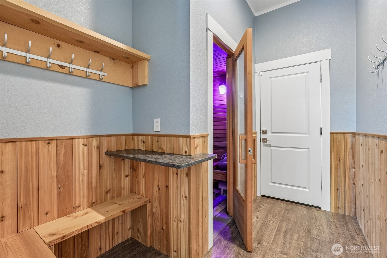
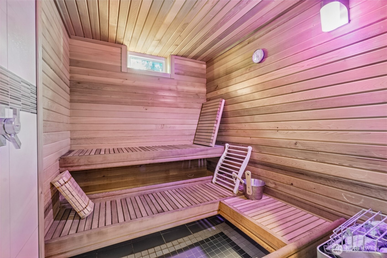
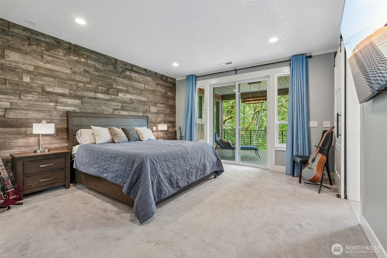
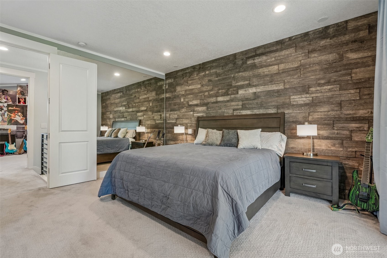
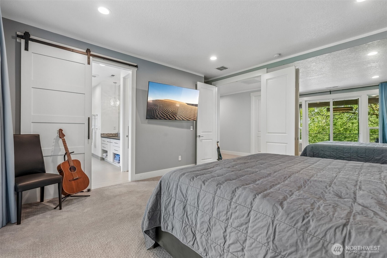
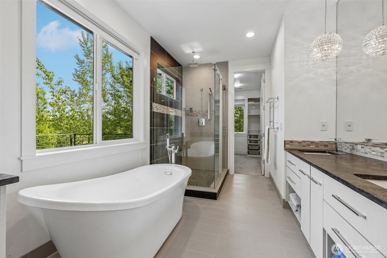
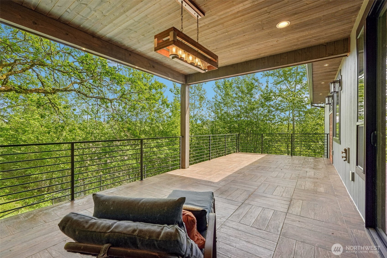
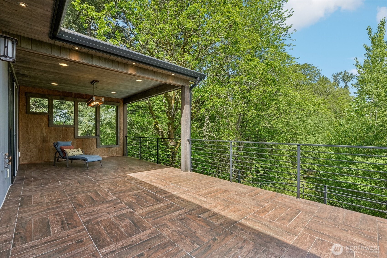
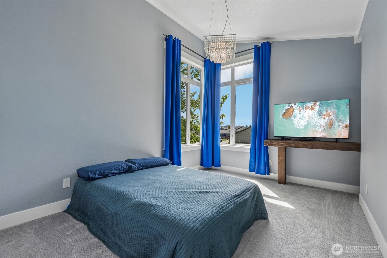
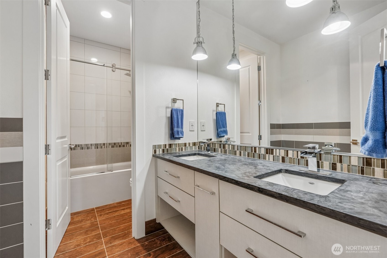
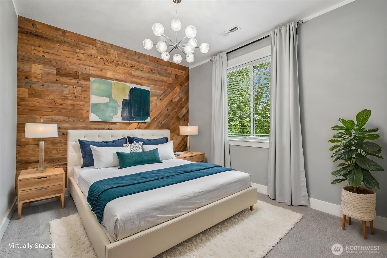
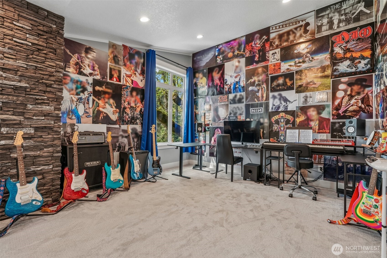
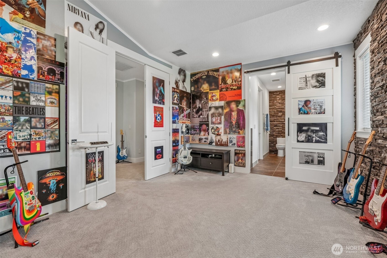
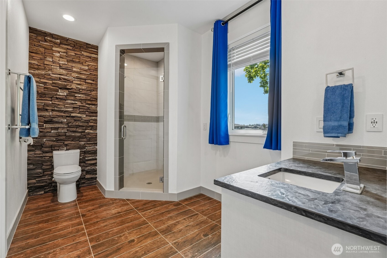
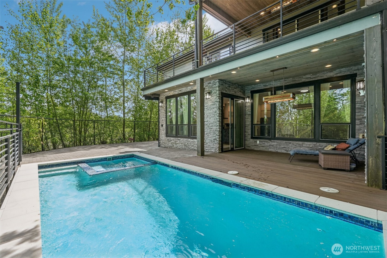
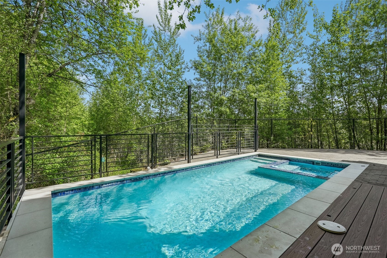
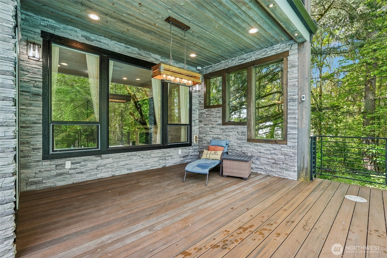
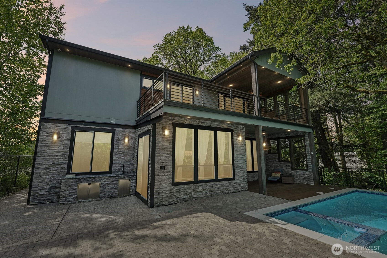
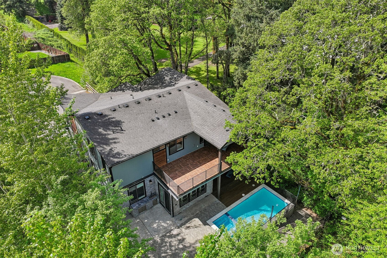
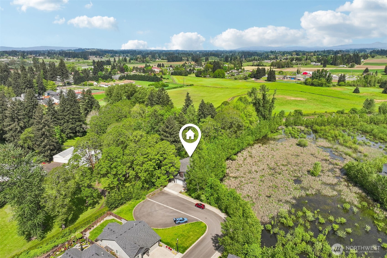
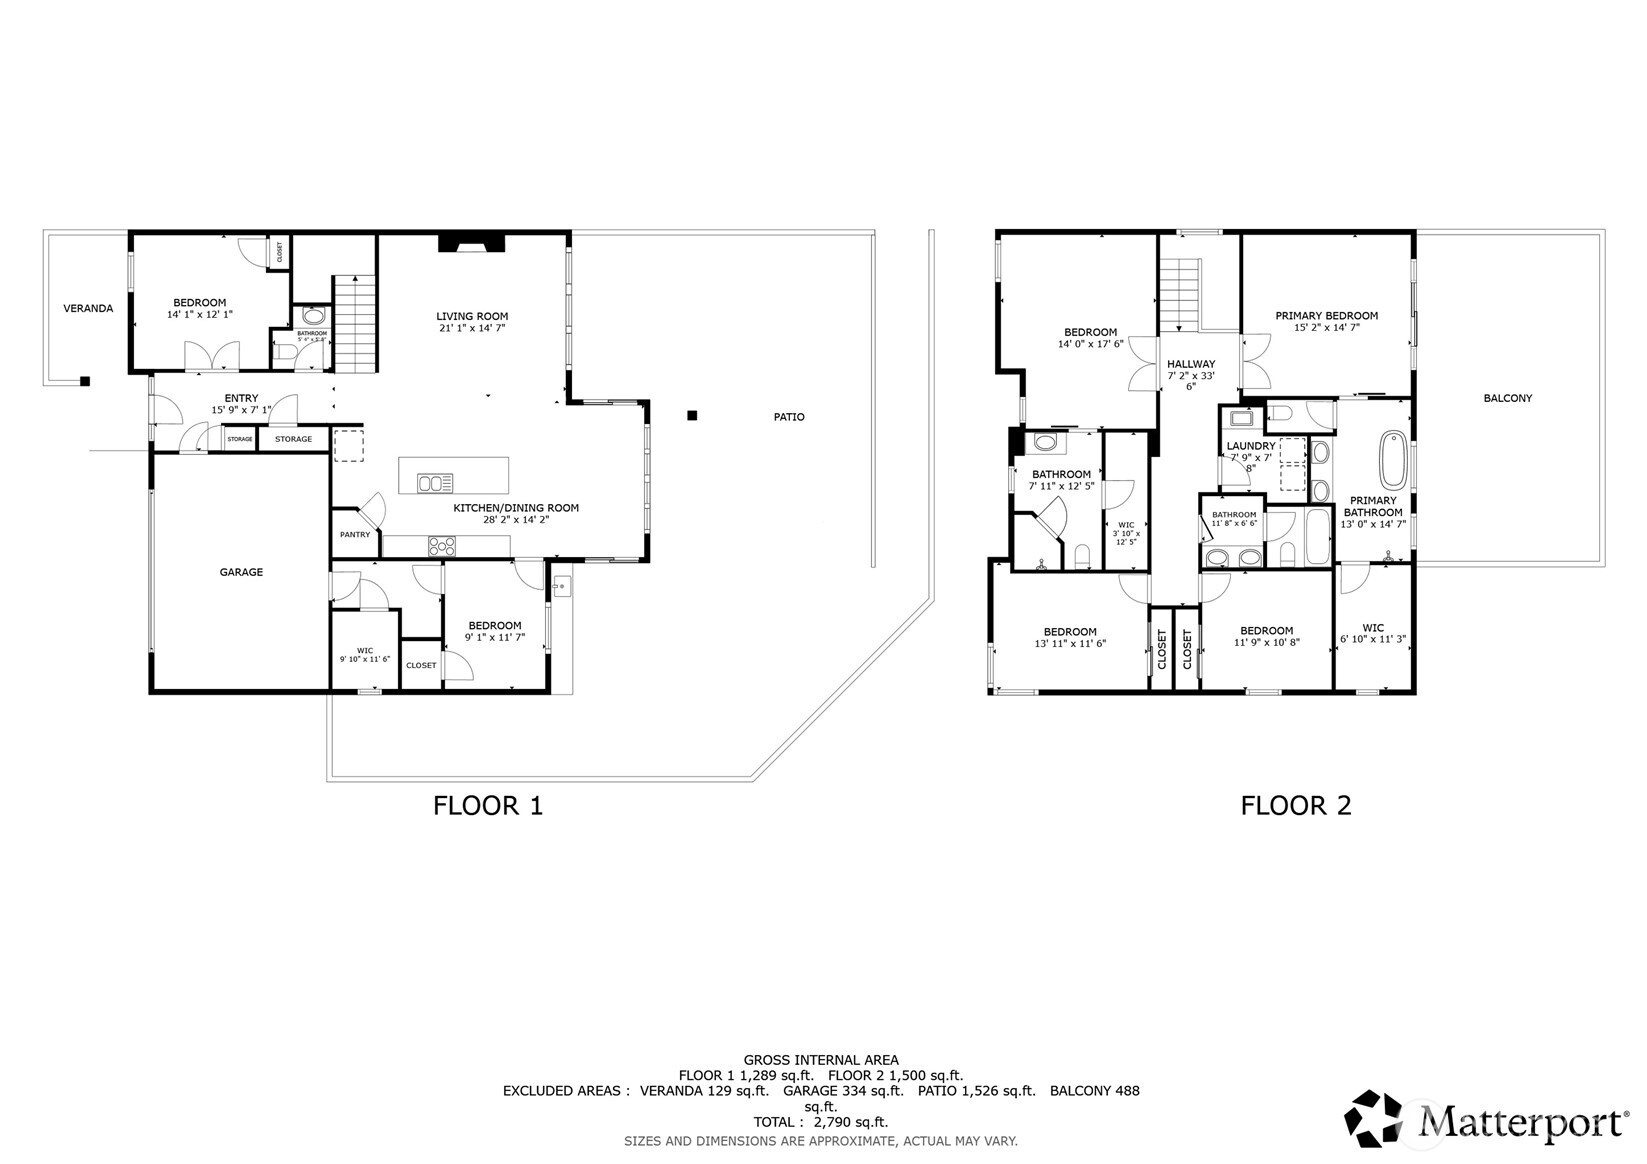
**UP TO $6K CREDIT OR 1% DISCOUNTED INTEREST RATE FOR THE FIRST YEAR OF LOAN WHEN YOU USE PREFERRED LENDER. CALL LA FOR DETAILS**Tucked away at the end of a private cul-de-sac, this one-of-a-kind contemporary retreat delivers the ultimate blend of luxury, tranquility, & quiet lifestyles. From the moment you step inside, soaring 10-ft ceilings on the main level & 9-ft ceilings upstairs create an open, airy feel that instantly impresses. Designed to wow, this home is loaded w/ custom modern finishes & thoughtful upgrades at every turn. W/ 5 spacious bdrms, 3 full baths, & 1 half bath, there’s room for everyone—while heated floors in every full bathroom add that extra touch of everyday indulgence. Unwind like never before in your private in-home sauna w/ indoor/outdoor showers—a true spa experience right at home. Step outside & it only gets better…This is where the magic happens. Your backyard is an entertainer’s dream featuring a heated in-ground pool, jacuzzi, & equipped outdoor BBQ kitchen—perfect for unforgettable gatherings. This isn’t just a home—it’s a lifestyle upgrade. Make it yours today!
Property Details
Property Information
Property Type
Residential
Subtype
Single Family Residence
Status
Active
County
Clark
Neighborhood
Vancouver
Listed
May 7, 2026
Interior Features
Bedrooms
5
Bathrooms
3.5
Half Baths
1
Living Area
3,128 sq ft
Basement
None
Interior Features
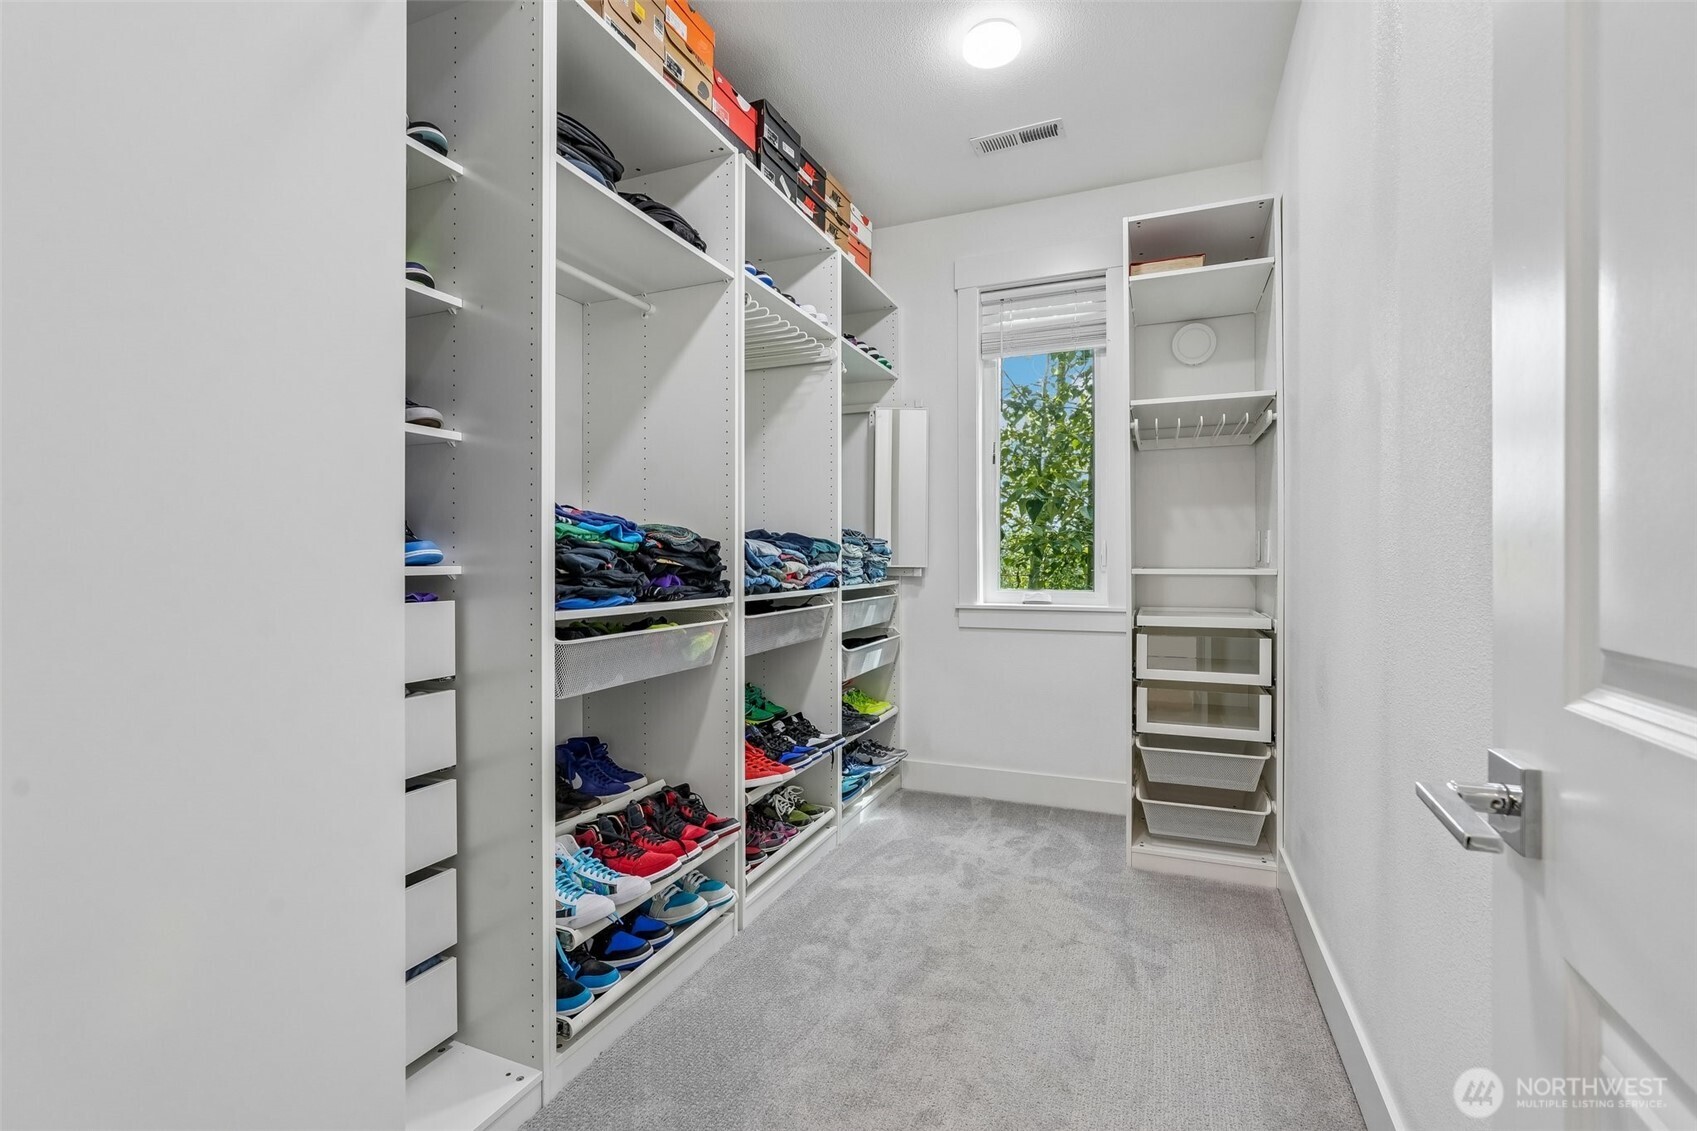
Second Primary Bedroom, Bath Off Primary, Built-In Vacuum, Dbl Pane/Storm Window, Dining Room, French Doors, Hot Tub/Spa, Pantry, Sauna, Walk-In Closet(s)
Exterior & Lot
Lot Size
0.13 sqft
Year Built
2018
Exterior Materials
Cement, Stone, Wood
Parking
Driveway, Attached Garage
Sewer
Sewer Connected
Water Source
Public
Lot Features
Cul-De-Sac
Exterior Features
Cement/Concrete, Stone, Wood
Location
City
Vancouver
County
Clark
Coordinates
45.70201, -122.57554
Schools
School District
Battle Ground
Elementary School
Glenwood Heights Primary
Middle School
Laurin Middle
High School
Prairie High
HOA / Association
HOA Fee
$59 / Monthly
HOA Includes
Common Area Maintenance
Additional Information
Tax Year
2026
Annual Taxes
$5,735
Possession
Array
Community Features
CCRs
Inclusions
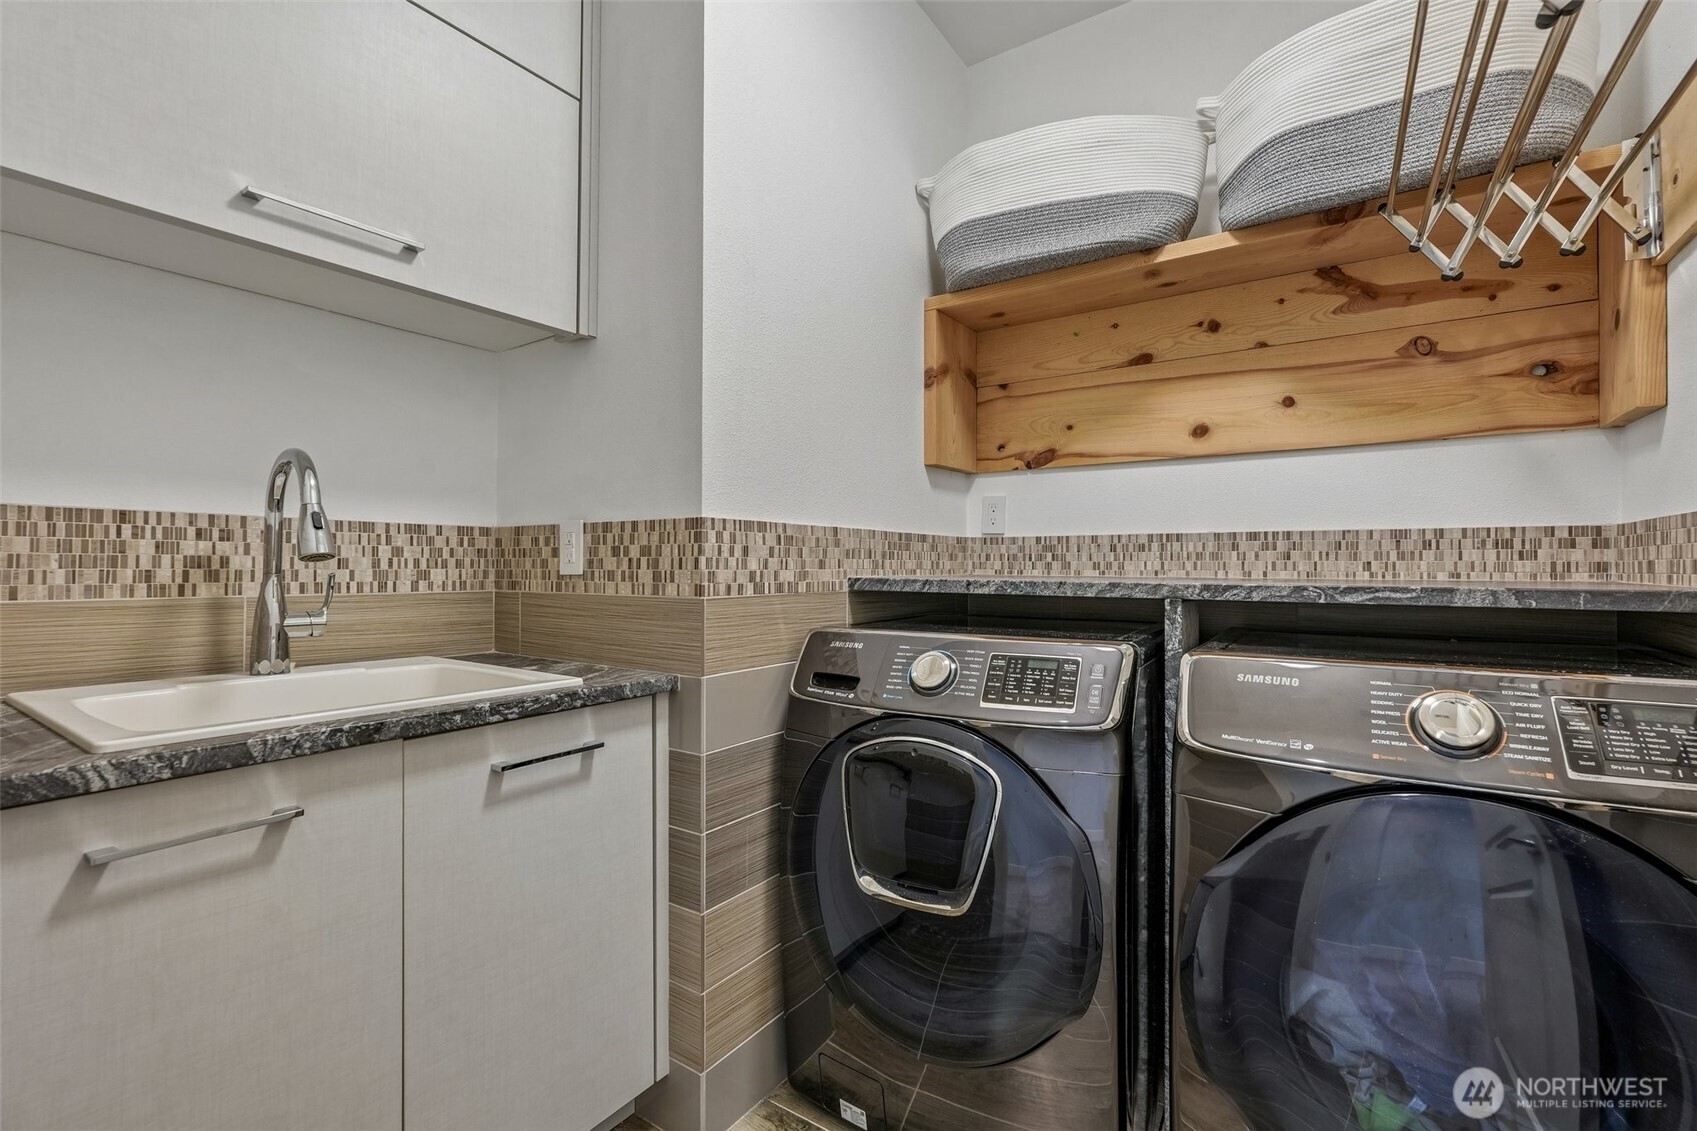
Dishwasher(s),Double Oven,Dryer(s),Garbage Disposal,Microwave(s),Refrigerator(s),Stove(s)/Range(s),Washer(s)
Mortgage Calculator
Estimated Monthly Payment
$0
Down Payment
$0
Loan Amount
$0
Provided by Beyond Real Estate, LLC
Based on information submitted to the MLS GRID as of May 21, 2026 6:30 PM. All data is obtained from various sources and may not have been verified by broker or MLS GRID. Supplied Open House Information is subject to change without notice. All information should be independently reviewed and verified for accuracy. Properties may or may not be listed by the office/agent presenting the information.
IDX information is provided exclusively for consumers’ personal, non-commercial use, and may not be used for any purpose other than to identify prospective properties consumers may be interested in purchasing. Copyright 2026 NWMLS. All rights reserved.
IDX information is provided exclusively for consumers’ personal, non-commercial use, and may not be used for any purpose other than to identify prospective properties consumers may be interested in purchasing. Copyright 2026 NWMLS. All rights reserved.