Property Details
Address Withheld
Sammamish, WA 98075
$2,085,000
Active


Schedule a Tour
Select your date preference
Request More Info
1 / 4
About This Home
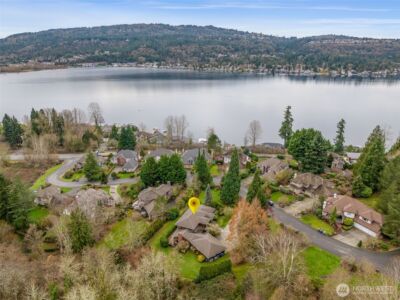
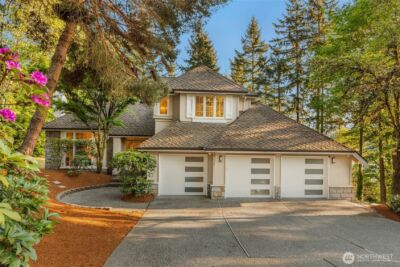
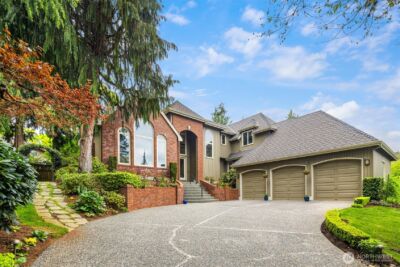
RARELY DOES A NEWER HOME OFFER THIS LEVEL OF UPGRADES, FINISHES & FUNCTIONALITY. Set on a premium EAST-FACING CORNER LOT, this exceptional 2021-built home is filled w/ natural light. Features over $500K in thoughtful upgrades that elevate its luxury finishes & enhance everyday functionality. Approx. 3,900 SF home + 235 SF SUNROOM, offering 4,100 SF of beautifully finished living spaces. A GUEST SUITE on the MAIN LEVEL w/ full bath, conveniently located next to the family room, creates an ideal setup for multi-generational living, extended stays or guests. Designer kitchen w/ expansive SEAMLESS ONE-PIECE quartz island, ceiling-height cabinetry, butler's prep pantry, beverage cooler & SUB-ZERO refrigerator. Beautiful SUNROOM is perfect for soaking in the natural light even on gray Northwest days. Spacious primary suite, flexible living areas, extensive storage, upgraded home systems & exceptional finishes throughout. OVERSIZED finished 2-car garage w/ EV charger + high-performance automatic GENERATOR. Peaceful yard w/ paved firepit seating & fruit trees. Sought-after Sammamish neighborhood w/ wide streets, ample guest parking & a serene community park just steps away. Top-rated Issaquah schools & convenient highway access to Bellevue, Redmond, Seattle & the Eastside. Meticulously maintained, move-in ready & in extraordinary condition. Too many upgrades to list! Contact Listing Broker for complete upgrade list, additional photos, virtual tour, property details & private showing.
Property Details
Property Information
Property Type
Residential
Subtype
Single Family Residence
Status
Active
County
King
Neighborhood
East Lake Sammamish
Listed
Aug 12, 2026
Structure Type
House
Parcel Number
xxxxxxxx
Tax & HOA
Annual Property Tax
$13,218 (2025)
Est. Monthly Tax
$1,102/mo
HOA Fee
$174/monthly
Interior Features
Bedrooms
4
Bathrooms
3.5
Half Baths
1
Living Area
4,100 sq ft
Basement
None
Entry Level
Main
Interior Features
Bath Off Primary, Dbl Pane/Storm Window, Dining Room, Fireplace, High Tech Cabling, Loft, Pantry, Security System, Sprinkler System, Walk-In Closet(s), Wine/Beverage Refrigerator, Wired for Generator
Exterior & Lot
Lot Size
0.14 sqft
Year Built
2021
Exterior Materials
Cement Plank
Parking
Attached Garage
Sewer
Sewer Connected
Water Source
Public
Lot Features
Paved, Sidewalk
Exterior Features
Cement Planked
Community & Access
Community Features
CCRs
Directions
I-90 Exit 17. L Front St. Stay E LK Sammmish Pkwy. R Issaquah-Fall City Rd. L Issaquah Pine Lk Rd. At round-about, take 1st Exit SE 32nd way. L 244th Ave. Stay SE 24th St. L 248th Ave SE. L SE 21st Pl
Schools
School District
Issaquah
Elementary School
Discvy Elem
Middle School
Pine Lake Mid
High School
Skyline High
HOA / Association
HOA Fee
$174 / Monthly
Additional Information
Tax Year
2025
Annual Taxes
$13,218
Possession
Array
Community Features
CCRs
Inclusions
Dishwasher(s),Dryer(s),Garbage Disposal,Microwave(s),Refrigerator(s),Stove(s)/Range(s),Washer(s)
Mortgage Calculator
Estimated Monthly Payment
$0
Down Payment
$0
Loan Amount
$0
Provided by Beyond Real Estate, LLC
Based on information submitted to the MLS GRID as of August 13, 2026 2:45 PM. All data is obtained from various sources and may not have been verified by broker or MLS GRID. Supplied Open House Information is subject to change without notice. All information should be independently reviewed and verified for accuracy. Properties may or may not be listed by the office/agent presenting the information.
IDX information is provided exclusively for consumers’ personal, non-commercial use, and may not be used for any purpose other than to identify prospective properties consumers may be interested in purchasing. Copyright 2026 NWMLS. All rights reserved.
IDX information is provided exclusively for consumers’ personal, non-commercial use, and may not be used for any purpose other than to identify prospective properties consumers may be interested in purchasing. Copyright 2026 NWMLS. All rights reserved.