Property Details
10 E Barnsby Place
Shelton, WA 98584
$375,000
Pending


Schedule a Tour
Select your date preference
Request More Info
1 / 29
About This Home
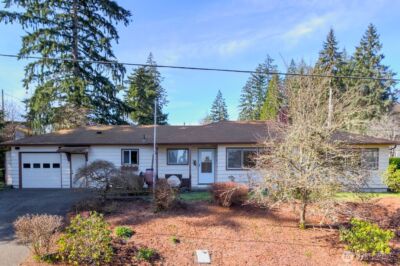
Brand new 3 bedroom 2 bathroom home nestled into the trees of Lake Limerick. This home has a very nice open concept floorpan. The kitchen is perfect for those who love to cook with the BIG kitchen island with quartz countertop, tons of storage and other thoughtful details like under cabinet lighting and a pot filler over the stove and a built in buffet in the dining area. The living room has ample space, lots of large windows and a built in electric fireplace for that warm and cozy ambiance, as well as a built in TV niche. The conveniences don’t stop there, down the hall is a flex space that would be perfect for a home office for those who work from home, a great homework station or a home command center to keep you organized. The bedrooms are all a good size and the primary has an ensuite and a very large closet! The large, 1/3rd acre parcel has a fully fenced back yard with a ton of natural vegetation, while still having ample room for a lawn etc. The Lake Limerick community has so much to offer, including access to the lakes, athletic courts, parks and golf course, and close proximity to so much else!
Property Details
Property Information
Property Type
Residential
Subtype
Manufactured On Land
Status
Pending
County
Mason
Neighborhood
Lake Limerick
Listed
Jul 23, 2026
Structure Type
Manufactured House
New Construction
Yes
Parcel Number
321275300026
Tax & HOA
Annual Property Tax
$582 (2026)
Est. Monthly Tax
$49/mo
HOA Fee
$128/monthly
HOA Includes
Common Area Maintenance, Road Maintenance
Interior Features
Bedrooms
3
Bathrooms
2.0
Living Area
1,498 sq ft
Basement
None
Entry Level
Main
Interior Features
Bath Off Primary, Ceiling Fan(s), Dbl Pane/Storm Window, Dining Room, Fireplace, Walk-In Closet(s)
Exterior & Lot
Lot Size
0.34 sqft
Year Built
2026
Exterior Materials
Cement
Parking
Driveway, Off Street
Sewer
Available, Septic Tank
Water Source
Community
Lot Features
Paved
Exterior Features
Cement/Concrete
Community & Access
Community Features
Athletic Court, Boat Launch, CCRs, Club House, Golf, Park, Playground
Directions
From SR 3 turn N onto Mason Lake Road. Across from Main LL entrance, turn right onto Dartmoor. Veer left onto Dalkeith. At the "T" turn right, home will be on the left.
Location
City
Shelton
County
Mason
Coordinates
47.27693, -123.04868
Schools
School District
Pioneer #402
Elementary School
Pioneer Primary Sch
Middle School
Pioneer Intermed/Mid
High School
Buyer To Verify
HOA / Association
HOA Fee
$128 / Monthly
HOA Includes
Common Area Maintenance, Road Maintenance
Additional Information
New Construction
Yes
Tax Year
2026
Annual Taxes
$582
Possession
Array
Community Features
Athletic Court, Boat Launch, CCRs, Club House, Golf, Park, Playground
Inclusions
Dishwasher(s),Microwave(s),Refrigerator(s),Stove(s)/Range(s)
Mortgage Calculator
Estimated Monthly Payment
$0
Down Payment
$0
Loan Amount
$0
Provided by Beyond Real Estate, LLC
Down Payment Assistance Available
This property may qualify for homebuyer assistance programs
Find out if you’re eligible for down payment assistance programs that could help make this home more affordable. Programs can provide thousands of dollars toward your down payment and closing costs.
Check Your EligibilityBased on information submitted to the MLS GRID as of August 2, 2026 5:45 AM. All data is obtained from various sources and may not have been verified by broker or MLS GRID. Supplied Open House Information is subject to change without notice. All information should be independently reviewed and verified for accuracy. Properties may or may not be listed by the office/agent presenting the information.
IDX information is provided exclusively for consumers’ personal, non-commercial use, and may not be used for any purpose other than to identify prospective properties consumers may be interested in purchasing. Copyright 2026 NWMLS. All rights reserved.
IDX information is provided exclusively for consumers’ personal, non-commercial use, and may not be used for any purpose other than to identify prospective properties consumers may be interested in purchasing. Copyright 2026 NWMLS. All rights reserved.