Property Details
10000 NE 114th Circle
Vancouver, WA 98662
$1,950,000
Active
Schedule a Tour
Select your date preference
Request More Info
1 / 40
About This Home
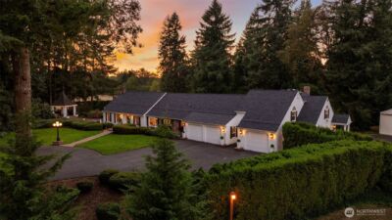
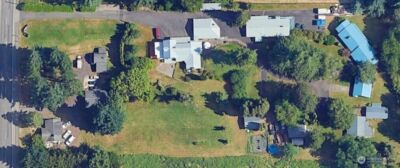
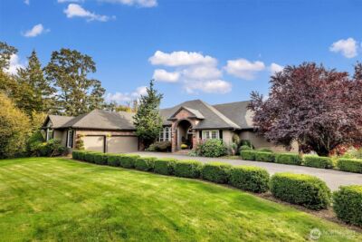
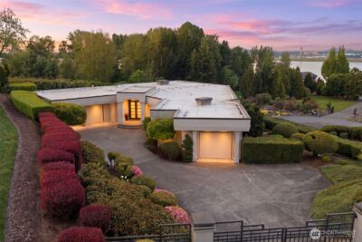
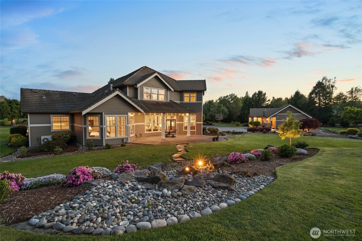
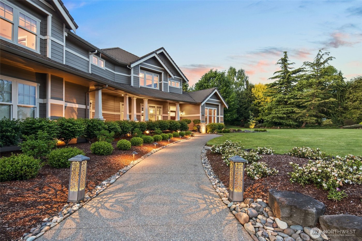
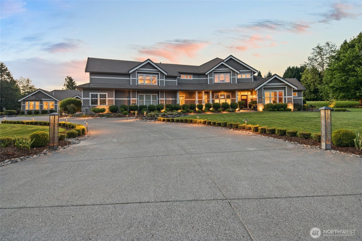
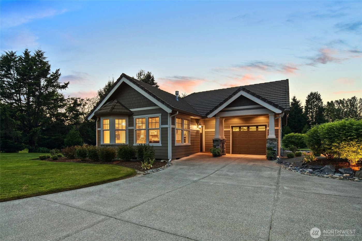
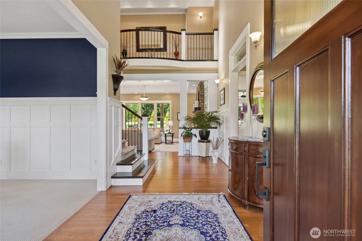
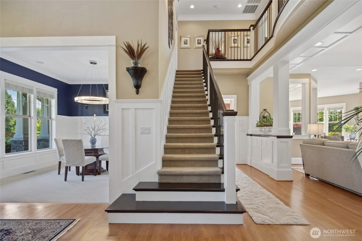
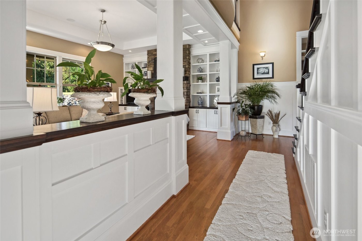
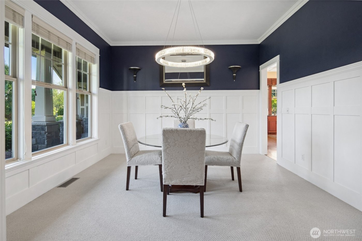
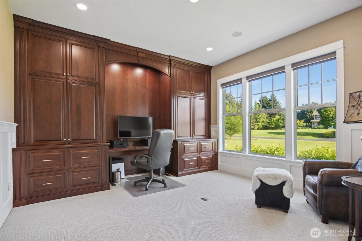
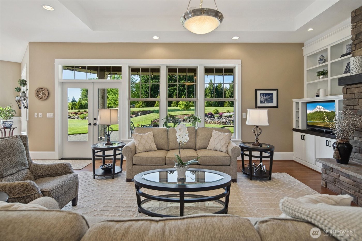
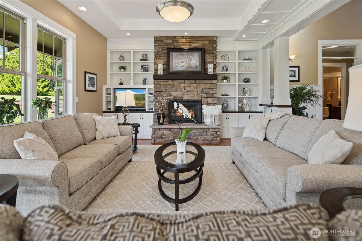
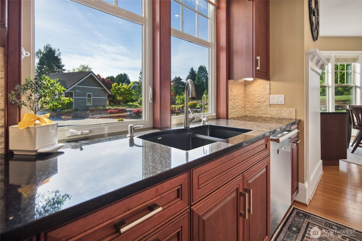
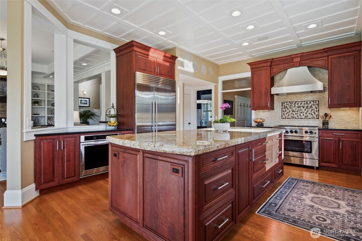
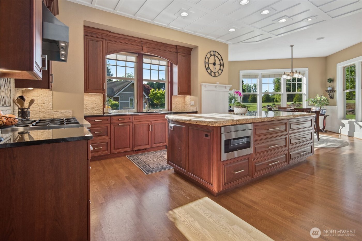

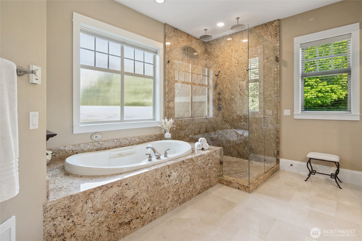
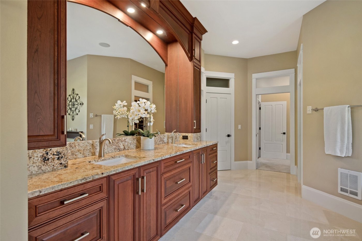
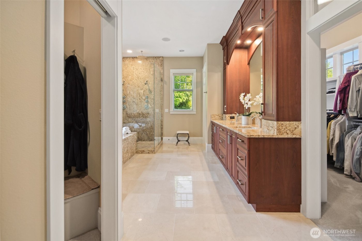
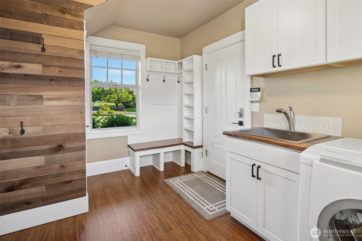

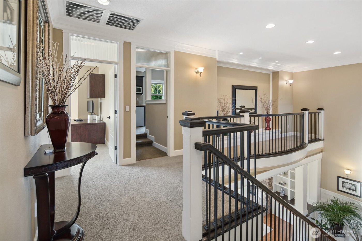
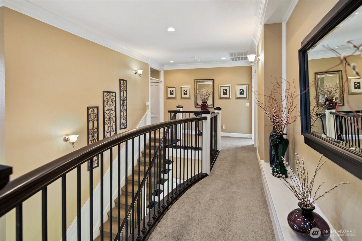
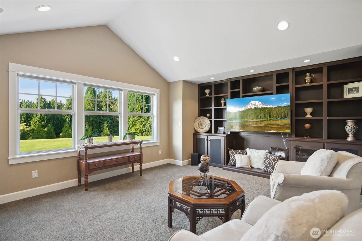
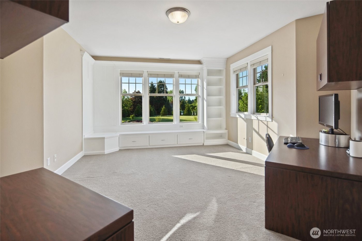
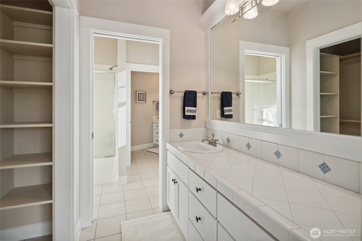
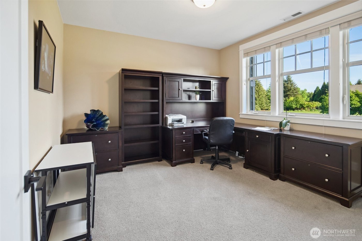
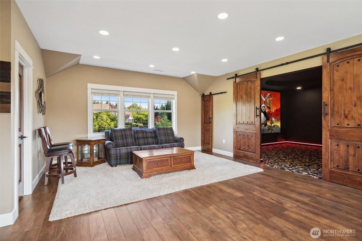
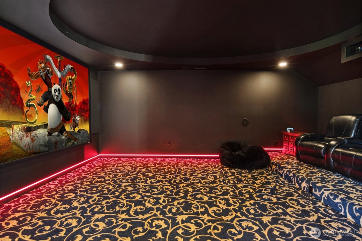
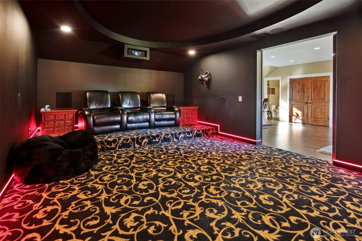
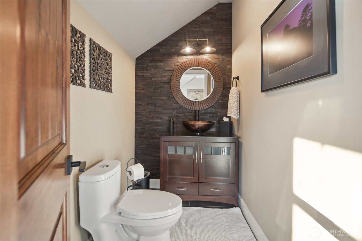
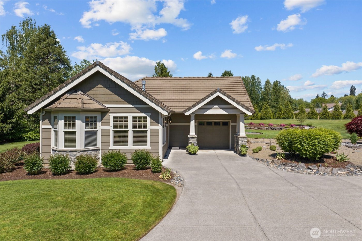
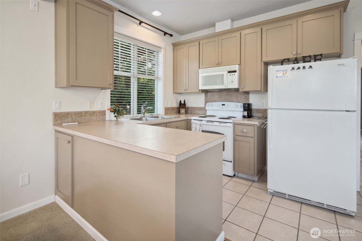
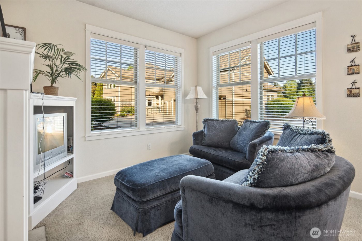
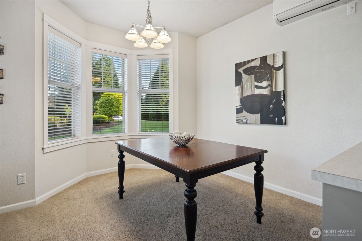
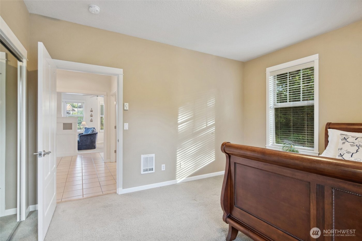
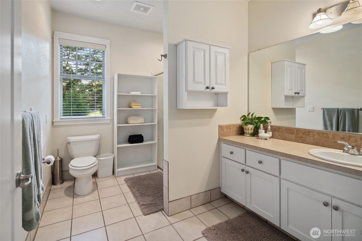
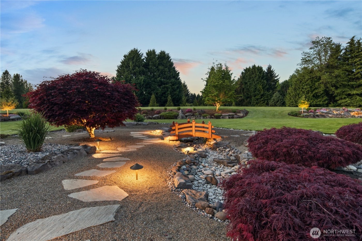
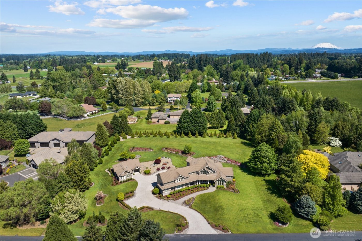
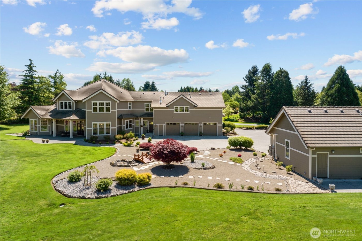
Experience unparalleled luxury and tranquility at this stunning 2.5-acre estate, located within the prestigious Westminster Walk community in Vancouver, Washington. Spanning 5,111 square feet, this thoughtfully designed residence features an open-concept floor plan bathed in natural light, highlighted by soaring ceilings and exquisite hardwood floors with custom millwork. The gourmet chef’s kitchen is a culinary delight, featuring matte-finished cherry cabinetry, captivating slab granite countertops, premium stainless steel appliances, and both gas and electric ovens, perfect for any aspiring chef. The main-floor primary suite is a serene retreat with dedicated heating and cooling, dual closets, a luxurious jetted tub, and a beautifully appointed granite walk-in shower. Ascend to the upper level to find spacious additional bedrooms, a Jack-and-Jill bath, and versatile living spaces, including a bonus room with a wet bar, a game room, and an immersive home theater. A detached 933-square-foot ADA-compliant guest house includes a private entrance, full kitchen, roll-in shower, and garage, making it ideal for guests or multigenerational living.This estate also boasts a four-car garage, a brand new energy-efficient Trane HVAC system, expansive covered outdoor living areas, and beautifully maintained grounds with irrigation.Enjoy the peace and privacy of this gated sanctuary while remaining conveniently close to shopping, dining, and freeway access in vibrant Vancouver, Washington.
Property Details
Property Information
Property Type
Residential
Subtype
Single Family Residence
Status
Active
County
Clark
Neighborhood
Vancouver
Listed
Mar 5, 2026
Original Price
$2,250,000
Structure Type
House
Parcel Number
199637016
Tax & HOA
Annual Property Tax
$11,869 (2026)
Est. Monthly Tax
$989/mo
HOA Fee
$1,000/annually
HOA Includes
Common Area Maintenance, Road Maintenance, See Remarks
Interior Features
Bedrooms
4
Bathrooms
4.3
Half Baths
3
Living Area
5,111 sq ft
Basement
None
Interior Features
Bath Off Primary, Dining Room, Fireplace, Jetted Tub, Pantry, Walk-In Closet(s), Wet Bar
Exterior & Lot
Lot Size
2.50 sqft
Year Built
2002
Exterior Materials
Cement
Parking
Driveway, Attached Garage, RV Parking
Sewer
Septic Tank
Water Source
Public, Shared Well
Lot Features
Secluded
Exterior Features
Cement/Concrete
Community & Access
Community Features
CCRs, Gated
Directions
NE 119th st, South on NE 102nd ave, enter through gate, right on NE 114th cir, 2nd house on right
Location
City
Vancouver
County
Clark
Coordinates
45.70461, -122.57015
Schools
School District
Battle Ground
Elementary School
Glenwood Heights Primary
Middle School
Laurin Middle
High School
Prairie High
HOA / Association
HOA Fee
$1,000 / Annually
HOA Includes
Common Area Maintenance, Road Maintenance, See Remarks
Additional Information
Tax Year
2026
Annual Taxes
$11,869
Possession
Array
Community Features
CCRs, Gated
Inclusions
Dishwasher(s),Double Oven,Dryer(s),Leased Equipment,Microwave(s),Refrigerator(s),Stove(s)/Range(s),Washer(s)
Mortgage Calculator
Estimated Monthly Payment
$0
Down Payment
$0
Loan Amount
$0
Provided by Beyond Real Estate, LLC
Based on information submitted to the MLS GRID as of July 15, 2026 11:30 PM. All data is obtained from various sources and may not have been verified by broker or MLS GRID. Supplied Open House Information is subject to change without notice. All information should be independently reviewed and verified for accuracy. Properties may or may not be listed by the office/agent presenting the information.
IDX information is provided exclusively for consumers’ personal, non-commercial use, and may not be used for any purpose other than to identify prospective properties consumers may be interested in purchasing. Copyright 2026 NWMLS. All rights reserved.
IDX information is provided exclusively for consumers’ personal, non-commercial use, and may not be used for any purpose other than to identify prospective properties consumers may be interested in purchasing. Copyright 2026 NWMLS. All rights reserved.