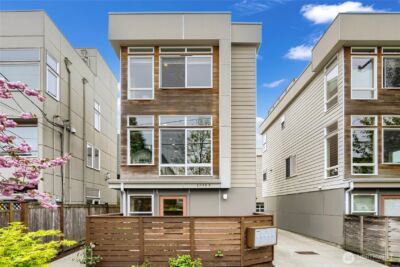
Property Details
10025 Ashworth Avenue N
Seattle, WA 98133
$835,000
Active


Schedule a Tour
Select your date preference
Request More Info
1 / 39
About This Home
Tucked in Seattle's Licton Springs this turnkey daylight rambler offers comfort & style moments from Green Lake & Light Rail. Fully fenced for added privacy, the low-maintenance turf front yard creates an inviting first impression. LVP throughout the main . Custom millwork, wood slat accent wall & graceful arched opening set the tone for the home's inviting living spaces. Light-filled kitchen featuring dove-gray cabinetry, quartzite countertops, breakfast bar seating, subway tile backsplash, and a double-bowl farmhouse sink. Territorial views and a peekaboo glimpse of the Space Needle. A sliding glass door opens to the expansive deck, creating a seamless indoor-outdoor flow for everyday living and entertaining. The main-level primary suite offers barn doors leading to a custom walk-in closet and an updated ¾ bath featuring a large walk-in shower and dual-faucet vanity. Guest powder bath completes the main floor. Downstairs, 2-bedrooms, an updated full bath with dual sinks, and a generous flex space provide endless possibilities for a media room, playroom or home office. Heat pumps deliver year-round heating and cooling comfort. Property extends toward the rear alley, offering additional outdoor space and flexibility. A detached 1-car garage/shop creates the perfect setting for hobbies, storage, or a home gym. Rare for Seattle enjoy exceptional parking: 3-gravel spaces in front, 2 alley-access driveway spaces, + the detached garage.
Property Details
Property Information
Property Type
Residential
Subtype
Single Family Residence
Status
Active
County
King
Neighborhood
Licton Springs
Listed
Jun 24, 2026
Original Price
$850,000
Structure Type
House
Parcel Number
6300500710
Tax & HOA
Annual Property Tax
$6,898 (2026)
Est. Monthly Tax
$575/mo
Interior Features
Bedrooms
3
Bathrooms
2.3
Half Baths
1
Living Area
1,440 sq ft
Basement
Daylight, Finished
Entry Level
Main
Interior Features
Bath Off Primary, Dbl Pane/Storm Window, Walk-In Closet(s), Water Heater
Exterior & Lot
Lot Size
0.11 sqft
Year Built
1943
Exterior Materials
Wood
Parking
Driveway, Detached Garage, RV Parking
Sewer
Sewer Connected
Water Source
Public
Lot Features
Alley, Paved
Exterior Features
Wood
Community & Access
Directions
GPS Maps – From N 100th Street, North on Ashworth home is on the left.
Location
City
Seattle
County
King
Coordinates
47.70221, -122.33965
Schools
School District
Seattle
Elementary School
Viewlands
Middle School
Robert Eagle Staff Middle School
High School
Ingraham High
Additional Information
Tax Year
2026
Annual Taxes
$6,898
Possession
Array
Inclusions
Dishwasher(s),Dryer(s),Stove(s)/Range(s),Washer(s)
Mortgage Calculator
Estimated Monthly Payment
$0
Down Payment
$0
Loan Amount
$0
Provided by Beyond Real Estate, LLC
Down Payment Assistance Available
This property may qualify for homebuyer assistance programs
Find out if you’re eligible for down payment assistance programs that could help make this home more affordable. Programs can provide thousands of dollars toward your down payment and closing costs.
Check Your EligibilityBased on information submitted to the MLS GRID as of August 8, 2026 1:15 AM. All data is obtained from various sources and may not have been verified by broker or MLS GRID. Supplied Open House Information is subject to change without notice. All information should be independently reviewed and verified for accuracy. Properties may or may not be listed by the office/agent presenting the information.
IDX information is provided exclusively for consumers’ personal, non-commercial use, and may not be used for any purpose other than to identify prospective properties consumers may be interested in purchasing. Copyright 2026 NWMLS. All rights reserved.
IDX information is provided exclusively for consumers’ personal, non-commercial use, and may not be used for any purpose other than to identify prospective properties consumers may be interested in purchasing. Copyright 2026 NWMLS. All rights reserved.