Property Details
1013 105th Avenue Ct E
Edgewood, WA 98372
$689,000
Active


Schedule a Tour
Select your date preference
Request More Info
1 / 40
About This Home
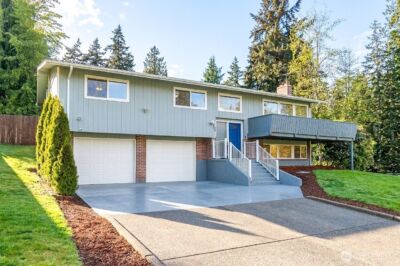
Welcome to this stunning, like-new pristine home! Designed with contemporary elegance, this 5 bed, 3.5 bath home boasts a bright, open floor plan anchored by a cozy electric fireplace in the living room area. The gourmet kitchen shines with beautiful quartz countertops, SS appliances, classic shaker cabinets, and a walk-in pantry. The highly functional layout offers excellent space for everyone. The main level features a convenient main floor bedroom, while the second floor hosts a large, gorgeous primary suite alongside 2 additional spacious bedrooms. On the lower level, discover incredible flexibility with a full junior suite featuring its own separate outdoor access—ideal for guests, multi-generational living, or bonus room. Enjoy outdoor living at its finest with two incredible outdoor spaces. Take in views over the entire community from the gorgeous front deck, or relax on the back deck. Tucked away towards the back of the community, this home offers ultimate privacy and backs directly up to a peaceful, protected greenbelt. Below, the fully fenced patio features a paved space and a small grass area. Commuters will love this stellar location, offering quick, easy access to major highways for a smooth drive to both Seattle and Tacoma. Rounding out this remarkable property is a highly spacious three-car garage with 2 universal car charging stations and a tandem third spot, perfect for extra parking, storage, or a shop. Don’t miss out on this pristine Edgewood gem!
Property Details
Property Information
Property Type
Residential
Subtype
Single Family Residence
Status
Active
County
Pierce
Neighborhood
Edgewood
Listed
Jul 16, 2026
Structure Type
House
Parcel Number
6027310500
Tax & HOA
Annual Property Tax
$7,189 (2025)
Est. Monthly Tax
$599/mo
HOA Fee
$140/monthly
HOA Includes
Common Area Maintenance, Lawn Service
Interior Features
Bedrooms
5
Bathrooms
3.3
Half Baths
1
Living Area
2,577 sq ft
Basement
Finished
Entry Level
Main
Interior Features
Bath Off Primary, Dbl Pane/Storm Window, Dining Room, Fireplace, Pantry, Vaulted Ceiling(s), Walk-In Closet(s), Water Heater
Exterior & Lot
Lot Size
0.05 sqft
Year Built
2022
Exterior Materials
Cement Plank, Stone, Wood
Parking
Driveway, Attached Garage
Sewer
Sewer Connected
Water Source
Public
Lot Features
Curbs, Dead End Street, Paved, Sidewalk
Exterior Features
Cement Planked, Stone, Wood Products
Community & Access
Directions
From Meridian Ave E, East on 11th St E, 1th St E turns left and becomes 105th Ave Ct E. Home on right.
Location
City
Edgewood
County
Pierce
Coordinates
47.24791, -122.28824
Schools
School District
Puyallup
Elementary School
Buyer To Verify
Middle School
Buyer To Verify
High School
Buyer To Verify
HOA / Association
HOA Fee
$140 / Monthly
HOA Includes
Common Area Maintenance, Lawn Service
Additional Information
Tax Year
2025
Annual Taxes
$7,189
Possession
Array
Inclusions
Dishwasher(s),Dryer(s),Garbage Disposal,Microwave(s),Refrigerator(s),Stove(s)/Range(s),Washer(s)
Mortgage Calculator
Estimated Monthly Payment
$0
Down Payment
$0
Loan Amount
$0
Provided by Beyond Real Estate, LLC
Down Payment Assistance Available
This property may qualify for homebuyer assistance programs
Find out if you’re eligible for down payment assistance programs that could help make this home more affordable. Programs can provide thousands of dollars toward your down payment and closing costs.
Check Your EligibilityBased on information submitted to the MLS GRID as of July 17, 2026 12:15 PM. All data is obtained from various sources and may not have been verified by broker or MLS GRID. Supplied Open House Information is subject to change without notice. All information should be independently reviewed and verified for accuracy. Properties may or may not be listed by the office/agent presenting the information.
IDX information is provided exclusively for consumers’ personal, non-commercial use, and may not be used for any purpose other than to identify prospective properties consumers may be interested in purchasing. Copyright 2026 NWMLS. All rights reserved.
IDX information is provided exclusively for consumers’ personal, non-commercial use, and may not be used for any purpose other than to identify prospective properties consumers may be interested in purchasing. Copyright 2026 NWMLS. All rights reserved.