Property Details
10410 260th Street E
Graham, WA 98338
$655,500
Active


Schedule a Tour
Select your date preference
Request More Info
1 / 40
About This Home
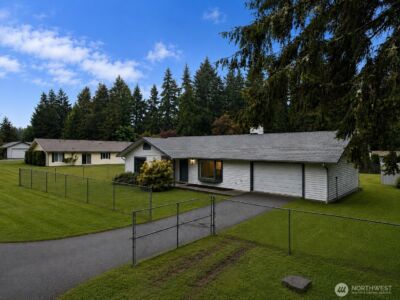
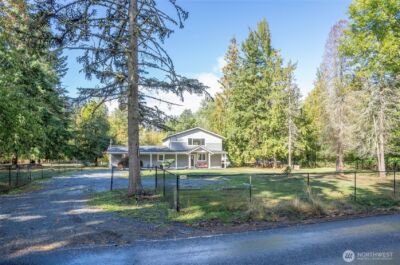
Exceptional Private Custom Home on almost 1-Acre! Tucked away at the end of a quiet road, this property offers a peaceful retreat with a remarkable sense of space, privacy, and tranquility. Surrounded by expansive properties, the grounds feel open and endless. Inside, distinctive architectural details set this home apart, including soaring open-beam vaulted ceilings and an impressive floor-to-ceiling wood-burning fireplace. Features spacious kitchen and gathering area, A/C, gas stove, ceiling fans, glass double doors, walk-in closet and pantry. The inviting living room showcases another striking stone fireplace and flows seamlessly into a light-filled sunroom designed to bring the outdoors in with glass ceilings, walls of windows & panoramic views. This versatile space is perfect for year-round relaxation, entertaining, stargazing, or where Mount Rainier takes center stage. Designed with flexibility in mind, the home features 4 bedrooms plus a den and additional finished bonus space, providing room for remote work, hobbies, guests, or multi-generational living. The expansive recreation room with its own fireplace is ideal for entertaining, while the oversized workshop and storage area offer versatility for projects or equipment. A rare opportunity to enjoy custom craftsmanship, generous living spaces, and the breathtaking Northwest beauty.
Property Details
Property Information
Property Type
Residential
Subtype
Single Family Residence
Status
Active
County
Pierce
Neighborhood
Graham
Listed
Jun 18, 2026
Structure Type
House
Parcel Number
04182720929
Tax & HOA
Annual Property Tax
$7,598 (2026)
Est. Monthly Tax
$633/mo
Interior Features
Bedrooms
4
Bathrooms
2.5
Half Baths
1
Living Area
3,912 sq ft
Basement
Daylight
Entry Level
Main
Interior Features
Ceiling Fan(s), Dbl Pane/Storm Window, Dining Room, Fireplace, French Doors, Hot Tub/Spa, Pantry, Vaulted Ceiling(s), Walk-In Closet(s), Water Heater
Exterior & Lot
Lot Size
0.99 sqft
Year Built
1973
Exterior Materials
Wood
Parking
Detached Carport, RV Parking
Sewer
Septic Tank
Water Source
Public
Lot Features
Dead End Street
Exterior Features
Wood
Community & Access
Directions
From Meridian turn East at 260th ST E. House at end of road on right.
Location
City
Graham
County
Pierce
Coordinates
47.01997, -122.29321
Schools
School District
Bethel
Elementary School
Buyer To Verify
Middle School
Frontier Jnr High
High School
Graham-Kapowsin High
Additional Information
Tax Year
2026
Annual Taxes
$7,598
Possession
Array
Inclusions
Dishwasher(s),Dryer(s),Microwave(s),Refrigerator(s),Stove(s)/Range(s),Washer(s)
Mortgage Calculator
Estimated Monthly Payment
$0
Down Payment
$0
Loan Amount
$0
Provided by Beyond Real Estate, LLC
Down Payment Assistance Available
This property may qualify for homebuyer assistance programs
Find out if you’re eligible for down payment assistance programs that could help make this home more affordable. Programs can provide thousands of dollars toward your down payment and closing costs.
Check Your EligibilityBased on information submitted to the MLS GRID as of August 7, 2026 3:30 PM. All data is obtained from various sources and may not have been verified by broker or MLS GRID. Supplied Open House Information is subject to change without notice. All information should be independently reviewed and verified for accuracy. Properties may or may not be listed by the office/agent presenting the information.
IDX information is provided exclusively for consumers’ personal, non-commercial use, and may not be used for any purpose other than to identify prospective properties consumers may be interested in purchasing. Copyright 2026 NWMLS. All rights reserved.
IDX information is provided exclusively for consumers’ personal, non-commercial use, and may not be used for any purpose other than to identify prospective properties consumers may be interested in purchasing. Copyright 2026 NWMLS. All rights reserved.