Property Details
10432 Treasure Drive NW
Silverdale, WA 98383
$779,000
Active
Schedule a Tour
Select your date preference
Request More Info
1 / 40
About This Home
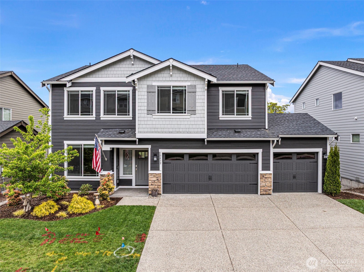
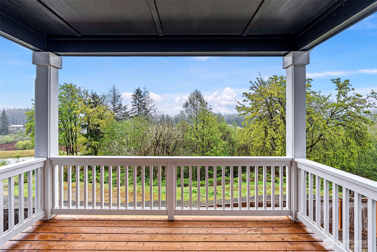
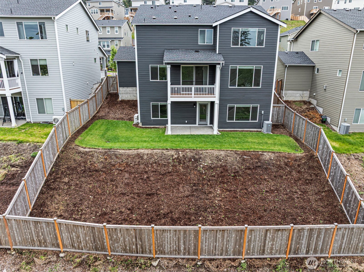
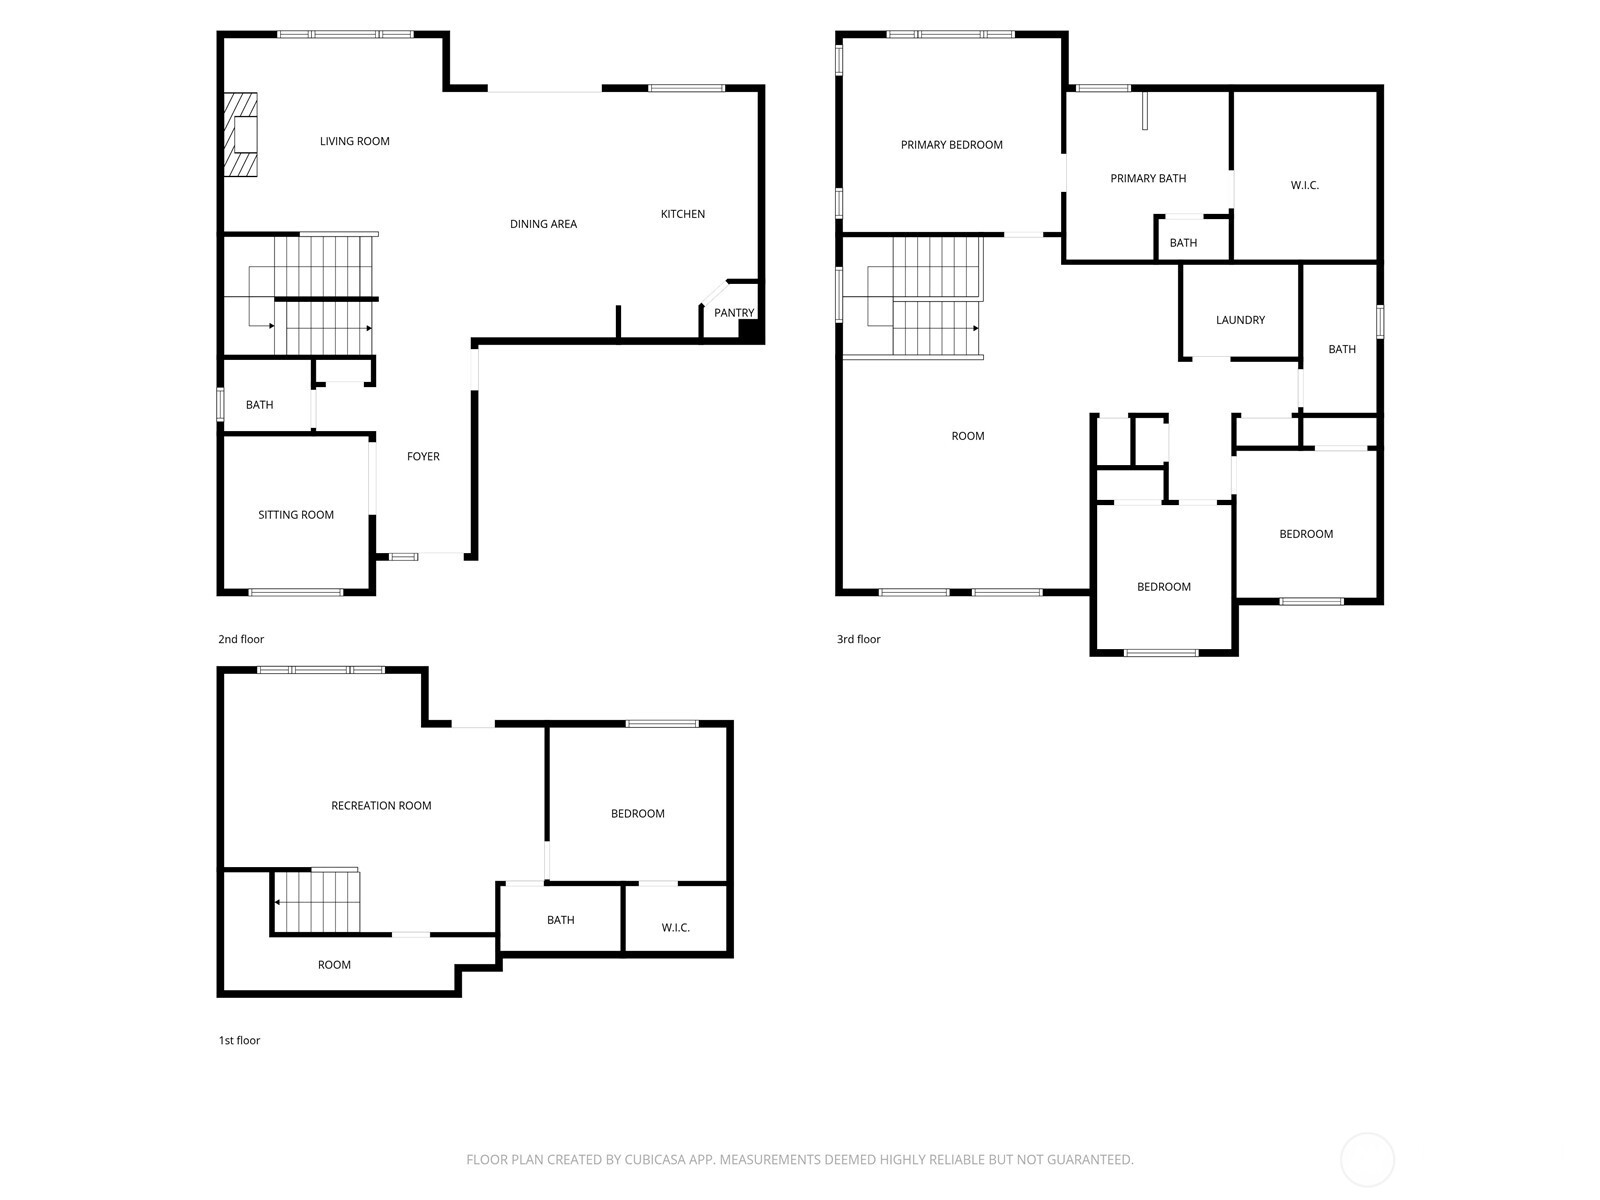
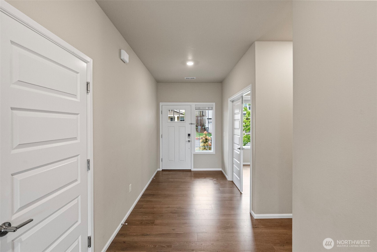
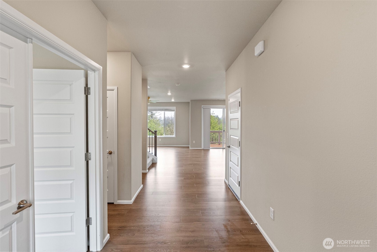
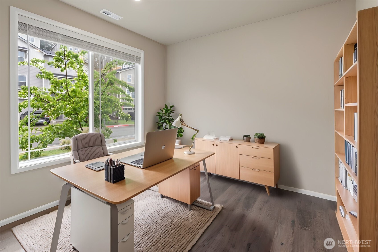
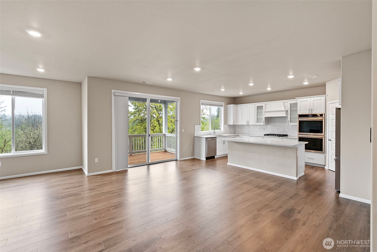
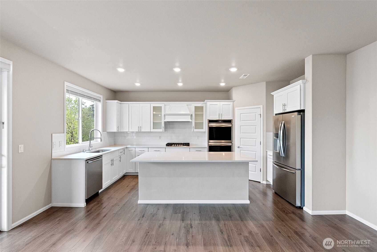
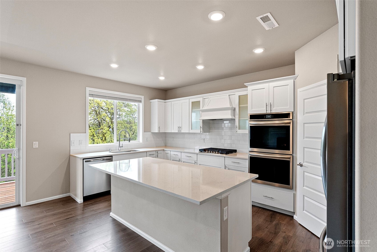
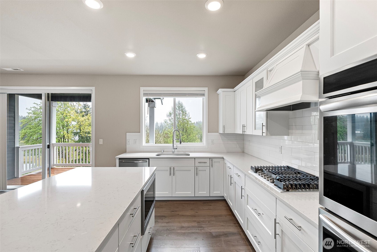
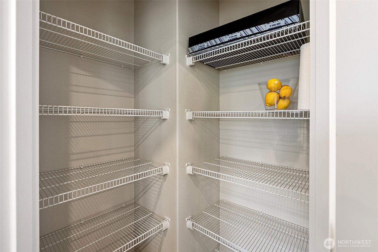
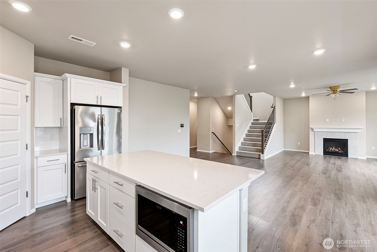
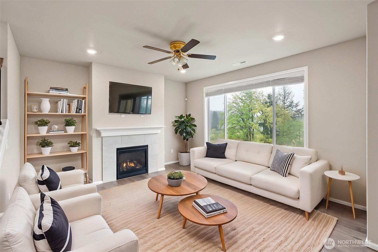
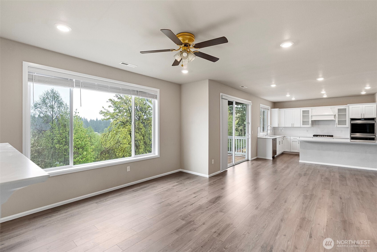
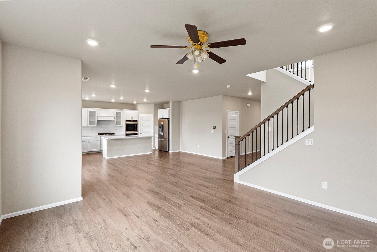
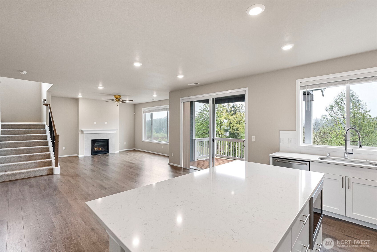
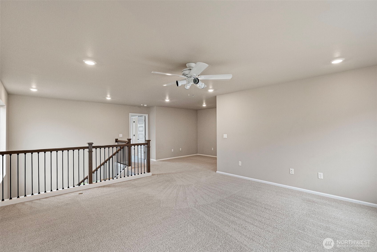
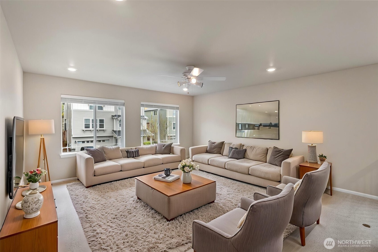
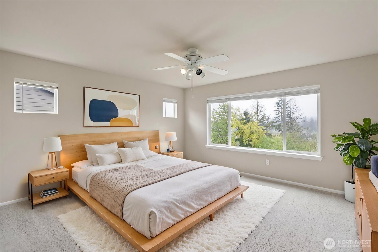
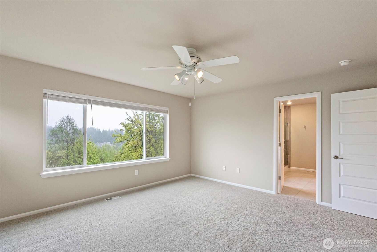
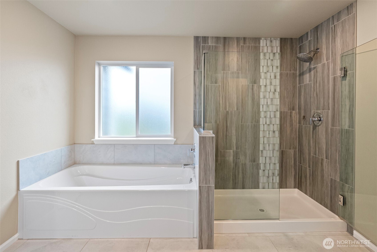
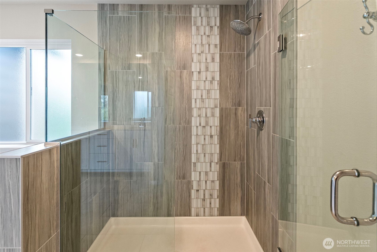
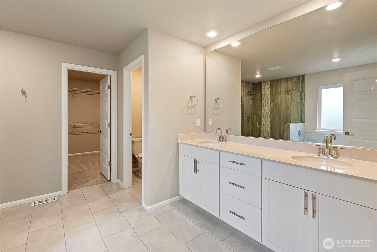
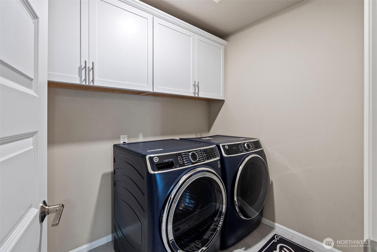
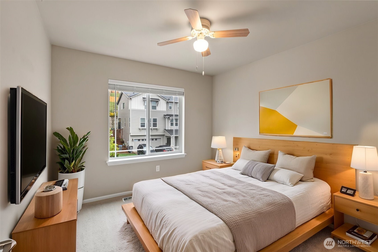
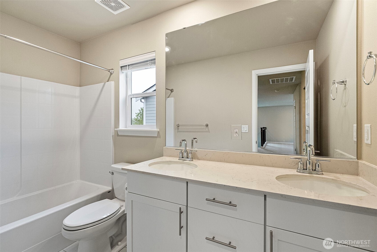
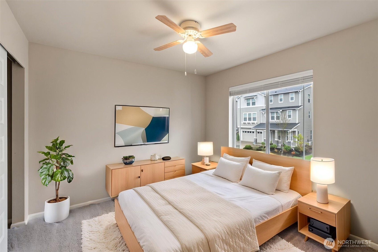
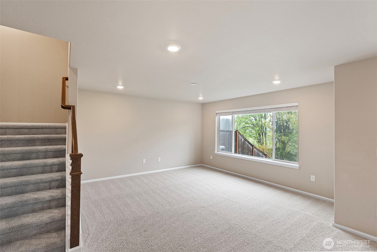
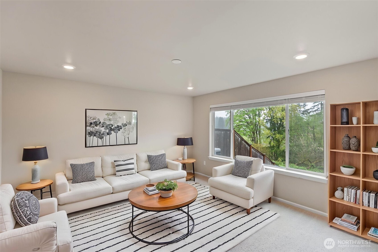
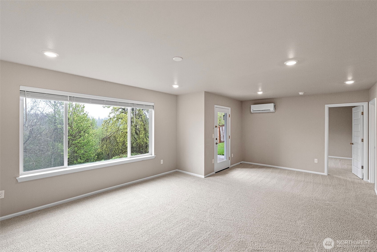
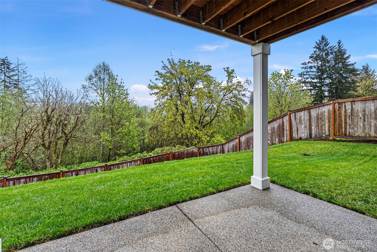
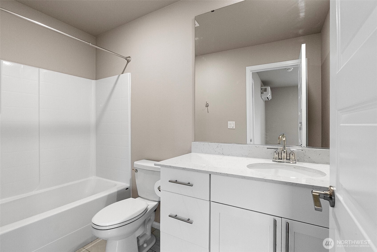
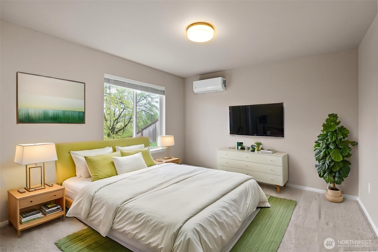
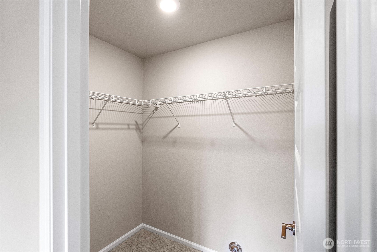
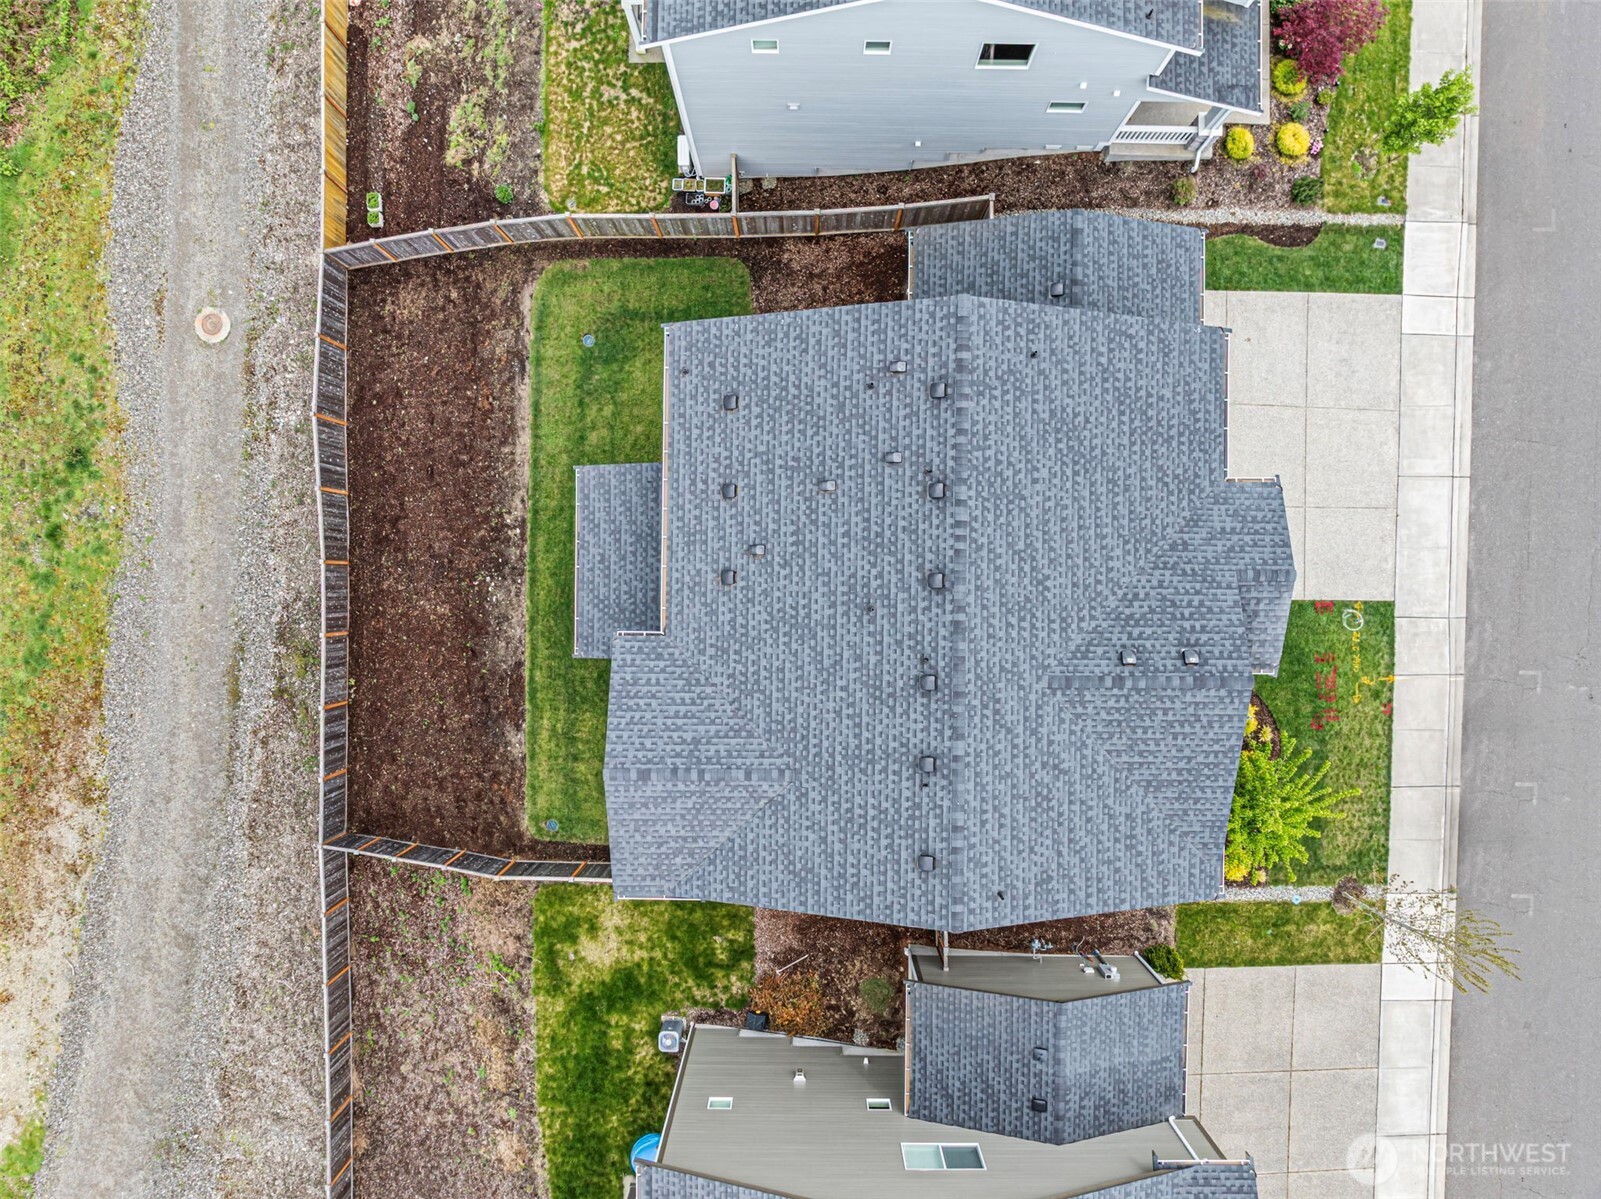
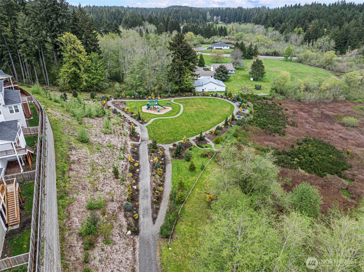
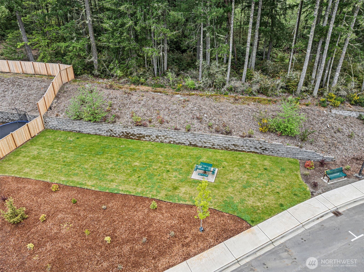
Beautifully appointed and better than new. Back on the market with a new price. VA appraisal was approved at $795k, inspection went great, then buyers orders changed. Open concept living features a spacious kitchen with a quartz-topped island, walk-in pantry, double ovens and gas range flowing seamlessly into the dining area and living room with a cozy gas fireplace. Step out onto the deck to enjoy peaceful territorial views overlooking the sanctuary and its scenic trails leading to one of the three community playgrounds. A dedicated main-level office for work-from-home days. Upstairs, a bright sitting loft offers a perfect spot for reading, play, or relaxation. The generous primary suite includes a luxurious en suite bath with double sinks, a soaking tub and a huge walk-in closet. Two additional bedrooms, utility room and another full bath complete the upper level. The lower level provides exceptional flexibility with a private bedroom, full bath, walk in closet and Rec room with patio access. Ideal for multigenerational living or guest privacy. A 3-car garage, top-tier Diamond Package upgrades and Air Conditioning elevate comfort and style. Located in the desirable CK School District and close to bases, shopping, restaurants, and everything Silverdale has to offer, this home truly delivers the full package!
Property Details
Property Information
Property Type
Residential
Subtype
Single Family Residence
Status
Active
County
Kitsap
Neighborhood
Silverdale
Listed
Apr 24, 2026
Original Price
$795,000
Structure Type
House
Parcel Number
56910000820004
Tax & HOA
Annual Property Tax
$6,527 (2026)
Est. Monthly Tax
$544/mo
HOA Fee
$120/monthly
HOA Includes
Common Area Maintenance, Road Maintenance
Interior Features
Bedrooms
4
Bathrooms
3.5
Half Baths
1
Living Area
3,312 sq ft
Basement
Daylight, Finished
Entry Level
Main
Interior Features
Bath Off Primary, Ceiling Fan(s), Dbl Pane/Storm Window, Dining Room, Fireplace, High Tech Cabling, Pantry, Walk-In Closet(s), Water Heater
Exterior & Lot
Lot Size
0.14 sqft
Year Built
2022
Exterior Materials
Cement Plank
Parking
Driveway, Attached Garage
Sewer
Sewer Connected
Water Source
Public
Lot Features
Curbs, Paved, Sidewalk
Exterior Features
Cement Planked
Community & Access
Community Features
CCRs, Playground, Trail(s)
Directions
From Provost Rd, turn up Anderson Hill Rd, Left on Apex Airport, follow up the hill, turn Right on Treasure Dr. to home on the right side.
Location
City
Silverdale
County
Kitsap
Coordinates
47.65811, -122.72690
Schools
School District
Central Kitsap #401
Elementary School
Silverdale Elem
Middle School
Central Kitsap Middle
High School
Central Kitsap High
HOA / Association
HOA Fee
$120 / Monthly
HOA Includes
Common Area Maintenance, Road Maintenance
Additional Information
Builder
Lennar
Tax Year
2026
Annual Taxes
$6,527
Possession
Array
Community Features
CCRs, Playground, Trail(s)
Inclusions
Dishwasher(s),Double Oven,Dryer(s),Garbage Disposal,Microwave(s),Refrigerator(s),Stove(s)/Range(s),Washer(s)
Mortgage Calculator
Estimated Monthly Payment
$0
Down Payment
$0
Loan Amount
$0
Provided by Beyond Real Estate, LLC
Down Payment Assistance Available
This property may qualify for homebuyer assistance programs
Find out if you’re eligible for down payment assistance programs that could help make this home more affordable. Programs can provide thousands of dollars toward your down payment and closing costs.
Check Your EligibilityBased on information submitted to the MLS GRID as of August 8, 2026 3:15 AM. All data is obtained from various sources and may not have been verified by broker or MLS GRID. Supplied Open House Information is subject to change without notice. All information should be independently reviewed and verified for accuracy. Properties may or may not be listed by the office/agent presenting the information.
IDX information is provided exclusively for consumers’ personal, non-commercial use, and may not be used for any purpose other than to identify prospective properties consumers may be interested in purchasing. Copyright 2026 NWMLS. All rights reserved.
IDX information is provided exclusively for consumers’ personal, non-commercial use, and may not be used for any purpose other than to identify prospective properties consumers may be interested in purchasing. Copyright 2026 NWMLS. All rights reserved.