Property Details
10785 Lone Pine Dr
Peshastin, WA 98847
$789,000
Active


Schedule a Tour
Select your date preference
Request More Info
1 / 37
About This Home
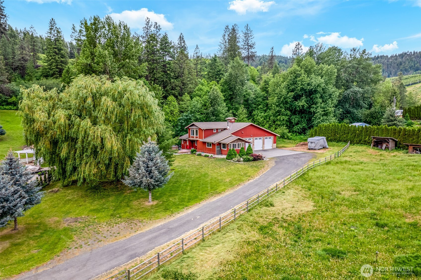
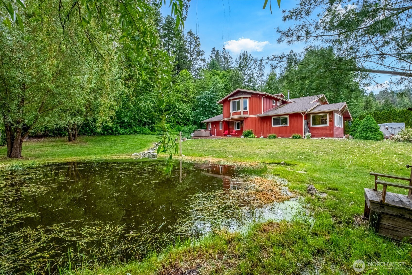
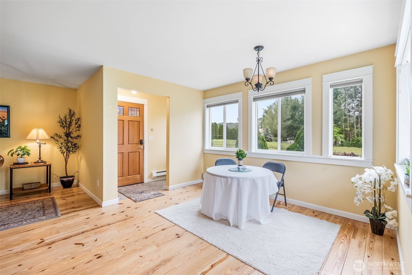
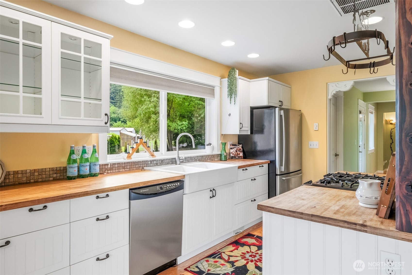
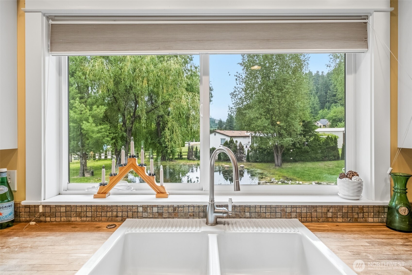
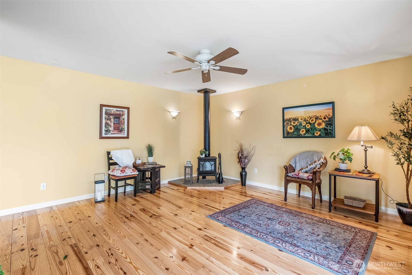
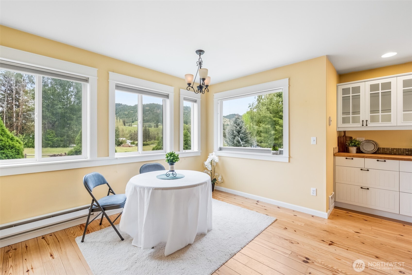
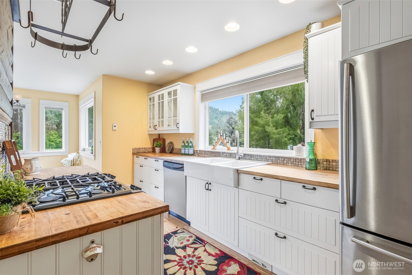
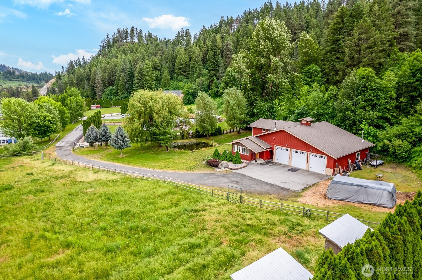
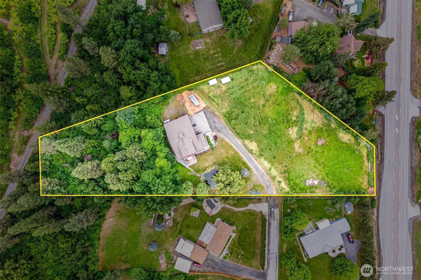
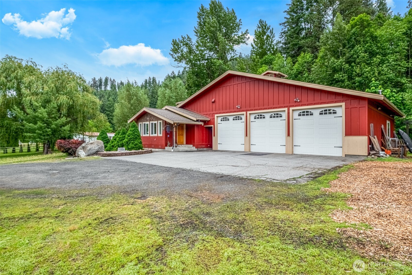
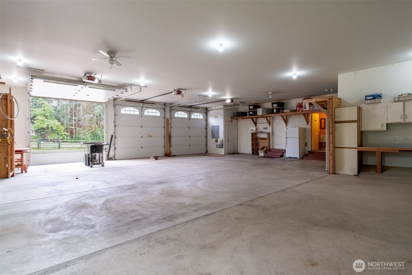
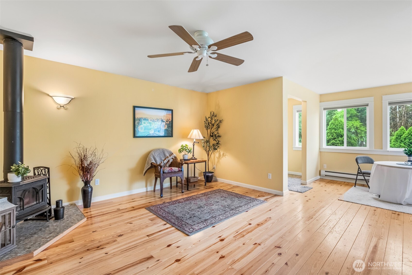
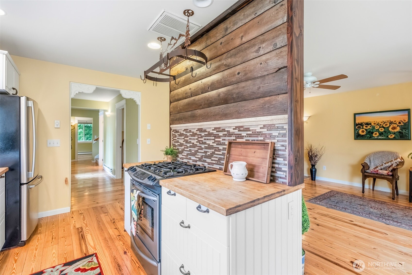
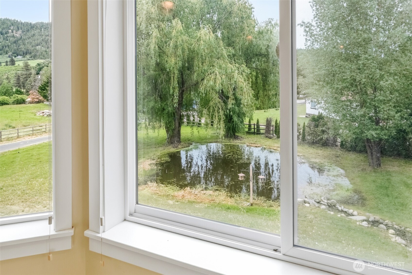
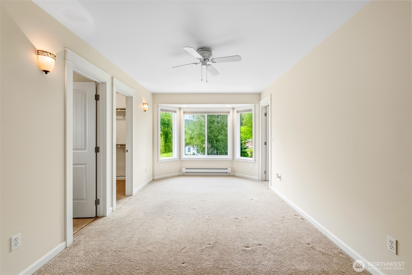
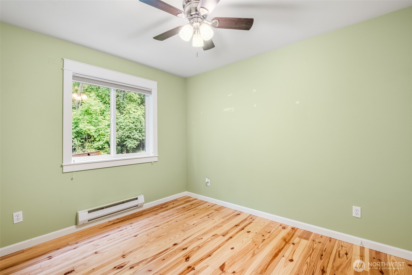
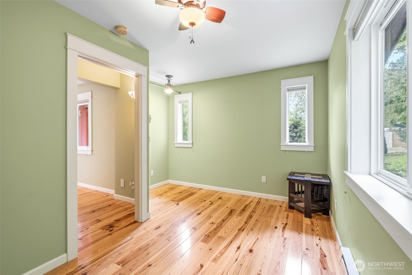
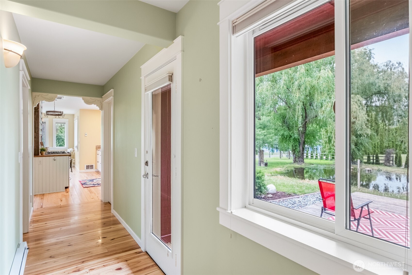
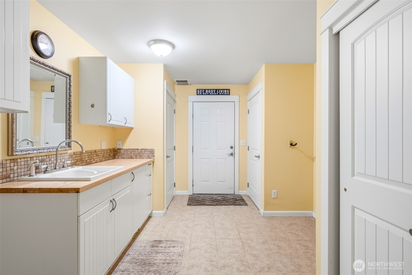
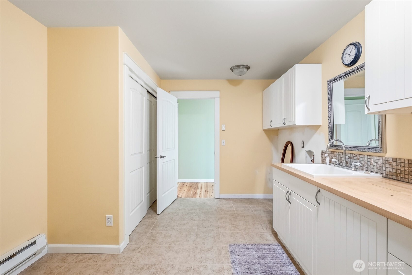
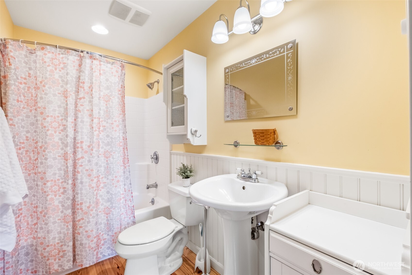
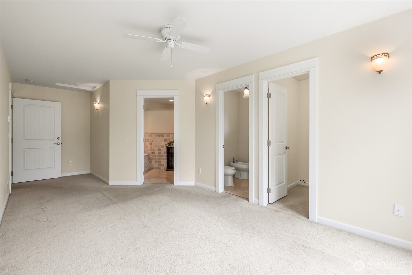
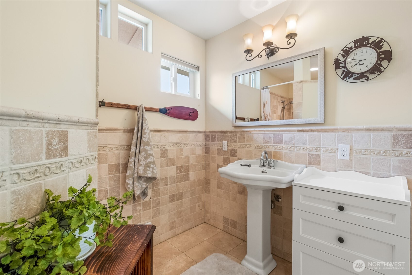
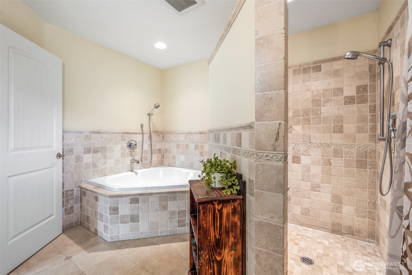
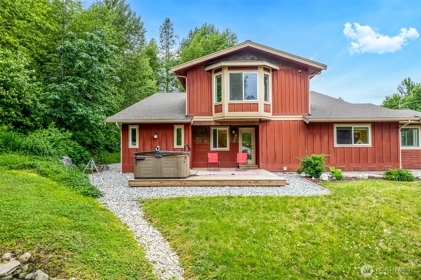
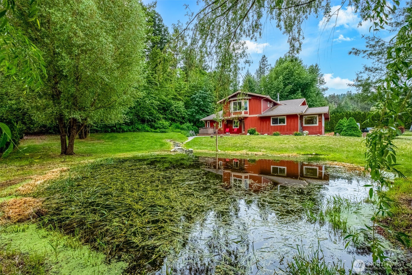
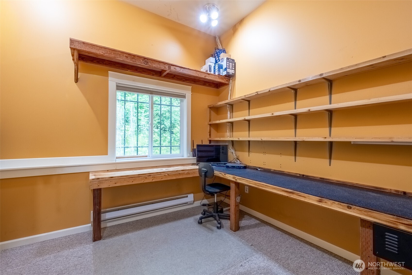
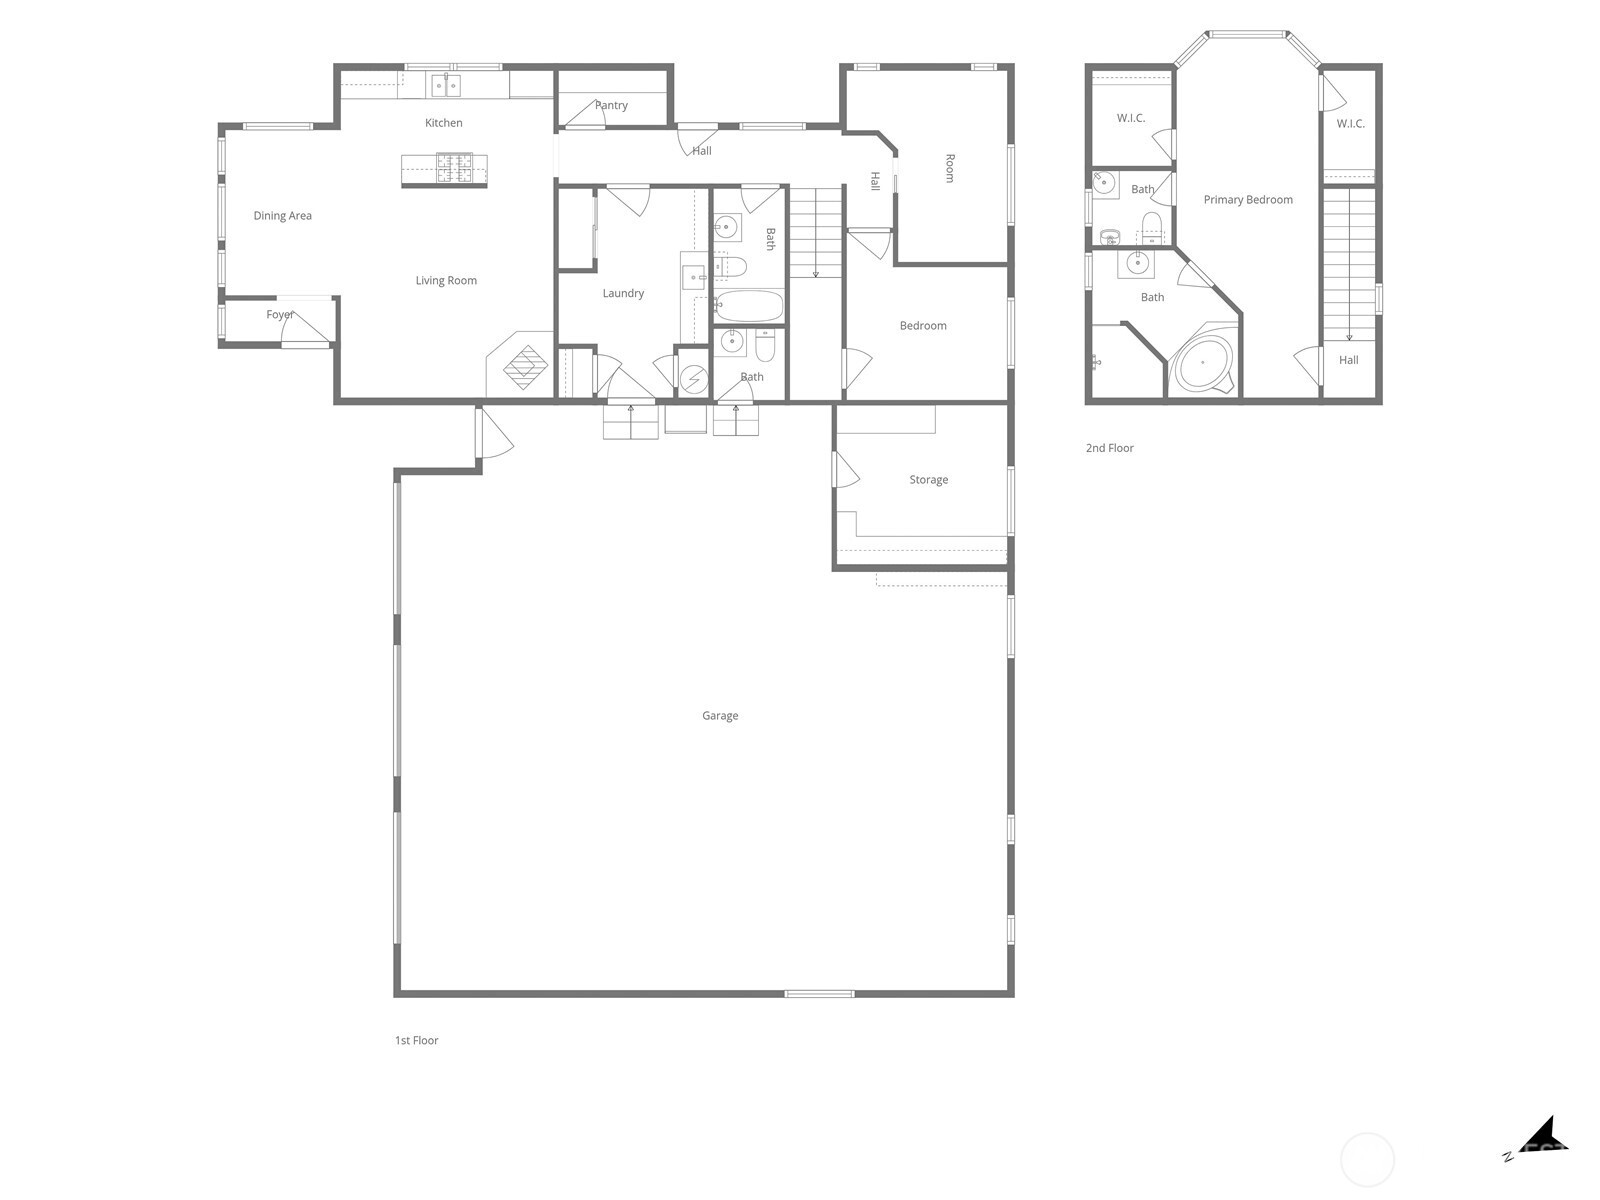
Experience the beauty of country living on 2.4 picturesque acres near Leavenworth. This inviting 3-bedroom home features a massive 3-car garage/shop with ample space for vehicles, hobbies, storage, or recreational toys. The property showcases a peaceful pond, expansive open field that would be perfect for horses and animals, and plenty of room for gardening, or future possibilities. Inside, you’ll find comfortable living spaces filled with natural light and a welcoming atmosphere with perfect views of the mountain and peaceful empty field. The main bedroom has the complete upstairs with spacious soaking tub and beautiful views. Plenty of room for RV parking, outdoor entertaining and future additions. Enjoy the tranquility of country living while remaining just minutes from downtown Leavenworth’s shops, dining, and year-round recreation. Perfect for full time living or a getaway retreat!
Property Details
Property Information
Property Type
Residential
Subtype
Single Family Residence
Status
Active
County
Chelan
Neighborhood
Peshastin
Listed
May 14, 2026
Original Price
$849,000
Structure Type
House
Parcel Number
241808685055
Tax & HOA
Annual Property Tax
$6,648 (2026)
Est. Monthly Tax
$554/mo
Interior Features
Bedrooms
3
Bathrooms
2.0
Living Area
1,960 sq ft
Interior Features
Hot Tub/Spa, Jetted Tub, Pantry, Sprinkler System, Walk-In Closet(s), Water Heater
Exterior & Lot
Lot Size
2.47 sqft
Year Built
2008
Exterior Materials
Cement Plank
Parking
Attached Garage, RV Parking
Sewer
Septic Tank
Water Source
Individual Well
Lot Features
Dead End Street
Exterior Features
Cement Planked
Community & Access
Directions
From Hwy 2 onto Lone Pine Dr. House is at the top on the left.
Location
City
Peshastin
County
Chelan
Coordinates
47.58390, -120.62308
Schools
School District
Cascade
Elementary School
Buyer To Verify
Middle School
Icicle River Mid
High School
Cascade High
Additional Information
Builder
Vern Peterson
Tax Year
2026
Annual Taxes
$6,648
Possession
Array
Inclusions
Dishwasher(s),Microwave(s),Refrigerator(s),Stove(s)/Range(s)
Mortgage Calculator
Estimated Monthly Payment
$0
Down Payment
$0
Loan Amount
$0
Provided by Beyond Real Estate, LLC
Down Payment Assistance Available
This property may qualify for homebuyer assistance programs
Find out if you’re eligible for down payment assistance programs that could help make this home more affordable. Programs can provide thousands of dollars toward your down payment and closing costs.
Check Your EligibilityBased on information submitted to the MLS GRID as of June 25, 2026 11:00 PM. All data is obtained from various sources and may not have been verified by broker or MLS GRID. Supplied Open House Information is subject to change without notice. All information should be independently reviewed and verified for accuracy. Properties may or may not be listed by the office/agent presenting the information.
IDX information is provided exclusively for consumers’ personal, non-commercial use, and may not be used for any purpose other than to identify prospective properties consumers may be interested in purchasing. Copyright 2026 NWMLS. All rights reserved.
IDX information is provided exclusively for consumers’ personal, non-commercial use, and may not be used for any purpose other than to identify prospective properties consumers may be interested in purchasing. Copyright 2026 NWMLS. All rights reserved.