Property Details
11739 40th Avenue NE #A
Seattle, WA 98125
$1,198,000
Active


Schedule a Tour
Select your date preference
Request More Info
1 / 30
About This Home
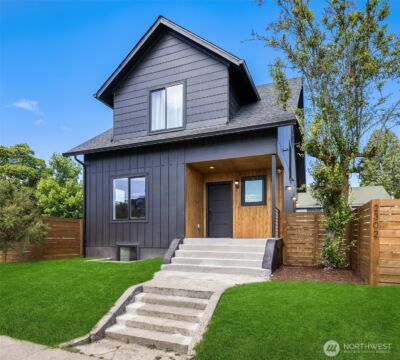
For every buyer who says they'll know it when they see it – this is it. Presented by Confluence Development. A flexible 2-level plan that grows with you, warm and beautifully finished interiors, and the details that make everyday life easier — at a price that's hard to match. 2,494 sq. ft. new build, 4 bds & 2.75 baths on a quiet, tree-lined street. The great room opens to living & dining under a wall of picture windows. The kitchen centers on a marble island built for prep & gathering, with custom cabinetry & walk-in pantry. A ground-floor bedroom w/ double entry doors, full bath & private deck works as guest suite, home office or flex space. Double entryway closets complete the level. Upstairs, a wide staircase opens to a landing with room for your favorite reading chair or desk. The oversized primary offers statement windows, custom-organized closets & a spa-like ensuite – walk-in shower, Tundra grey limestone floors & built-in storage. 2 generous bedrooms, full bath & a large tucked-away laundry round out the second level. Throughout: wide-plank oak floors, brass hardware, elevated fixtures, efficient mini-splits for heating & AC year around, stainless appliances & EV infrastructure garage. Plus a one-year builder warranty. Minutes to Magnuson & Matthews Beach Parks, University Village, UW, SR-522 & I-5.
Property Details
Property Information
Property Type
Residential
Subtype
Single Family Residence
Status
Active
County
King
Neighborhood
Matthews Beach
Listed
Jun 18, 2026
Structure Type
House
New Construction
Yes — Confluence Development LLC
Parcel Number
8820903351
Tax & HOA
Annual Property Tax
$5,570 (2026)
Est. Monthly Tax
$464/mo
HOA Fee
$88/monthly
HOA Includes
Common Area Maintenance
Interior Features
Bedrooms
4
Bathrooms
2.8
Living Area
2,494 sq ft
Basement
None
Entry Level
Main
Interior Features
Bath Off Primary, Dbl Pane/Storm Window, Dining Room, Sprinkler System, Vaulted Ceiling(s), Walk-In Closet(s), Water Heater
Exterior & Lot
Lot Size
0.07 sqft
Year Built
2026
Exterior Materials
Cement
Parking
Driveway, Attached Garage
Sewer
Sewer Connected
Water Source
Public
Lot Features
Paved
Exterior Features
Cement/Concrete
Community & Access
Directions
From 35th Ave NE, turn east on 115th st, turn left on 40th Ave NE. Homes are on the left.From Sand Point Way turn left on NE 120th St, turn left on 40th Ave NE, Homes are on the right.
Location
City
Seattle
County
King
Coordinates
47.71484, -122.28570
Schools
School District
Seattle
Elementary School
Buyer To Verify
Middle School
Jane Addams
High School
Nathan Hale High
HOA / Association
HOA Fee
$88 / Monthly
HOA Includes
Common Area Maintenance
Additional Information
New Construction
Yes
Builder
Confluence Development LLC
Tax Year
2026
Annual Taxes
$5,570
Possession
Array
Inclusions
Dishwasher(s),Garbage Disposal,Microwave(s),Refrigerator(s),Stove(s)/Range(s)
Mortgage Calculator
Estimated Monthly Payment
$0
Down Payment
$0
Loan Amount
$0
Provided by Beyond Real Estate, LLC
Based on information submitted to the MLS GRID as of August 13, 2026 3:30 PM. All data is obtained from various sources and may not have been verified by broker or MLS GRID. Supplied Open House Information is subject to change without notice. All information should be independently reviewed and verified for accuracy. Properties may or may not be listed by the office/agent presenting the information.
IDX information is provided exclusively for consumers’ personal, non-commercial use, and may not be used for any purpose other than to identify prospective properties consumers may be interested in purchasing. Copyright 2026 NWMLS. All rights reserved.
IDX information is provided exclusively for consumers’ personal, non-commercial use, and may not be used for any purpose other than to identify prospective properties consumers may be interested in purchasing. Copyright 2026 NWMLS. All rights reserved.