Property Details
13248 19th Avenue S #8
Tacoma, WA 98446
$797,900
Active


Schedule a Tour
Select your date preference
Request More Info
1 / 36
About This Home
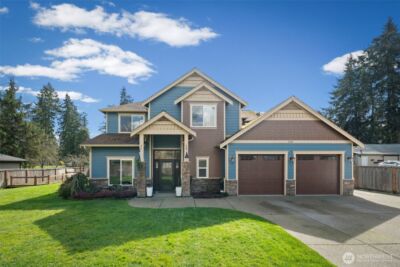
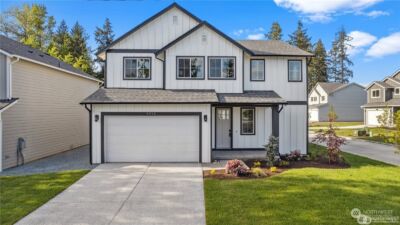
Ever wish you could have a rambler…without giving up the extra space? The Evergreen figured it out. The Evergreen by Pacific Lifestyle Homes offers 2,840 sq. ft., 3-4 bedrooms + a den, 2.5-3.5 bathrooms, and a 3-car garage—all with the ease of main-level living and the bonus of extra space upstairs. The showstopper? A breathtaking great room with 12-foot ceilings and a dramatic wall of windows that floods the home with natural light. The chef-inspired kitchen features an oversized island, walk-in pantry, and effortless flow to the extended covered patio, giving you even more room for summer BBQs, morning coffee, or simply enjoying the outdoors without feeling cramped. The MAIN FLOOR PRIMARY suite is your private retreat w/ spa-inspired bath, oversized walk-in closet, and an optional additional stackable washer/dryer right in the primary closet. (Because hauling laundry baskets up and down stairs is so 2024…) Upstairs, you'll find 2-3 additional bedrooms, and a full-size laundry room, giving everyone their own space while making everyone accountable for their own laundry baskets. The huge den is perfect for a home office, fitness room, hobby space, or additional main floor guest suite. Located in the sought-after Carrera Oaks community, you'll enjoy quick access to JBLM, major hospitals, Tacoma, I-5 (just one exit away), & Highway 512. Presale Home – Move in Spring – When both your new home and the flowers are in full bloom. Office Open Sat – Tue 11-6
Property Details
Property Information
Property Type
Residential
Subtype
Single Family Residence
Status
Active
County
Pierce
Neighborhood
Tacoma
Listed
Aug 2, 2026
Structure Type
House
New Construction
Yes — Pacific Lifestyle Home
Parcel Number
5005430080
Tax & HOA
HOA Fee
$1,024/annually
HOA Includes
Common Area Maintenance
Interior Features
Bedrooms
3
Bathrooms
2.8
Living Area
2,840 sq ft
Basement
None
Entry Level
Main
Interior Features
Bath Off Primary, Dbl Pane/Storm Window, Dining Room, Loft, Pantry, Security System, SMART Wired, Sprinkler System, Walk-In Closet(s), Water Heater
Exterior & Lot
Lot Size
0.18 sqft
Year Built
2026
Exterior Materials
Cement Plank, Stone, Wood
Parking
Attached Garage
Sewer
Septic Tank
Water Source
Public
Exterior Features
Cement Planked, Stone, Wood
Community & Access
Community Features
CCRs
Directions
GPS Address: 13216 Spanaway Loop Rd S, Tacoma, WA 98444.
Location
City
Tacoma
County
Pierce
Coordinates
47.13715, -122.46295
Schools
School District
Franklin Pierce
Elementary School
Brookdale Elem
Middle School
Perry G Keithley Mid
High School
Wash High
HOA / Association
HOA Fee
$1,024 / Annually
HOA Includes
Common Area Maintenance
Additional Information
New Construction
Yes
Builder
Pacific Lifestyle Home
Tax Year
2026
Possession
Array
Community Features
CCRs
Inclusions
Dishwasher(s),Microwave(s),Stove(s)/Range(s)
Mortgage Calculator
Estimated Monthly Payment
$0
Down Payment
$0
Loan Amount
$0
Provided by Beyond Real Estate, LLC
Down Payment Assistance Available
This property may qualify for homebuyer assistance programs
Find out if you’re eligible for down payment assistance programs that could help make this home more affordable. Programs can provide thousands of dollars toward your down payment and closing costs.
Check Your EligibilityBased on information submitted to the MLS GRID as of August 10, 2026 12:15 PM. All data is obtained from various sources and may not have been verified by broker or MLS GRID. Supplied Open House Information is subject to change without notice. All information should be independently reviewed and verified for accuracy. Properties may or may not be listed by the office/agent presenting the information.
IDX information is provided exclusively for consumers’ personal, non-commercial use, and may not be used for any purpose other than to identify prospective properties consumers may be interested in purchasing. Copyright 2026 NWMLS. All rights reserved.
IDX information is provided exclusively for consumers’ personal, non-commercial use, and may not be used for any purpose other than to identify prospective properties consumers may be interested in purchasing. Copyright 2026 NWMLS. All rights reserved.