Property Details
13814 41st Avenue W
Lynnwood, WA 98087
$1,128,888
Active


Schedule a Tour
Select your date preference
Request More Info
1 / 24
About This Home
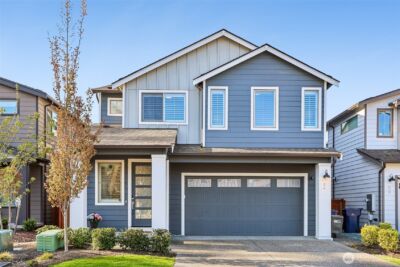
More space, more flexibility, and a location that keeps everyday life convenient! Welcome to Azi Lee Estates in desirable West Lynnwood, where this nearly 2,904 sq ft home offers 4 bedrooms, 2.75 baths, and a versatile floor plan designed to adapt to the way you live. The main level feels open and inviting, with hardwood floors, abundant natural light, and a spacious great-room layout that connects the kitchen, dining, and living areas—ideal for everyday living and entertaining. A main-floor dan/office with a nearby ¾ bath adds valuable flexibility for guests, extended family, a private home office, or multi-generational living. Upstairs, the generous primary suite creates a comfortable retreat, while additional bedrooms and a large flex area provide room for a media space, gym, playroom, second office, or whatever fits your lifestyle. Outside, enjoy attractive landscaping and a low-maintenance backyard and patio with space to relax, barbecue, entertain, or simply enjoy the Northwest summer. The location brings even more value. Lake Serene, Picnic Point, Meadowdale Beach Park, Mill Creek, Alderwood, Costco, Paine Field, shopping, restaurants, light rail, I-5, and I-405 are all within easy reach. If you have been searching for a home that gives you room to grow without sacrificing convenience, this is an opportunity worth seeing. Nearly 2,904 sq ft, a main-floor bedroom and bath, flexible living spaces, and a prime west Lynnwood location—all in one home.
Property Details
Property Information
Property Type
Residential
Subtype
Single Family Residence
Status
Active
County
Snohomish
Neighborhood
Edmonds
Listed
Jun 12, 2026
Original Price
$1,125,000
Structure Type
House
Parcel Number
01135900001100
Tax & HOA
Annual Property Tax
$8,243 (2025)
Est. Monthly Tax
$687/mo
HOA Fee
$140/quarterly
HOA Includes
Common Area Maintenance, Road Maintenance
Interior Features
Bedrooms
4
Bathrooms
2.8
Living Area
2,904 sq ft
Basement
None
Entry Level
Main
Interior Features
Bath Off Primary, Ceiling Fan(s), Dbl Pane/Storm Window, Dining Room, Fireplace, French Doors, High Tech Cabling, Pantry, Skylight(s), Sprinkler System, Vaulted Ceiling(s), Walk-In Closet(s), Water Heater
Exterior & Lot
Lot Size
0.16 sqft
Year Built
2015
Exterior Materials
Cement, Stone, Wood
Parking
Attached Garage
Sewer
Sewer Connected
Water Source
Public
Lot Features
Cul-De-Sac, Dead End Street, Secluded, Sidewalk
Exterior Features
Cement/Concrete, Stone, Wood
Community & Access
Community Features
CCRs
Directions
GPS is accurate.
Location
City
Lynnwood
County
Snohomish
Coordinates
47.87412, -122.29036
Schools
School District
Mukilteo
Elementary School
Serene Lake Elem
Middle School
Olympic View Mid
High School
Kamiak High
HOA / Association
HOA Fee
$140 / Quarterly
HOA Includes
Common Area Maintenance, Road Maintenance
Additional Information
Builder
Brookstone Development
Tax Year
2025
Annual Taxes
$8,243
Possession
Array
Community Features
CCRs
Inclusions
Dishwasher(s),Double Oven,Dryer(s),Garbage Disposal,Leased Equipment,Microwave(s),Refrigerator(s),Stove(s)/Range(s)
Mortgage Calculator
Estimated Monthly Payment
$0
Down Payment
$0
Loan Amount
$0
Provided by Beyond Real Estate, LLC
Based on information submitted to the MLS GRID as of August 10, 2026 7:45 PM. All data is obtained from various sources and may not have been verified by broker or MLS GRID. Supplied Open House Information is subject to change without notice. All information should be independently reviewed and verified for accuracy. Properties may or may not be listed by the office/agent presenting the information.
IDX information is provided exclusively for consumers’ personal, non-commercial use, and may not be used for any purpose other than to identify prospective properties consumers may be interested in purchasing. Copyright 2026 NWMLS. All rights reserved.
IDX information is provided exclusively for consumers’ personal, non-commercial use, and may not be used for any purpose other than to identify prospective properties consumers may be interested in purchasing. Copyright 2026 NWMLS. All rights reserved.