Property Details
14002 NE 7th Circle
Vancouver, WA 98684
$589,000
Active


Schedule a Tour
Select your date preference
Request More Info
1 / 39
About This Home
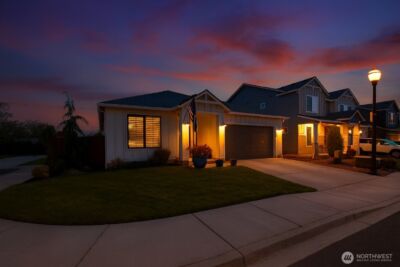
Welcome to this updated 4-bedroom home with a pool, RV parking, and large fenced backyard in Vancouver, WA’s desirable Airport Green neighborhood. Fresh interior and exterior paint give the home a bright, move-in-ready feel, while vaulted ceilings create an open and inviting main-level living space. The flexible floor plan features three bedrooms upstairs and one bedroom on the main floor, plus a lofted flex area perfect for a home office, playroom, media room, workout space, or second living area. Designed for easy indoor-outdoor living, a walk-out slider opens directly to the covered entertaining patio, swimming pool, and spacious fully fenced backyard—an ideal setup for summer gatherings, outdoor dining, pets, gardening, or simply relaxing at home. Need extra parking? The long, gated side driveway offers RV, boat, trailer, recreational vehicle, or additional car parking, giving you valuable flexibility that's hard to find. Out front, a covered front porch with a porch swing creates a welcoming place for morning coffee or an evening wind-down. This home combines four bedrooms, versatile living spaces, vaulted ceilings, a main-floor bedroom, private backyard, covered patio, pool, and gated RV/boat parking—all in one property. A wonderful opportunity for buyers looking for space to live, entertain, work from home, and enjoy the outdoors in Vancouver, WA.
Property Details
Property Information
Property Type
Residential
Subtype
Single Family Residence
Status
Active
County
Clark
Neighborhood
Mill Plain
Listed
Aug 12, 2026
Structure Type
House
Parcel Number
110537504
Tax & HOA
Annual Property Tax
$5,910 (2025)
Est. Monthly Tax
$493/mo
Interior Features
Bedrooms
3
Bathrooms
2.5
Half Baths
1
Living Area
2,107 sq ft
Basement
None
Entry Level
Main
Interior Features
Ceiling Fan(s), Dbl Pane/Storm Window, Fireplace, Loft, Vaulted Ceiling(s)
Exterior & Lot
Lot Size
0.21 sqft
Year Built
1987
Exterior Materials
Wood
Parking
Driveway, Attached Garage, Off Street, RV Parking
Sewer
Sewer Connected
Water Source
Public
Lot Features
Cul-De-Sac, Curbs, Paved, Sidewalk
Exterior Features
Wood, Wood Products
Community & Access
Directions
Mill Plain, SE Hearthwood Blvd, NE 7th Cir
Location
City
Vancouver
County
Clark
Coordinates
45.62639, -122.52856
Schools
School District
Evergreen
Elementary School
Hearthwood Elem
Middle School
Cascade Mid
High School
Evergreen High
Additional Information
Tax Year
2025
Annual Taxes
$5,910
Possession
Array
Inclusions
Dishwasher(s),Double Oven,Microwave(s),Stove(s)/Range(s)
Mortgage Calculator
Estimated Monthly Payment
$0
Down Payment
$0
Loan Amount
$0
Provided by Beyond Real Estate, LLC
Down Payment Assistance Available
This property may qualify for homebuyer assistance programs
Find out if you’re eligible for down payment assistance programs that could help make this home more affordable. Programs can provide thousands of dollars toward your down payment and closing costs.
Check Your EligibilityBased on information submitted to the MLS GRID as of August 13, 2026 12:15 PM. All data is obtained from various sources and may not have been verified by broker or MLS GRID. Supplied Open House Information is subject to change without notice. All information should be independently reviewed and verified for accuracy. Properties may or may not be listed by the office/agent presenting the information.
IDX information is provided exclusively for consumers’ personal, non-commercial use, and may not be used for any purpose other than to identify prospective properties consumers may be interested in purchasing. Copyright 2026 NWMLS. All rights reserved.
IDX information is provided exclusively for consumers’ personal, non-commercial use, and may not be used for any purpose other than to identify prospective properties consumers may be interested in purchasing. Copyright 2026 NWMLS. All rights reserved.