Property Details
14509 Cedar Grove Road SE #E201
Issaquah, WA 98027
$599,000
Active


Schedule a Tour
Select your date preference
Request More Info
1 / 23
About This Home
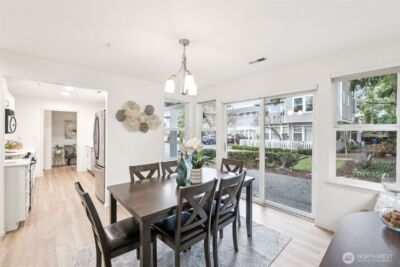
Beautifully crafted and like new, this stunning 2-bedroom, 1.75-bath one-level end unit condo with elevator access in the highly sought-after Issaquah School District. Expansive windows and rare 10-foot ceilings fill the home with abundant natural light, creating a bright and airy atmosphere throughout. The open-concept living area showcases modern design and upscale finishes, featuring a chef-inspired kitchen with abundant two-tone flat-panel cabinetry, stainless steel appliances, and a center island that seamlessly flows into the dining area and spacious great room. Two large private decks provide exceptional outdoor living space for entertaining and relaxation. The luxurious primary suite offers a spa-like retreat with double vanities, a beautifully tiled walk-in shower, and a large walk-in closet. The second bedroom is thoughtfully positioned with direct access to a well-appointed hallway full bath. Mini-split units in each room provide efficient heating and cooling year-round. Additional highlights include a spacious laundry room with side-by-side washer and dryer, a secure building with lobby and elevator, and two assigned parking spaces. This unique mixed-use community blends residential living with convenient neighborhood businesses. Easy access to downtown Issaquah, I-90, and Highway 18 for a convenient commute to Bellevue and surrounding Eastside destinations.
Property Details
Property Information
Property Type
Residential
Subtype
Condominium
Status
Active
County
King
Neighborhood
Issaquah
Listed
Jul 30, 2026
Structure Type
Condominium
Parcel Number
1472900040
Tax & HOA
Annual Property Tax
$6,208 (2026)
Est. Monthly Tax
$517/mo
HOA Fee
$250/monthly
HOA Includes
Common Area Maintenance, Lawn Service
Interior Features
Bedrooms
2
Bathrooms
1.8
Living Area
1,041 sq ft
Stories
3
Entry Level
Main
Interior Features
Cooking-Electric, Dryer-Electric, End Unit, Primary Bathroom, Sprinkler System, Walk-In Closet(s), Washer, Water Heater
Laundry
Electric Dryer Hookup, Washer Hookup
Exterior & Lot
Year Built
2024
Exterior Materials
Cement Plank
Parking
Uncovered
Lot Features
Curbs, Paved, Sidewalk
Exterior Features
Cement Planked
Community & Access
Community Features
Elevator, Fire Sprinklers, Lobby Entrance
Pets
Subject to Restrictions
Directions
GPS works.
Location
City
Issaquah
County
King
Coordinates
47.47220, -122.02443
Schools
School District
Issaquah
HOA / Association
HOA Fee
$250 / Monthly
HOA Includes
Common Area Maintenance, Lawn Service
Additional Information
Tax Year
2026
Annual Taxes
$6,208
Possession
Array
Community Features
Elevator, Fire Sprinklers, Lobby Entrance
Inclusions
Dishwasher(s),Dryer(s),Microwave(s),Refrigerator(s),Stove(s)/Range(s),Washer(s)
Mortgage Calculator
Estimated Monthly Payment
$0
Down Payment
$0
Loan Amount
$0
Provided by Beyond Real Estate, LLC
Down Payment Assistance Available
This property may qualify for homebuyer assistance programs
Find out if you’re eligible for down payment assistance programs that could help make this home more affordable. Programs can provide thousands of dollars toward your down payment and closing costs.
Check Your EligibilityBased on information submitted to the MLS GRID as of August 10, 2026 12:15 PM. All data is obtained from various sources and may not have been verified by broker or MLS GRID. Supplied Open House Information is subject to change without notice. All information should be independently reviewed and verified for accuracy. Properties may or may not be listed by the office/agent presenting the information.
IDX information is provided exclusively for consumers’ personal, non-commercial use, and may not be used for any purpose other than to identify prospective properties consumers may be interested in purchasing. Copyright 2026 NWMLS. All rights reserved.
IDX information is provided exclusively for consumers’ personal, non-commercial use, and may not be used for any purpose other than to identify prospective properties consumers may be interested in purchasing. Copyright 2026 NWMLS. All rights reserved.