Property Details
15016 NE 74th Street
Vancouver, WA 98682
$475,000
Active


Schedule a Tour
Select your date preference
Request More Info
1 / 40
About This Home
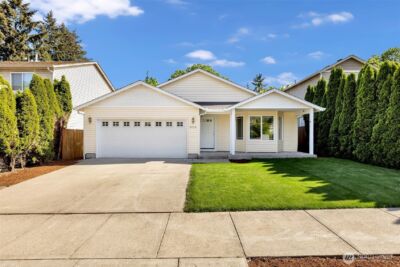
An updated split-level home with a fully finished suite on the lower level that includes a kitchenette, bedroom, living room and 3/4 bath, with a ground-level entrance (ADU potential, anybody?). This is the kind of opportunity you can hope and wish for until you're blue in the face, but that you rarely encounter. Add to the mix no HOAs, a fenced .21 acre lot on a tranquil cul-de-sac, and now we're talking about a home absolutely overflowing with upside. On the 1248sqft main level, you'll find 3 bedrooms & 2 baths. The primary bedroom includes an ensuite bathroom. The main level boasts new carpets & fresh paint. You'll also find new LVP in the open dining area & kitchen, which adds sleek functionality. A brand new mini-split was just installed, as well, allowing you to dial up comfort anytime. Wood-burning fireplaces in the upper & lower living rooms add a cozy touch. Just off the kitchen, a sliding door leads to a 8'x12' back deck with an ideal vantage over the private, expansive & fenced backyard. Grow the veg garden, design your dream landscape, or admire your lawn…your backyard opportunities are endless. In the 2-car garage you'll find plenty of space to tinker when you're fully parked. Other major upgrades: vinyl triple-paned noise-cancelling 1-way windows, and a newer electrical panel. Just off Ward Rd and under 1 mile to Rt 500 or 4th Plain Blvd. Come see why this is your next fantastic property. It makes sense in all the right ways…Take a tour and make it yours!
Property Details
Property Information
Property Type
Residential
Subtype
Single Family Residence
Status
Active
County
Clark
Neighborhood
Orchards
Listed
Jul 24, 2026
Original Price
$485,000
Structure Type
House
Parcel Number
107962114
Tax & HOA
Annual Property Tax
$4,865 (2026)
Est. Monthly Tax
$405/mo
Interior Features
Bedrooms
4
Bathrooms
2.5
Living Area
1,824 sq ft
Basement
None
Entry Level
Main
Interior Features
Second Kitchen, Bath Off Primary, Ceiling Fan(s), Dbl Pane/Storm Window, Fireplace, Triple Pane Windows, Water Heater
Exterior & Lot
Lot Size
0.21 sqft
Year Built
1980
Exterior Materials
Wood
Parking
Driveway, Attached Garage, RV Parking
Sewer
Sewer Connected
Water Source
Public
Lot Features
Cul-De-Sac, Curbs, Paved, Sidewalk
Exterior Features
Wood, Wood Products
Community & Access
Community Features
CCRs
Directions
From Ward Rd: E on NE 76th St; S on NE 151st Ave; W on NE 74th St
Location
City
Vancouver
County
Clark
Coordinates
45.67641, -122.51839
Schools
School District
Evergreen
Elementary School
Pioneer Elem
Middle School
Frontier Mid
High School
Union High School
Additional Information
Tax Year
2026
Annual Taxes
$4,865
Possession
Array
Community Features
CCRs
Inclusions
Dishwasher(s),Dryer(s),Garbage Disposal,Microwave(s),Refrigerator(s),Stove(s)/Range(s),Washer(s)
Mortgage Calculator
Estimated Monthly Payment
$0
Down Payment
$0
Loan Amount
$0
Provided by Beyond Real Estate, LLC
Down Payment Assistance Available
This property may qualify for homebuyer assistance programs
Find out if you’re eligible for down payment assistance programs that could help make this home more affordable. Programs can provide thousands of dollars toward your down payment and closing costs.
Check Your EligibilityBased on information submitted to the MLS GRID as of August 4, 2026 3:15 AM. All data is obtained from various sources and may not have been verified by broker or MLS GRID. Supplied Open House Information is subject to change without notice. All information should be independently reviewed and verified for accuracy. Properties may or may not be listed by the office/agent presenting the information.
IDX information is provided exclusively for consumers’ personal, non-commercial use, and may not be used for any purpose other than to identify prospective properties consumers may be interested in purchasing. Copyright 2026 NWMLS. All rights reserved.
IDX information is provided exclusively for consumers’ personal, non-commercial use, and may not be used for any purpose other than to identify prospective properties consumers may be interested in purchasing. Copyright 2026 NWMLS. All rights reserved.