Property Details
15025 250th Drive SE
Monroe, WA 98272
$1,248,000
Active


Schedule a Tour
Select your date preference
Request More Info
1 / 38
About This Home
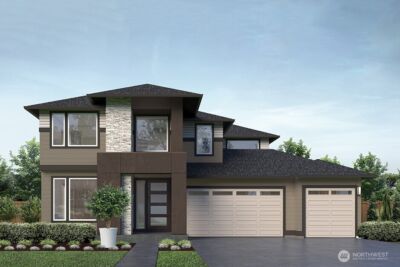
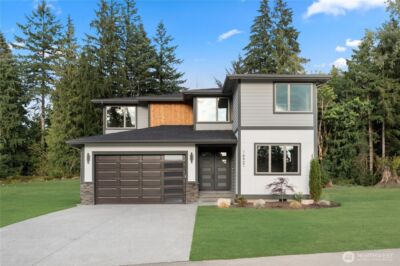
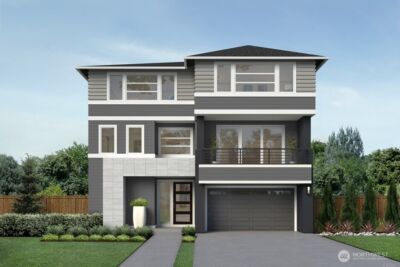
Don’t miss the opportunity to own this new construction home with beautiful mountain views on a spacious 0.54-acre lot in a desirable community, offering the perfect blend of modern design, acreage, privacy, and everyday convenience. Located in a peaceful dead-end community with minimal traffic, this home offers a quiet neighborhood feel ideal for relaxing walks and enjoying the surrounding natural setting. The home is just minutes from grocery shopping, downtown Monroe amenities, parks, trails, and quick access to Highway 522 and I-405.The bright open floor plan features a gourmet kitchen with an 8-foot island, accent dining cabinetry with wine cooler, porcelain backsplash, premium appliances, and seamless flow into the great room with enlarged windows and a floor-to-ceiling gas fireplace. Designed with flexibility in mind, this home offers two primary suites, that creates an excellent layout for multi-generational living, long-term guests, or added privacy. A main-floor office with nearby bath offers flexible 5th-bedroom potential.The luxurious upper-level primary suite features a spa-inspired bath with oversized shower, freestanding tub and a spacious walk-in closet with designed shelving. Hardwood floors, elegant lighting and hardware, laundry with cabinetry, covered deck, beautifully landscaped grounds, and a private backyard with greenbelt surroundings complete this standout new-construction retreat.
Property Details
Property Information
Property Type
Residential
Subtype
Single Family Residence
Status
Active
County
Snohomish
Neighborhood
Old Owen
Listed
Jul 23, 2026
Structure Type
House
New Construction
Yes
Parcel Number
01168300001800
Tax & HOA
Annual Property Tax
$6,029 (2025)
Est. Monthly Tax
$502/mo
HOA Fee
$50/monthly
Interior Features
Bedrooms
4
Bathrooms
4.0
Living Area
2,949 sq ft
Basement
None
Entry Level
Main
Interior Features
Bath Off Primary, Dbl Pane/Storm Window, Fireplace, French Doors, Pantry, Walk-In Closet(s), Water Heater, Wine/Beverage Refrigerator
Exterior & Lot
Lot Size
0.54 sqft
Year Built
2026
Exterior Materials
Cement Plank, Stone, Wood
Parking
Driveway, Attached Garage
Sewer
Septic Tank
Water Source
Public
Lot Features
Dead End Street, Paved
Exterior Features
Cement Planked, Stone, Wood, Wood Products
Community & Access
Directions
East on HighWay 2, Left on Old Owen Road at east end of Monroe, Right on 250th
Location
City
Monroe
County
Snohomish
Coordinates
47.86071, -121.89557
Schools
School District
Monroe
Elementary School
Buyer To Verify
Middle School
Buyer To Verify
High School
Buyer To Verify
HOA / Association
HOA Fee
$50 / Monthly
Additional Information
New Construction
Yes
Tax Year
2025
Annual Taxes
$6,029
Possession
Array
Inclusions
Dishwasher(s),Double Oven,Garbage Disposal,Leased Equipment,Microwave(s),Refrigerator(s),Stove(s)/Range(s)
Mortgage Calculator
Estimated Monthly Payment
$0
Down Payment
$0
Loan Amount
$0
Provided by Beyond Real Estate, LLC
Based on information submitted to the MLS GRID as of August 10, 2026 8:30 PM. All data is obtained from various sources and may not have been verified by broker or MLS GRID. Supplied Open House Information is subject to change without notice. All information should be independently reviewed and verified for accuracy. Properties may or may not be listed by the office/agent presenting the information.
IDX information is provided exclusively for consumers’ personal, non-commercial use, and may not be used for any purpose other than to identify prospective properties consumers may be interested in purchasing. Copyright 2026 NWMLS. All rights reserved.
IDX information is provided exclusively for consumers’ personal, non-commercial use, and may not be used for any purpose other than to identify prospective properties consumers may be interested in purchasing. Copyright 2026 NWMLS. All rights reserved.