Property Details
15114 87th Place E
Puyallup, WA 98375
$719,900
Active


Schedule a Tour
Select your date preference
Request More Info
1 / 4
About This Home
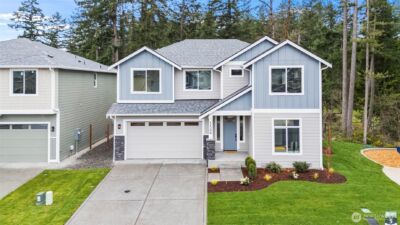
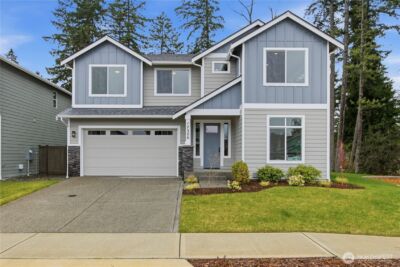
The Summerwood at Meadow Brook is more than a spacious five-bedroom home—it’s a place designed for the rhythms of real life, where comfort, connection, and everyday moments come together in a meaningful way. From the moment you step inside, the open-concept main level invites you in with a sense of warmth and ease, where the kitchen, dining area, and family room all flow together as the heart of the home. It’s a space made for connection in its most natural form—weeknight dinners that turn into long conversations, holidays filled with laughter, and quiet evenings spent simply being together. Whether you’re hosting a full house or enjoying a peaceful night in, the layout adapts effortlessly to the life happening within it. Upstairs, all five bedrooms create a sense of retreat and balance, offering everyone their own space to rest, grow, and recharge while still feeling close to what matters most. The owner’s suite becomes a true escape at the end of the day—a private sanctuary with its spa-inspired bathroom featuring dual vanities, a glass-enclosed shower, and a generous walk-in closet. The Summerwood isn’t just designed for living—it’s designed for the moments you’ll look back on and call home. If you are working with a licensed broker, please complete the Prospect Registration Agreement (*Site Registration Policy #4898) & submit prior to your first visit to Meadow Brook Information Center
Property Details
Property Information
Property Type
Residential
Subtype
Single Family Residence
Status
Active
County
Pierce
Neighborhood
South Hill
Listed
Jul 24, 2026
Structure Type
House
New Construction
Yes — LGI Homes
Parcel Number
60280000050
Tax & HOA
HOA Fee
$129/monthly
HOA Includes
Common Area Maintenance, Lawn Service
Interior Features
Bedrooms
5
Bathrooms
3.5
Half Baths
1
Living Area
2,544 sq ft
Interior Features
Bath Off Primary, Ceiling Fan(s), Dbl Pane/Storm Window, Dining Room, High Tech Cabling, Walk-In Closet(s)
Exterior & Lot
Lot Size
0.08 sqft
Year Built
2026
Exterior Materials
Cement Plank
Parking
Driveway, Attached Garage
Sewer
Sewer Connected
Water Source
Public
Lot Features
Curbs, Paved, Sidewalk
Exterior Features
Cement Planked
Community & Access
Community Features
CCRs, Park, Trail(s)
Directions
From 512 take the Meridian exit, travel South, turn right on 152nd, you will see the Information Center 1 mile down.
Location
City
Puyallup
County
Pierce
Coordinates
47.11893, -122.31363
Schools
School District
Puyallup
Elementary School
Firgrove Elem
Middle School
Ballou Jnr High
High School
Gov John Rogers Hs
HOA / Association
HOA Fee
$129 / Monthly
HOA Includes
Common Area Maintenance, Lawn Service
Additional Information
New Construction
Yes
Builder
LGI Homes
Tax Year
2026
Possession
Array
Community Features
CCRs, Park, Trail(s)
Inclusions
Dishwasher(s),Garbage Disposal,Microwave(s),Refrigerator(s),Stove(s)/Range(s)
Mortgage Calculator
Estimated Monthly Payment
$0
Down Payment
$0
Loan Amount
$0
Provided by Beyond Real Estate, LLC
Down Payment Assistance Available
This property may qualify for homebuyer assistance programs
Find out if you’re eligible for down payment assistance programs that could help make this home more affordable. Programs can provide thousands of dollars toward your down payment and closing costs.
Check Your EligibilityBased on information submitted to the MLS GRID as of July 27, 2026 3:30 PM. All data is obtained from various sources and may not have been verified by broker or MLS GRID. Supplied Open House Information is subject to change without notice. All information should be independently reviewed and verified for accuracy. Properties may or may not be listed by the office/agent presenting the information.
IDX information is provided exclusively for consumers’ personal, non-commercial use, and may not be used for any purpose other than to identify prospective properties consumers may be interested in purchasing. Copyright 2026 NWMLS. All rights reserved.
IDX information is provided exclusively for consumers’ personal, non-commercial use, and may not be used for any purpose other than to identify prospective properties consumers may be interested in purchasing. Copyright 2026 NWMLS. All rights reserved.