Property Details
15215 35th Ave W #B5
Lynnwood, WA 98087
$549,995
Active


Schedule a Tour
Select your date preference
Request More Info
1 / 20
About This Home
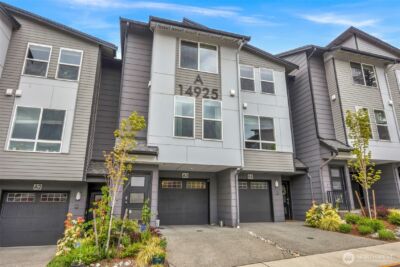
Welcome to Aspen Woods! The Dahlia plan offers 3 bedrooms and 2.25 baths in a wide-layout design that lives larger than expected. The main level features an open-concept kitchen, dining, and living area that flows seamlessly together, creating an inviting space for everyday living and entertaining. The generous width of the home allows for a larger kitchen footprint, abundant cabinetry, and bright, comfortable gathering areas. Upstairs, the private primary suite provides a relaxing retreat, complemented by two additional bedrooms and a full bath—ideal for guests, a home office, or flexible living needs. A conveniently located laundry area adds to the home’s thoughtful design. The lower level includes a spacious two-car side-by-side garage with additional storage potential. The Dahlia blends efficient use of space with modern style, offering a townhome that feels open, livable, and effortlessly functional. Buyers must register their broker on their first site visit.
Property Details
Property Information
Property Type
Residential
Subtype
Single Family Residence
Status
Active
County
Snohomish
Neighborhood
Lynnwood
Listed
Aug 6, 2026
Structure Type
Townhouse
New Construction
Yes — D.R. Horton – Pacific Ridge Series
Tax & HOA
HOA Fee
$213/monthly
HOA Includes
Common Area Maintenance
Interior Features
Bedrooms
3
Bathrooms
2.3
Half Baths
1
Living Area
1,456 sq ft
Basement
None
Entry Level
Lower
Interior Features
Bath Off Primary, Dining Room, High Tech Cabling, Sprinkler System, Walk-In Closet(s), Water Heater
Exterior & Lot
Year Built
2026
Exterior Materials
Cement Plank
Parking
Attached Garage
Sewer
Sewer Connected
Water Source
Public
Exterior Features
Cement Planked
Community & Access
Community Features
CCRs
Directions
Mappable Address: 15201 35th Ave W, Lynnwood, WA 98087
Location
City
Lynnwood
County
Snohomish
Coordinates
47.86033, -122.27934
Schools
School District
Edmonds
Elementary School
Buyer To Verify
Middle School
Buyer To Verify
High School
Buyer To Verify
HOA / Association
HOA Fee
$213 / Monthly
HOA Includes
Common Area Maintenance
Additional Information
New Construction
Yes
Builder
D.R. Horton – Pacific Ridge Series
Tax Year
2026
Possession
Array
Community Features
CCRs
Inclusions
Dishwasher(s),Garbage Disposal,Microwave(s),Stove(s)/Range(s)
Mortgage Calculator
Estimated Monthly Payment
$0
Down Payment
$0
Loan Amount
$0
Provided by Beyond Real Estate, LLC
Down Payment Assistance Available
This property may qualify for homebuyer assistance programs
Find out if you’re eligible for down payment assistance programs that could help make this home more affordable. Programs can provide thousands of dollars toward your down payment and closing costs.
Check Your EligibilityBased on information submitted to the MLS GRID as of August 12, 2026 6:30 PM. All data is obtained from various sources and may not have been verified by broker or MLS GRID. Supplied Open House Information is subject to change without notice. All information should be independently reviewed and verified for accuracy. Properties may or may not be listed by the office/agent presenting the information.
IDX information is provided exclusively for consumers’ personal, non-commercial use, and may not be used for any purpose other than to identify prospective properties consumers may be interested in purchasing. Copyright 2026 NWMLS. All rights reserved.
IDX information is provided exclusively for consumers’ personal, non-commercial use, and may not be used for any purpose other than to identify prospective properties consumers may be interested in purchasing. Copyright 2026 NWMLS. All rights reserved.