Property Details
15316 NE 80th Street
Vancouver, WA 98682
$539,900
Active


Schedule a Tour
Select your date preference
Request More Info
1 / 35
About This Home
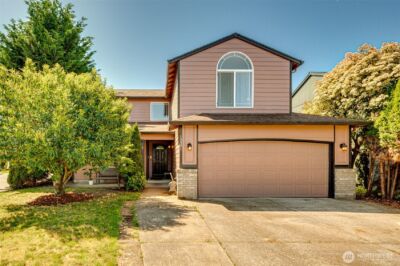
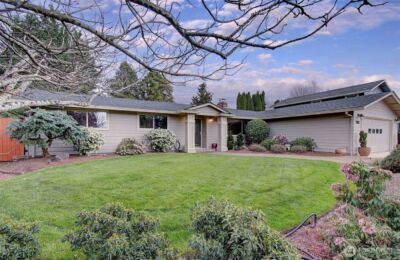
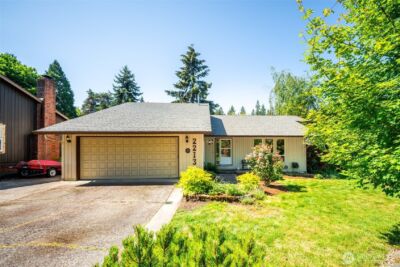
Pride of ownership shines throughout this beautifully maintained home in a fantastic location! Offering 5 bedrooms, or 4 bedrooms plus a main-level office, this flexible floor plan is designed to fit a variety of lifestyles. The seller has added a secure electric gate leading to a concrete pad, providing the perfect space for RV or additional vehicle parking. Conveniently located near shopping, dining, and everyday amenities, this home features an inviting open-concept layout and a low-maintenance yard. Step outside to enjoy the covered patio, relax in the hot tub beneath the gazebo, or gather around the fire pit for memorable evenings with family and friends. With more than $50,000 invested in home and property improvements since 2020, including a brand-new furnace, this property showcases quality updates and meticulous care. Having been occupied by only one person, the home has experienced minimal wear and has been exceptionally well maintained. Move-in ready and thoughtfully upgraded, this is a rare opportunity to own a home that is truly ready for its next owner.
Property Details
Property Information
Property Type
Residential
Subtype
Single Family Residence
Status
Active
County
Clark
Neighborhood
Vancouver
Listed
Jul 17, 2026
Structure Type
House
Parcel Number
986032994
Tax & HOA
Annual Property Tax
$5,577 (2025)
Est. Monthly Tax
$465/mo
Interior Features
Bedrooms
5
Bathrooms
2.5
Half Baths
1
Living Area
2,042 sq ft
Basement
None
Interior Features
Bath Off Primary, Dining Room
Exterior & Lot
Lot Size
0.10 sqft
Year Built
2015
Exterior Materials
Cement Plank
Parking
Attached Garage
Sewer
Sewer Connected
Water Source
Public
Lot Features
Curbs, Paved, Sidewalk
Exterior Features
Cement Planked
Community & Access
Directions
Padden Parkway Right on Ward Rd. Right on NE 154th and Left on 80th st. Home on Right.
Location
City
Vancouver
County
Clark
Coordinates
45.68092, -122.51478
Schools
School District
Evergreen
Elementary School
York Elem
Middle School
Frontier Mid
High School
Heritage High
Additional Information
Tax Year
2025
Annual Taxes
$5,577
Possession
Array
Inclusions
Dishwasher(s),Garbage Disposal,Stove(s)/Range(s)
Mortgage Calculator
Estimated Monthly Payment
$0
Down Payment
$0
Loan Amount
$0
Provided by Beyond Real Estate, LLC
Down Payment Assistance Available
This property may qualify for homebuyer assistance programs
Find out if you’re eligible for down payment assistance programs that could help make this home more affordable. Programs can provide thousands of dollars toward your down payment and closing costs.
Check Your EligibilityBased on information submitted to the MLS GRID as of August 13, 2026 2:30 AM. All data is obtained from various sources and may not have been verified by broker or MLS GRID. Supplied Open House Information is subject to change without notice. All information should be independently reviewed and verified for accuracy. Properties may or may not be listed by the office/agent presenting the information.
IDX information is provided exclusively for consumers’ personal, non-commercial use, and may not be used for any purpose other than to identify prospective properties consumers may be interested in purchasing. Copyright 2026 NWMLS. All rights reserved.
IDX information is provided exclusively for consumers’ personal, non-commercial use, and may not be used for any purpose other than to identify prospective properties consumers may be interested in purchasing. Copyright 2026 NWMLS. All rights reserved.