Property Details
15414 35th Avenue W #54
Lynnwood, WA 98087
$534,950
Pending


Schedule a Tour
Select your date preference
Request More Info
1 / 20
About This Home
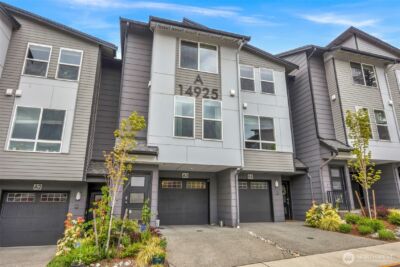
Be pleasantly surprised when you tour this home—pictures simply don’t do it justice. This is not your average townhome. The bedrooms are exceptionally large, offering the kind of space and comfort rarely found in this style home. Step inside and discover the unexpected volume of an end-unit that truly lives like a house. Sunlight fills the main floor, showcasing brand-new LVP flooring, fresh paint, and an open layout designed for easy, comfortable living. The generous kitchen with pantry flows naturally into the dining and living areas, with full-size laundry, a roomy powder bath, and abundant storage completing the main level. Upstairs, new carpet and a thoughtful layout create a sense of retreat. The grand primary suite offers room to unwind, with a walk-in closet and full bath. Two additional oversized bedrooms—one easily serving as a bonus room or cozy TV space—provide remarkable flexibility for guests, roommates, hobbies, or simply more room to live the way you want. Located in a gated community near shopping, park & ride, light rail, and freeway access, this home blends convenience with comfort. A rare 2-car garage plus driveway parking for four, along with a semi-private back patio, make everyday life feel effortless.
Property Details
Property Information
Property Type
Residential
Subtype
Single Family Residence
Status
Pending
County
Snohomish
Neighborhood
Lynnwood
Listed
Jul 2, 2026
Structure Type
Townhouse
Parcel Number
00933100005400
Tax & HOA
Annual Property Tax
$4,732 (2025)
Est. Monthly Tax
$394/mo
HOA Fee
$692/monthly
HOA Includes
Common Area Maintenance, Earthquake Insurance, Road Maintenance, Sewer, Water
Interior Features
Bedrooms
3
Bathrooms
2.5
Half Baths
1
Living Area
1,765 sq ft
Basement
None
Entry Level
Main
Interior Features
Bath Off Primary, Dbl Pane/Storm Window, Dining Room, Fireplace, Walk-In Closet(s), Water Heater
Exterior & Lot
Year Built
2002
Exterior Materials
Metal/Vinyl
Parking
Driveway, Attached Garage
Sewer
Sewer Connected
Water Source
Public
Lot Features
Cul-De-Sac, Curbs, Dead End Street, Paved, Sidewalk
Exterior Features
Metal/Vinyl
Community & Access
Community Features
CCRs, Gated, Playground
Directions
From 164th St SW turn north on 36th Ave W. Left into Spring Mountain Lane. Home on leftex
Location
City
Lynnwood
County
Snohomish
Coordinates
47.85852, -122.28219
Schools
School District
Edmonds
Elementary School
Spruce Primary Sp
Middle School
Meadowdale Mid
High School
Meadowdale High
HOA / Association
HOA Fee
$692 / Monthly
HOA Includes
Common Area Maintenance, Earthquake Insurance, Road Maintenance, Sewer, Water
Additional Information
Tax Year
2025
Annual Taxes
$4,732
Possession
Array
Community Features
CCRs, Gated, Playground
Inclusions
Dishwasher(s),Dryer(s),Garbage Disposal,Microwave(s),Refrigerator(s),Stove(s)/Range(s),Washer(s)
Mortgage Calculator
Estimated Monthly Payment
$0
Down Payment
$0
Loan Amount
$0
Provided by Beyond Real Estate, LLC
Down Payment Assistance Available
This property may qualify for homebuyer assistance programs
Find out if you’re eligible for down payment assistance programs that could help make this home more affordable. Programs can provide thousands of dollars toward your down payment and closing costs.
Check Your EligibilityBased on information submitted to the MLS GRID as of July 29, 2026 5:45 PM. All data is obtained from various sources and may not have been verified by broker or MLS GRID. Supplied Open House Information is subject to change without notice. All information should be independently reviewed and verified for accuracy. Properties may or may not be listed by the office/agent presenting the information.
IDX information is provided exclusively for consumers’ personal, non-commercial use, and may not be used for any purpose other than to identify prospective properties consumers may be interested in purchasing. Copyright 2026 NWMLS. All rights reserved.
IDX information is provided exclusively for consumers’ personal, non-commercial use, and may not be used for any purpose other than to identify prospective properties consumers may be interested in purchasing. Copyright 2026 NWMLS. All rights reserved.