Property Details
1615 Derby Lane SE
Tumwater, WA 98501
$510,000
Pending


Schedule a Tour
Select your date preference
Request More Info
1 / 40
About This Home
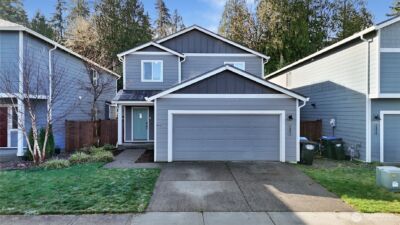
Move-in Ready and better than new, this highly upgraded, mostly main floor living, flexible 1730 s/f floor plan presents options for many lifestyles with a large primary suite, great room/kitchen, half bath, utility and garage all on one level and 2 more bedrooms, full bath and a loft upstairs, all wrapped in valuable improvements but not new home prices. A new roof, many new windows, new blinds, air conditioning and loads of other extras, offer the a dollar-saving, move-in-ready experience. Lovingly maintained by a diligent owner, the open great room concept with soaring ceilings and huge picture windows, invite nature and light in, throughout the seasons. The upgraded white millwork and door package, rich bamboo flooring, new plush carpeting, a luxury level remodeled primary bath, new dark stainless appliances, fresh exterior and interior paint finishes and much more offer fresh, on-trend design appeal. Skip the lawnmower and let the HOA lawn service crew go to work while you enjoy a yardwork-free weekend or create your favorite courtyard/patio Shangri-La, with extra privacy, thanks to the generous corner lot setting. With just blocks to a local grocer and eateries, plus minutes to Tumwater state offices, schools, I-5, Pioneer Park, sports fields, rivers, lakes, Costco, downtown Tumwater and Olympia, you'll benefit from easy access to the best of this versatile location, easy household maintenance and a home easy on your budget. Can close ASAP. Enjoy the good life!
Property Details
Property Information
Property Type
Residential
Subtype
Single Family Residence
Status
Pending
County
Thurston
Neighborhood
Tumwater
Listed
Jun 17, 2026
Structure Type
House
Parcel Number
37010019400
Tax & HOA
Annual Property Tax
$4,441 (2026)
Est. Monthly Tax
$370/mo
HOA Fee
$145/monthly
HOA Includes
Common Area Maintenance, Lawn Service, Road Maintenance
Interior Features
Bedrooms
3
Bathrooms
2.0
Living Area
1,730 sq ft
Basement
None
Entry Level
Main
Interior Features
Bath Off Primary, Dbl Pane/Storm Window, Dining Room, Fireplace, Skylight(s), Vaulted Ceiling(s), Walk-In Closet(s), Water Heater
Exterior & Lot
Lot Size
0.09 sqft
Year Built
2006
Exterior Materials
Cement Plank, Wood
Parking
Attached Garage
Sewer
Sewer Connected
Water Source
Public
Lot Features
Alley, Corner Lot, Paved, Sidewalk
Exterior Features
Cement Planked, Wood Products
Community & Access
Community Features
CCRs
Directions
From I-5, take exit #101, Go East on Tumwater Blvd, Turn Right on Old Hwy 99/Capitol Blvd, Left on 79th Ave, Right on Belmonte, Left on Derby Ln to home on right.
Location
City
Tumwater
County
Thurston
Coordinates
46.97136, -122.88018
Schools
School District
Tumwater
Elementary School
Peter G Schmidt Elem
Middle School
George Wash Bush Mid
High School
Tumwater High
HOA / Association
HOA Fee
$145 / Monthly
HOA Includes
Common Area Maintenance, Lawn Service, Road Maintenance
Additional Information
Tax Year
2026
Annual Taxes
$4,441
Possession
Array
Community Features
CCRs
Inclusions
Dishwasher(s),Dryer(s),Garbage Disposal,Microwave(s),Refrigerator(s),Washer(s)
Mortgage Calculator
Estimated Monthly Payment
$0
Down Payment
$0
Loan Amount
$0
Provided by Beyond Real Estate, LLC
Down Payment Assistance Available
This property may qualify for homebuyer assistance programs
Find out if you’re eligible for down payment assistance programs that could help make this home more affordable. Programs can provide thousands of dollars toward your down payment and closing costs.
Check Your EligibilityBased on information submitted to the MLS GRID as of July 29, 2026 4:30 PM. All data is obtained from various sources and may not have been verified by broker or MLS GRID. Supplied Open House Information is subject to change without notice. All information should be independently reviewed and verified for accuracy. Properties may or may not be listed by the office/agent presenting the information.
IDX information is provided exclusively for consumers’ personal, non-commercial use, and may not be used for any purpose other than to identify prospective properties consumers may be interested in purchasing. Copyright 2026 NWMLS. All rights reserved.
IDX information is provided exclusively for consumers’ personal, non-commercial use, and may not be used for any purpose other than to identify prospective properties consumers may be interested in purchasing. Copyright 2026 NWMLS. All rights reserved.