Property Details
1705 161st Street S
Spanaway, WA 98387
$515,000
Active


Schedule a Tour
Select your date preference
Request More Info
1 / 37
About This Home
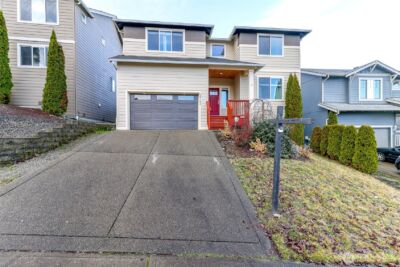
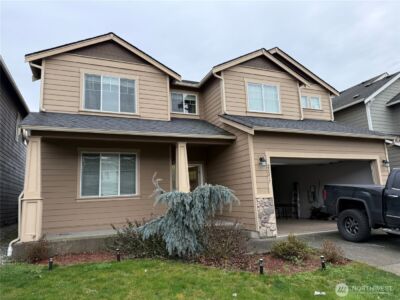
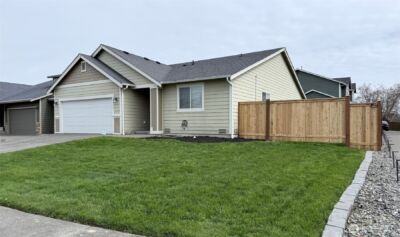
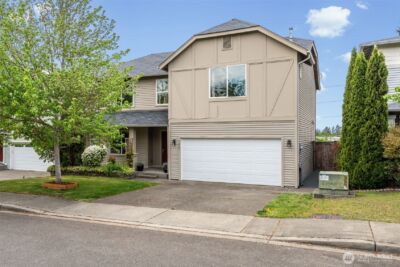
Welcome to this inviting home, offering a wonderful blend of comfort, style, and functionality. Step inside to discover a spacious interior designed for everyday living and entertaining. The large kitchen features granite countertops, stainless steel appliances, generous workspace, and plenty of room to gather. With 4 bedrooms, 3 bathrooms, and over 2,000 square feet, there is plenty of space to spread out and make this home your own. The expansive living areas provide a comfortable setting for both relaxed evenings and larger gatherings. Step outside to enjoy the broad deck overlooking the large, fully fenced backyard—a great space for outdoor dining, entertaining, gardening, or simply enjoying the fresh air. Thoughtfully designed with space and outdoor living in mind, this home offers plenty of flexibility to suit your lifestyle. The combination of generous living spaces, a well-appointed kitchen, multiple bedrooms, and an expansive yard creates an inviting setting to enjoy both everyday moments and special occasions. Come see all that this welcoming home has to offer!
Property Details
Property Information
Property Type
Residential
Subtype
Single Family Residence
Status
Active
County
Pierce
Neighborhood
Spanaway
Listed
Aug 11, 2026
Structure Type
House
Parcel Number
2505540010
Tax & HOA
Annual Property Tax
$5,108 (2025)
Est. Monthly Tax
$426/mo
Interior Features
Bedrooms
4
Bathrooms
2.5
Living Area
2,024 sq ft
Basement
None
Entry Level
Split
Interior Features
Bath Off Primary
Exterior & Lot
Lot Size
0.22 sqft
Year Built
1980
Exterior Materials
Cement, Wood
Parking
Driveway, Attached Garage, RV Parking
Sewer
Septic Tank
Water Source
Public
Lot Features
Dead End Street
Exterior Features
Cement/Concrete, Wood, Wood Products
Community & Access
Directions
From Spanaway Loop Rd S, West on 161st St S. Home on Right.
Location
City
Spanaway
County
Pierce
Coordinates
47.11157, -122.45889
Schools
School District
Bethel
Elementary School
Buyer To Verify
Middle School
Buyer To Verify
High School
Buyer To Verify
Additional Information
Tax Year
2025
Annual Taxes
$5,108
Possession
Array
Inclusions
Dishwasher(s),Garbage Disposal,Microwave(s),Refrigerator(s),Stove(s)/Range(s)
Mortgage Calculator
Estimated Monthly Payment
$0
Down Payment
$0
Loan Amount
$0
Provided by Beyond Real Estate, LLC
Down Payment Assistance Available
This property may qualify for homebuyer assistance programs
Find out if you’re eligible for down payment assistance programs that could help make this home more affordable. Programs can provide thousands of dollars toward your down payment and closing costs.
Check Your EligibilityBased on information submitted to the MLS GRID as of August 12, 2026 12:15 PM. All data is obtained from various sources and may not have been verified by broker or MLS GRID. Supplied Open House Information is subject to change without notice. All information should be independently reviewed and verified for accuracy. Properties may or may not be listed by the office/agent presenting the information.
IDX information is provided exclusively for consumers’ personal, non-commercial use, and may not be used for any purpose other than to identify prospective properties consumers may be interested in purchasing. Copyright 2026 NWMLS. All rights reserved.
IDX information is provided exclusively for consumers’ personal, non-commercial use, and may not be used for any purpose other than to identify prospective properties consumers may be interested in purchasing. Copyright 2026 NWMLS. All rights reserved.