Property Details
17102 146 Avenue SE
Renton, WA 98058
$1,128,000
Active


Schedule a Tour
Select your date preference
Request More Info
1 / 39
About This Home
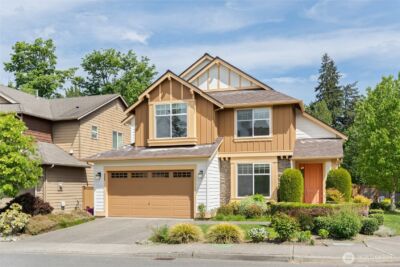
A little cosmetic updating is all that's needed to make this exceptional golf course home truly shine. Perfectly situated along the fairways, this stunning 3660 sf residence offers 5 bedrooms, a bonus room, and a dedicated office with an ideal layout for both everyday living and entertaining. The beautifully appointed kitchen features quartz countertops, a center island, and picturesque golf course views. A dramatic glass door opens from the family room to a full-length deck overlooking the spectacular backyard, creating seamless indoor-outdoor living. Stamped concrete walkway and patio, elegant stone accents, a cozy fire pit, and thoughtfully designed planting beds—all set against breathtaking golf course views. The fully finished basement provides incredible flexibility with an expansive bonus/recreation room, fifth bedroom, and private office, making it perfect for guests, multigenerational living, or working from home. Upstairs, the spacious primary suite offers a peaceful retreat, accompanied by 3 additional bedrooms. Experience the best of golf course living featuring an 18-hole championship golf course, fitness center, swimming pool, and restaurant. Residents also enjoy 24-hour security patrol, community events, neighborhood parks, and convenient access to freeways, the airport, hospitals, shopping, dining, and major business centers.
Property Details
Property Information
Property Type
Residential
Subtype
Single Family Residence
Status
Active
County
King
Neighborhood
Fairwood Greens
Listed
Jul 18, 2026
Structure Type
House
Parcel Number
2473002020
Tax & HOA
Annual Property Tax
$11,250 (2026)
Est. Monthly Tax
$938/mo
HOA Fee
$36/monthly
HOA Includes
Security
Interior Features
Bedrooms
5
Bathrooms
2.5
Half Baths
1
Living Area
3,660 sq ft
Basement
Daylight, Finished
Interior Features
Bath Off Primary, Ceiling Fan(s), Dbl Pane/Storm Window, Dining Room, French Doors, Pantry, Walk-In Closet(s), Water Heater
Exterior & Lot
Lot Size
0.30 sqft
Year Built
1968
Exterior Materials
Wood
Parking
Attached Garage
Sewer
Sewer Connected
Water Source
Public
Lot Features
Cul-De-Sac, Paved, Sidewalk
Exterior Features
Wood
Community & Access
Community Features
CCRs
Directions
GPS works
Location
City
Renton
County
King
Coordinates
47.44991, -122.14520
Schools
School District
Kent
Elementary School
Fairwood Elem
Middle School
Northwood Jnr High
High School
Kentridge High
HOA / Association
HOA Fee
$36 / Monthly
HOA Includes
Security
Additional Information
Tax Year
2026
Annual Taxes
$11,250
Possession
Array
Community Features
CCRs
Inclusions
Dishwasher(s),Dryer(s),Garbage Disposal,Microwave(s),Refrigerator(s),Stove(s)/Range(s),Washer(s)
Mortgage Calculator
Estimated Monthly Payment
$0
Down Payment
$0
Loan Amount
$0
Provided by Beyond Real Estate, LLC
Based on information submitted to the MLS GRID as of August 13, 2026 1:00 PM. All data is obtained from various sources and may not have been verified by broker or MLS GRID. Supplied Open House Information is subject to change without notice. All information should be independently reviewed and verified for accuracy. Properties may or may not be listed by the office/agent presenting the information.
IDX information is provided exclusively for consumers’ personal, non-commercial use, and may not be used for any purpose other than to identify prospective properties consumers may be interested in purchasing. Copyright 2026 NWMLS. All rights reserved.
IDX information is provided exclusively for consumers’ personal, non-commercial use, and may not be used for any purpose other than to identify prospective properties consumers may be interested in purchasing. Copyright 2026 NWMLS. All rights reserved.