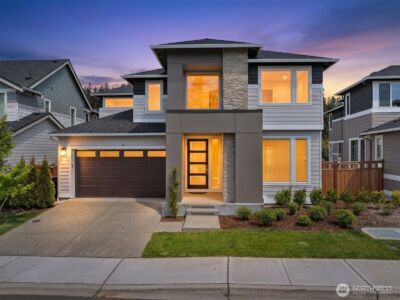
Property Details
17271 SE Licorice Way
Newcastle, WA 98059
$1,799,950
Pending


Schedule a Tour
Select your date preference
Request More Info
1 / 40
About This Home
Tucked away in the coveted Licorice Fern neighborhood, this exceptional home offers the perfect blend of privacy, luxury & everyday comfort, all within the highly acclaimed Issaquah School District. From the moment you arrive, you'll be captivated by the lush landscaping, mature greenery & peaceful setting bordered by protected greenbelt on both the west and south sides, creating a private retreat you'll cherish year-round. A new roof, fresh exterior paint & beautifully maintained grounds with a sprinkler system make this home as impressive as it is move-in ready. At the heart of the home, the beautifully updated chef's kitchen inspires gatherings with SS appliances, stunning travertine island, refreshed cabinetry & picturesque corner window. Enjoy the newly renovated deck for al fresco dining & relaxing; surrounded by serene southwest views & sounds of nature. Tray ceiling in dining rm for elevated look. Main floor dedicated office with elegant French doors provides perfect WFH space. Throughout much of the home, fresh designer paint creates a light, calming atmosphere. The luxurious primary suite is a true sanctuary featuring a sophisticated grasscloth accent wall, crown molding & a spa-inspired 5-piece ensuite with separate vanities, soaking tub & new skylight. The expansive lower level offers an oversized rec room, media room, 5th bedroom, abundant storage & opens to a private covered patio complete with drop-down movie screen & fire pit. Pre-inspected for peace of mind.
Property Details
Property Information
Property Type
Residential
Subtype
Single Family Residence
Status
Pending
County
King
Neighborhood
Licorice Fern
Listed
Jul 30, 2026
Structure Type
House
Parcel Number
4309700170
Tax & HOA
Annual Property Tax
$15,119 (2026)
Est. Monthly Tax
$1,260/mo
HOA Fee
$450/annually
HOA Includes
Common Area Maintenance
Interior Features
Bedrooms
5
Bathrooms
3.5
Half Baths
1
Living Area
3,820 sq ft
Basement
Daylight, Finished
Entry Level
Main
Interior Features
Bath Off Primary, Ceiling Fan(s), Dbl Pane/Storm Window, Dining Room, Fireplace, French Doors, Skylight(s), Vaulted Ceiling(s), Walk-In Closet(s), Water Heater, Wine/Beverage Refrigerator
Exterior & Lot
Lot Size
0.73 sqft
Year Built
1999
Exterior Materials
Cement Plank, Stone, Wood
Parking
Attached Garage
Sewer
Septic Tank
Water Source
Public
Lot Features
Corner Lot, Cul-De-Sac, Curbs, Open Space, Paved, Sidewalk
Exterior Features
Cement Planked, Stone, Wood
Community & Access
Community Features
CCRs, Trail(s)
Directions
From Coal Creek Parkway SE, east on SE May Valley Rd. Left at SE May Valley Rd, slight left at SE 112th St. Follow street up the hill and turn right on SE Licorice Way. Last home on the right.
Location
City
Newcastle
County
King
Coordinates
47.50688, -122.11291
Schools
School District
Issaquah
Elementary School
Newcastle
Middle School
Cougar Mountain Middle
High School
Liberty Snr High
HOA / Association
HOA Fee
$450 / Annually
HOA Includes
Common Area Maintenance
Additional Information
Tax Year
2026
Annual Taxes
$15,119
Possession
Array
Community Features
CCRs, Trail(s)
Inclusions
Dishwasher(s),Dryer(s),Garbage Disposal,Microwave(s),Refrigerator(s),See Remarks,Stove(s)/Range(s),Washer(s)
Mortgage Calculator
Estimated Monthly Payment
$0
Down Payment
$0
Loan Amount
$0
Provided by Beyond Real Estate, LLC
Based on information submitted to the MLS GRID as of August 4, 2026 10:00 PM. All data is obtained from various sources and may not have been verified by broker or MLS GRID. Supplied Open House Information is subject to change without notice. All information should be independently reviewed and verified for accuracy. Properties may or may not be listed by the office/agent presenting the information.
IDX information is provided exclusively for consumers’ personal, non-commercial use, and may not be used for any purpose other than to identify prospective properties consumers may be interested in purchasing. Copyright 2026 NWMLS. All rights reserved.
IDX information is provided exclusively for consumers’ personal, non-commercial use, and may not be used for any purpose other than to identify prospective properties consumers may be interested in purchasing. Copyright 2026 NWMLS. All rights reserved.