Property Details
17404 51st Street Ct E
Lake Tapps, WA 98391
$859,500
Pending


Schedule a Tour
Select your date preference
Request More Info
1 / 36
About This Home
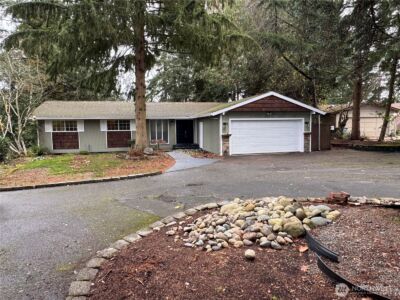
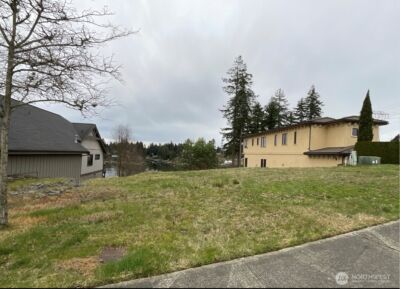
Nestled in the Country just a few blocks from Lake Tapps you will love this spacious 4 bedroom home on Acreage with pasture for your horse! Car enthusiasts will enjoy the attached 4 car garage plus RV Parking & Huge Pole building/Shop(20×24), all together with room enough to park all the toys! Exclusive rights to 3 private waterfront parks on Lake Tapps for your swimming & boating enjoyment plus Jenks park has tennis/pickle ball courts! Privacy galore surrounds this home with park like natural landscape*Camp in a hammock in your own backyard! Garden space & fruit trees including Apple, Plum & a Walnut tree! You will enjoy the valley View from the kitchen window & the expansive deck, great for outdoor entertaining & BBQ! The Primary suite is large enough for a King size bed and a walkin closet & own private bath*Also looks out to the VIEW*This wonderful layout has potential for the accessible Ground floor basement to be transformed to an ADU or MIL as it already has a full bathroom & Ground floor Bedroom*additional features include Vaulted ceilings*Dbl low E windows*Cozy fireplace in Living room*efficient wood burning stove downstairs in family room*plumbed for wetbar*Vinyl plank floors*Alder cabinets*in wall vacume system*stainless steel appliances*gas hot water & furnace*Newer Roof*Truely a retreat you would love to come home to!!
Property Details
Property Information
Property Type
Residential
Subtype
Single Family Residence
Status
Pending
County
Pierce
Neighborhood
Lake Tapps
Listed
Jul 28, 2026
Structure Type
House
Parcel Number
0520206026
Tax & HOA
Annual Property Tax
$9,207 (2026)
Est. Monthly Tax
$767/mo
HOA Fee
$43/monthly
HOA Includes
Common Area Maintenance
Interior Features
Bedrooms
4
Bathrooms
3.0
Living Area
2,486 sq ft
Basement
Daylight, Finished
Interior Features
Bath Off Primary, Built-In Vacuum, Ceiling Fan(s), Dbl Pane/Storm Window, Dining Room, Fireplace, Security System, Vaulted Ceiling(s), Walk-In Closet(s), Water Heater
Exterior & Lot
Lot Size
2.03 sqft
Year Built
1979
Exterior Materials
Wood
Parking
Detached Carport, Attached Garage, RV Parking
Sewer
Septic Tank
Water Source
Public
Lot Features
Dead End Street, Paved
Exterior Features
Wood
Community & Access
Community Features
Athletic Court, Boat Launch, CCRs, Park, Playground, Trail(s)
Directions
From 410 Take the 166th exit and turn North onto 166th/Sumner Tapps Highway, go up hill. Turn R onto South Tapps, R onto 51st St CT E. home on left on corner of South tapps & 51st
Location
City
Lake Tapps
County
Pierce
Coordinates
47.21055, -122.19739
Schools
School District
Sumner-Bonney Lake
Elementary School
Crestwood Elem
Middle School
Lakeridge Middle
High School
Sumner Snr High
HOA / Association
HOA Fee
$43 / Monthly
HOA Includes
Common Area Maintenance
Additional Information
Tax Year
2026
Annual Taxes
$9,207
Possession
Array
Community Features
Athletic Court, Boat Launch, CCRs, Park, Playground, Trail(s)
Inclusions
Dishwasher(s),Dryer(s),Microwave(s),Refrigerator(s),Stove(s)/Range(s),Washer(s)
Mortgage Calculator
Estimated Monthly Payment
$0
Down Payment
$0
Loan Amount
$0
Provided by Beyond Real Estate, LLC
Down Payment Assistance Available
This property may qualify for homebuyer assistance programs
Find out if you’re eligible for down payment assistance programs that could help make this home more affordable. Programs can provide thousands of dollars toward your down payment and closing costs.
Check Your EligibilityBased on information submitted to the MLS GRID as of August 10, 2026 4:45 AM. All data is obtained from various sources and may not have been verified by broker or MLS GRID. Supplied Open House Information is subject to change without notice. All information should be independently reviewed and verified for accuracy. Properties may or may not be listed by the office/agent presenting the information.
IDX information is provided exclusively for consumers’ personal, non-commercial use, and may not be used for any purpose other than to identify prospective properties consumers may be interested in purchasing. Copyright 2026 NWMLS. All rights reserved.
IDX information is provided exclusively for consumers’ personal, non-commercial use, and may not be used for any purpose other than to identify prospective properties consumers may be interested in purchasing. Copyright 2026 NWMLS. All rights reserved.