Property Details
1800 Mill Creek Road SE #12A
Mill Creek, WA 98012
$550,000
Active


Schedule a Tour
Select your date preference
Request More Info
1 / 38
About This Home
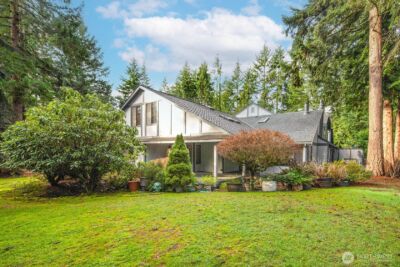
ZERO STEPS | ELEVATED EASY LIVING IN THE HEART OF MILL CREEK | NEW FURNACE & NEW CARPETING! Life feels a little more lovely when everything is effortless. Tucked into coveted Miller's Village, this PRE-INSPECTED, single-level end-unit townhome offers rare ZERO-STEP living in a private, beautifully established community. Southern exposure and a prized corner location bathe the home in natural light, creating an inviting atmosphere year-round. The spacious kitchen features abundant storage and casual dining space, flowing seamlessly into the living area where a cozy gas fireplace sets the mood for slow mornings, intimate evenings and effortless entertaining. Step outside to a private patio framed by lush, mature gardens—a serene retreat for morning coffee, a glass of wine or simply unwinding at the end of the day. The primary suite features a REMODELED attached bath with a generous 5-foot custom tile shower, while the second bedroom easily transforms for guests, a home office or creative space. Hall bath features a jetted tub. Laundry near the bedrooms, ample storage, gas forced-air heat and an oversized attached 2-car garage elevate everyday convenience. A strong, well-managed HOA covers exterior maintenance, water, sewer and more. Enjoy open green spaces and mature landscaping, minutes from Mill Creek Country Club, North Creek Trail and Mill Creek Town Center. Rarely available. Beautifully situated. Effortless by design and Ready to Move in!
Property Details
Property Information
Property Type
Residential
Subtype
Condominium
Status
Active
County
Snohomish
Neighborhood
Mill Creek Country Club
Listed
Aug 5, 2026
Structure Type
House
Parcel Number
00738601200100
Tax & HOA
Annual Property Tax
$8,384 (2026)
Est. Monthly Tax
$699/mo
HOA Fee
$555/monthly
HOA Includes
Common Area Maintenance, Earthquake Insurance, Lawn Service, Road Maintenance, Sewer, Trash, Water
Interior Features
Bedrooms
2
Bathrooms
1.8
Living Area
970 sq ft
Stories
1
Entry Level
Main
Interior Features
Cooking-Electric, Dryer-Electric, End Unit, Fireplace, Insulated Windows, Primary Bathroom, Skylight(s), Vaulted Ceiling(s), Washer, Water Heater
Laundry
Electric Dryer Hookup, Washer Hookup
Exterior & Lot
Year Built
1986
Exterior Materials
Cement, Wood
Parking
Individual Garage, Uncovered
Lot Features
Corner Lot, Curbs, Paved
Exterior Features
Cement/Concrete, Wood, Wood Products
Community & Access
Community Features
Garden Space, Outside Entry, Trail(s)
Pets
See Remarks, Subject to Restrictions
Directions
From Bothell-Everett Hwy turn East on Mill Creek Rd. at light turn Right into Millers Village. Take a left. Home on right.
Location
City
Mill Creek
County
Snohomish
Coordinates
47.85086, -122.21026
Schools
School District
Everett
Elementary School
Woodside Elem
Middle School
Heatherwood Mid
High School
Henry M. Jackson Hig
HOA / Association
HOA Fee
$555 / Monthly
HOA Includes
Common Area Maintenance, Earthquake Insurance, Lawn Service, Road Maintenance, Sewer, Trash, Water
Additional Information
Tax Year
2026
Annual Taxes
$8,384
Possession
Array
Community Features
Garden Space, Outside Entry, Trail(s)
Inclusions
Dishwasher(s),Dryer(s),Garbage Disposal,Leased Equipment,Microwave(s),Refrigerator(s),Stove(s)/Range(s),Washer(s)
Mortgage Calculator
Estimated Monthly Payment
$0
Down Payment
$0
Loan Amount
$0
Provided by Beyond Real Estate, LLC
Down Payment Assistance Available
This property may qualify for homebuyer assistance programs
Find out if you’re eligible for down payment assistance programs that could help make this home more affordable. Programs can provide thousands of dollars toward your down payment and closing costs.
Check Your EligibilityBased on information submitted to the MLS GRID as of August 10, 2026 11:30 PM. All data is obtained from various sources and may not have been verified by broker or MLS GRID. Supplied Open House Information is subject to change without notice. All information should be independently reviewed and verified for accuracy. Properties may or may not be listed by the office/agent presenting the information.
IDX information is provided exclusively for consumers’ personal, non-commercial use, and may not be used for any purpose other than to identify prospective properties consumers may be interested in purchasing. Copyright 2026 NWMLS. All rights reserved.
IDX information is provided exclusively for consumers’ personal, non-commercial use, and may not be used for any purpose other than to identify prospective properties consumers may be interested in purchasing. Copyright 2026 NWMLS. All rights reserved.