
Property Details
18028 121st Street NE
Arlington, WA 98223
$539,990
Active
Schedule a Tour
Select your date preference
Request More Info
1 / 29
About This Home
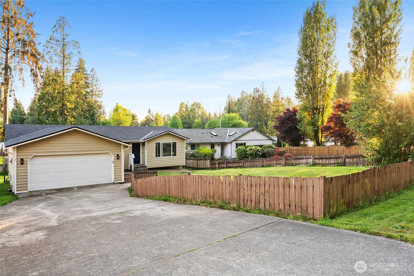
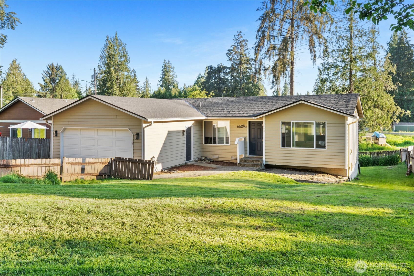
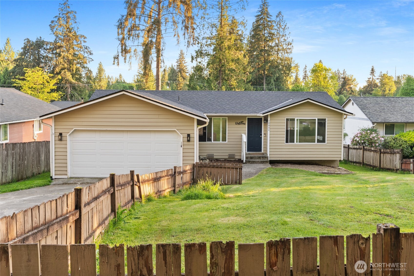
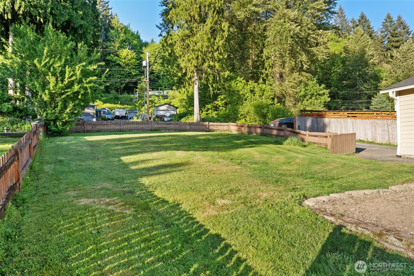
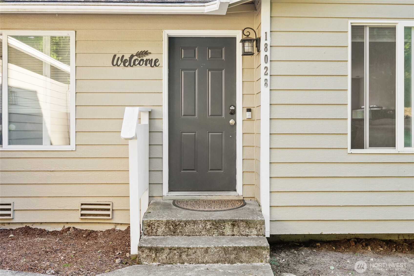
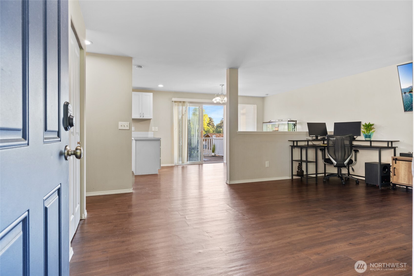
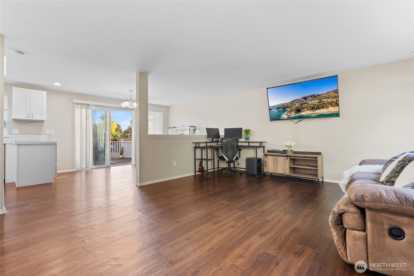
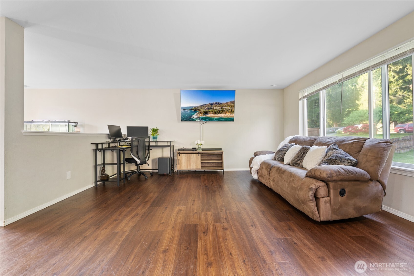
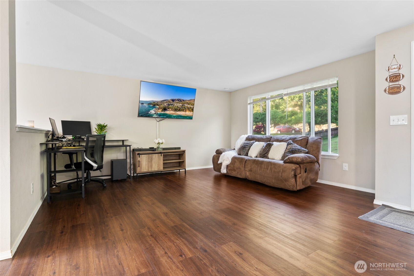
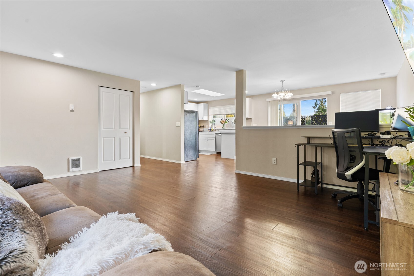
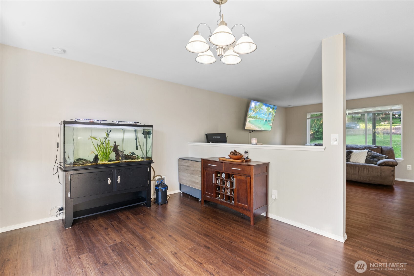
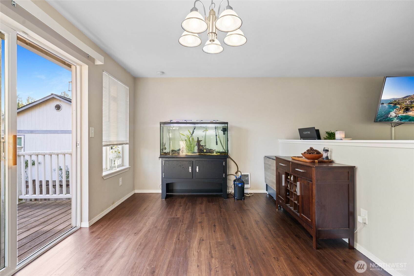
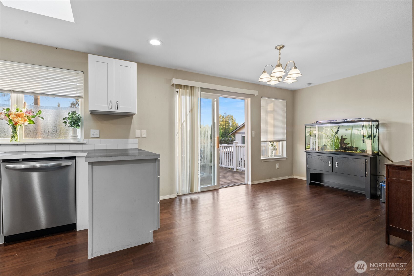
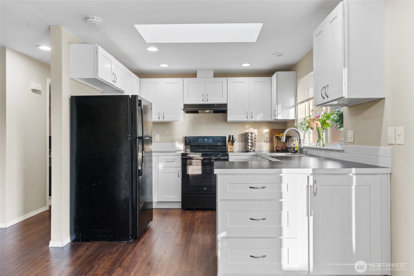
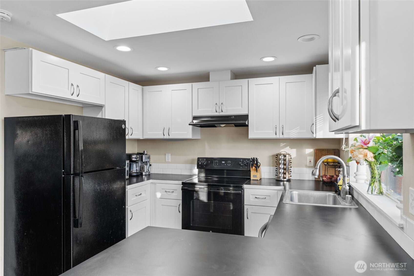
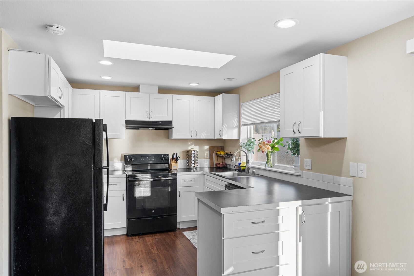
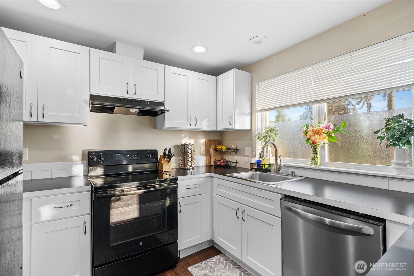
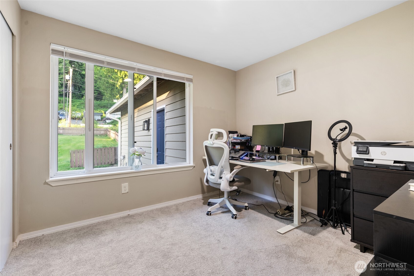
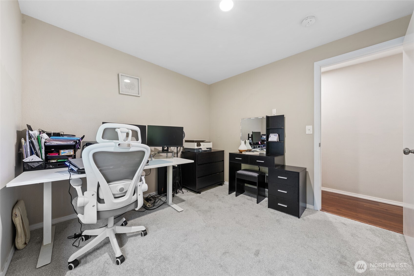
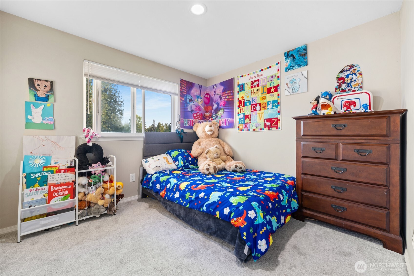
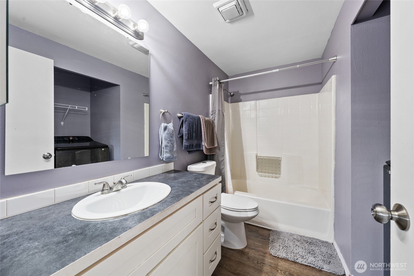
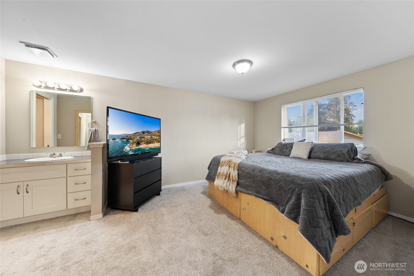
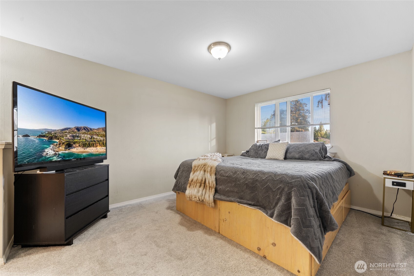
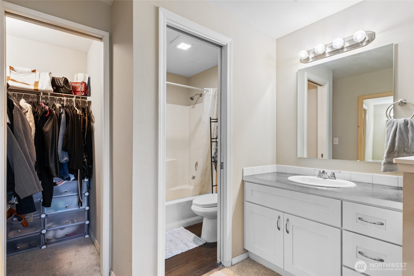
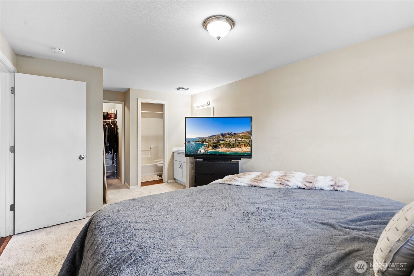
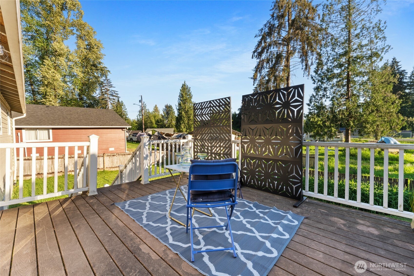
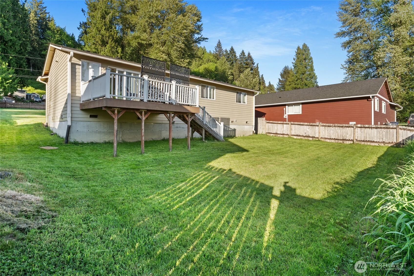
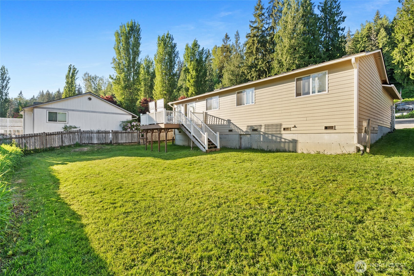
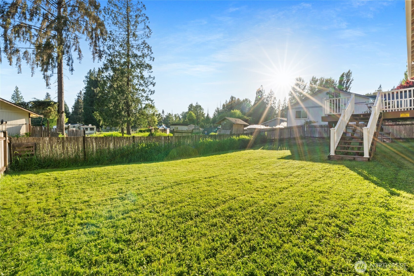
Welcome home to this charming single-story rambler nestled in a peaceful, well-established neighborhood. Inside, a generous living room flows into a dining area with direct outdoor access. The beautifully updated kitchen features a skylight, crisp white cabinetry, contrasting black countertops, and matching appliances, all complemented by recessed lighting and brand-new carpet throughout. The primary suite offers a spacious walk-in closet, while the low-maintenance backyard is perfect for morning coffee or weekend gatherings. A brand-new roof and updated crawlspace (2023), along with ample RV parking, round out this truly move-in ready home. Don't miss the charming cabana — ideal for relaxing and connecting with neighbors. The community also boasts river access, two parks, lake access to fish-stocked Fox Lake, two basketball courts, a swimming pool, and a clubhouse!
Property Details
Property Information
Property Type
Residential
Subtype
Single Family Residence
Status
Active
County
Snohomish
Neighborhood
Arlington
Listed
May 14, 2026
Structure Type
House
Parcel Number
00422500007000
Tax & HOA
Annual Property Tax
$3,462 (2026)
Est. Monthly Tax
$289/mo
HOA Fee
$29/monthly
Interior Features
Bedrooms
3
Bathrooms
2.0
Living Area
1,180 sq ft
Basement
None
Entry Level
Main
Interior Features
Bath Off Primary, Dining Room, Walk-In Closet(s)
Exterior & Lot
Lot Size
0.23 sqft
Year Built
1994
Exterior Materials
Wood
Parking
Driveway, Detached Garage
Sewer
Septic Tank
Water Source
Public
Lot Features
Open Space, Paved
Exterior Features
Wood, Wood Products
Community & Access
Directions
From Hwy 92 to Granite Falls, at roundabout take 2nd exit to stay on Hwy 92, next roundabout take 3rd exit to Jordan Road, right onto 179th Dr NE, right onto 121st St NE to home on right.
Location
City
Arlington
County
Snohomish
Coordinates
48.10625, -121.98858
Schools
School District
Granite Falls
Elementary School
Buyer To Verify
Middle School
Buyer To Verify
High School
Buyer To Verify
HOA / Association
HOA Fee
$29 / Monthly
Additional Information
Tax Year
2026
Annual Taxes
$3,462
Possession
Array
Inclusions
Dishwasher(s),Dryer(s),Garbage Disposal,Microwave(s),Refrigerator(s),Stove(s)/Range(s)
Mortgage Calculator
Estimated Monthly Payment
$0
Down Payment
$0
Loan Amount
$0
Provided by Beyond Real Estate, LLC
Down Payment Assistance Available
This property may qualify for homebuyer assistance programs
Find out if you’re eligible for down payment assistance programs that could help make this home more affordable. Programs can provide thousands of dollars toward your down payment and closing costs.
Check Your EligibilityBased on information submitted to the MLS GRID as of June 1, 2026 11:09 AM. All data is obtained from various sources and may not have been verified by broker or MLS GRID. Supplied Open House Information is subject to change without notice. All information should be independently reviewed and verified for accuracy. Properties may or may not be listed by the office/agent presenting the information.
IDX information is provided exclusively for consumers’ personal, non-commercial use, and may not be used for any purpose other than to identify prospective properties consumers may be interested in purchasing. Copyright 2026 NWMLS. All rights reserved.
IDX information is provided exclusively for consumers’ personal, non-commercial use, and may not be used for any purpose other than to identify prospective properties consumers may be interested in purchasing. Copyright 2026 NWMLS. All rights reserved.


