Property Details
18200 73rd Avenue NE #A-311
Kenmore, WA 98028
$300,000
Active


Schedule a Tour
Select your date preference
Request More Info
1 / 26
About This Home
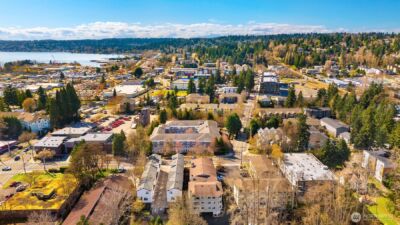
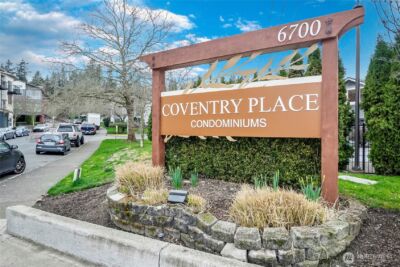
[ BRAND-NEW DESIGNER REMODEL • TOP-FLOOR CORNER HOME • VAULTED CEILINGS • GARAGE PARKING • A RARE FIND!] Light, privacy, style, and location come together in this beautifully reimagined top-floor corner residence. Vaulted ceilings, reserved garage parking, AC, and abundant natural light create an elevated everyday living experience. The BRAND-NEW remodel features wide-plank LVP, micro-shaker cabinetry, classic honed quartz counters, stainless appliances, designer lighting & plumbing fixtures, solid-wood doors, matte-black hardware, and a beautifully tiled bath. Gather around the wood-burning fireplace with custom tile surround or step onto the covered deck for morning coffee, evening grilling, or year-round outdoor living. Storage is exceptional with generous closets plus an oversized pantry/storage room. Keyless entry, new water heater, pre-inspection, and warranties add peace of mind. Walk to Downtown Kenmore Town Square, The Hangar, Waterfront, Burke-Gilman Trail. Wonderful cafés, dining, breweries, parks, kayak launch, library & transit options. Easy access to the Eastside Tech Corridor, Boeing & Downtown Seattle. Community amenities include clubhouse, fitness/game room & bike storage. Pet-friendly. Low HOA dues cover water, sewer, garbage, exterior maintenance & insurance. NO Rental Cap • FHA & VA Approved • NO Special Assessments. Reserve Study is Well Funded. Pre-Inspected & Home Warranty included.
Property Details
Property Information
Property Type
Residential
Subtype
Condominium
Status
Active
County
King
Neighborhood
Kenmore
Listed
Aug 8, 2026
Structure Type
Condominium
Parcel Number
3724500210
Tax & HOA
Annual Property Tax
$2,686 (2025)
Est. Monthly Tax
$224/mo
HOA Fee
$540/monthly
HOA Includes
Common Area Maintenance, Earthquake Insurance, Lawn Service, Road Maintenance, Sewer, Trash, Water
Interior Features
Bedrooms
1
Bathrooms
1.0
Living Area
603 sq ft
Stories
3
Entry Level
Main
Interior Features
End Unit, Fireplace, Insulated Windows, Primary Bathroom, Top Floor, Vaulted Ceiling(s), Water Heater
Exterior & Lot
Year Built
1989
Exterior Materials
Metal/Vinyl, Wood
Parking
Common Garage
Lot Features
Adjacent to Public Land, Cul-De-Sac, Curbs, Open Space, Paved, Sidewalk
Exterior Features
Metal/Vinyl, Wood
Community & Access
Community Features
Cable TV, Club House, Exercise Room, Game/Rec Rm, High Speed Int Avail, Outside Entry
Pets
Yes
Directions
From Bothell Way / 522, turn onto 73rd Ave NE, just a short/quick block north, and Johnson Court will be on the right. Please use Visitor Parking or Parking Spot 53 in the Parking Garage underneath.
Location
City
Kenmore
County
King
Coordinates
47.76064, -122.24322
Schools
School District
Northshore
Elementary School
Kenmore Elem
Middle School
Kenmore Middle School
High School
Inglemoor Hs
HOA / Association
HOA Fee
$540 / Monthly
HOA Includes
Common Area Maintenance, Earthquake Insurance, Lawn Service, Road Maintenance, Sewer, Trash, Water
Additional Information
Tax Year
2025
Annual Taxes
$2,686
Possession
Array
Community Features
Cable TV, Club House, Exercise Room, Game/Rec Rm, High Speed Int Avail, Outside Entry
Inclusions
Dishwasher(s),Dryer(s),Garbage Disposal,Leased Equipment,Microwave(s),Refrigerator(s),Stove(s)/Range(s),Washer(s)
Mortgage Calculator
Estimated Monthly Payment
$0
Down Payment
$0
Loan Amount
$0
Provided by Beyond Real Estate, LLC
Down Payment Assistance Available
This property may qualify for homebuyer assistance programs
Find out if you’re eligible for down payment assistance programs that could help make this home more affordable. Programs can provide thousands of dollars toward your down payment and closing costs.
Check Your EligibilityBased on information submitted to the MLS GRID as of August 13, 2026 1:45 AM. All data is obtained from various sources and may not have been verified by broker or MLS GRID. Supplied Open House Information is subject to change without notice. All information should be independently reviewed and verified for accuracy. Properties may or may not be listed by the office/agent presenting the information.
IDX information is provided exclusively for consumers’ personal, non-commercial use, and may not be used for any purpose other than to identify prospective properties consumers may be interested in purchasing. Copyright 2026 NWMLS. All rights reserved.
IDX information is provided exclusively for consumers’ personal, non-commercial use, and may not be used for any purpose other than to identify prospective properties consumers may be interested in purchasing. Copyright 2026 NWMLS. All rights reserved.