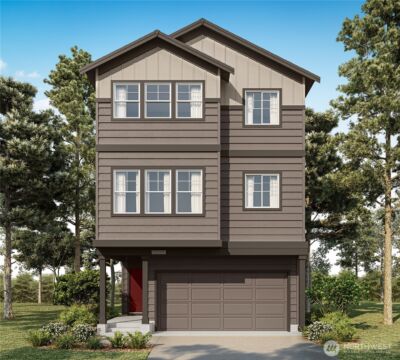
Property Details
18619 42nd Place W
Lynnwood, WA 98037
$850,000
Pending


Schedule a Tour
Select your date preference
Request More Info
1 / 40
About This Home
Tucked on a quiet cul-de-sac, this fully remodeled split-level welcomes you through a genuinely spacious entry, rare for the style. Step inside to a kitchen that invites you to linger: a dual-sided island for gathering & storage, quartz counters, a flat-top cooktop, double wall ovens, a pantry, built-in beverage fridge, pull-out trash drawer & a spice drawer for staying organized, all flowing out to a covered deck for rain-or-shine living, w/ a corner window that keeps houseplants thriving year-round. Refinished hardwood floors & new trim carry that polish through the open living & dining areas, where mature trees rustle like distant waves on breezy days beyond the deck. Upstairs, the primary suite offers an ensuite bath & custom closet, while a fully remodeled hall bath serves two additional bedrooms. Downstairs, a fourth bedroom flexes as a home office w/ its own closet extension for shoes or books, plus a half bath, a rec room nearly as large as the floor above, a laundry area w/ vacuum charging setup, extra under-stair storage & a newer wood-burning fireplace insert for cozy evenings. New furnace & HVAC in 2023 plus a re-stained deck mean major systems are handled, ready to move in & enjoy. Outside, an expansive driveway + side parking offer rare extra room, & the home has been pet-free for over five years. Moments from Lynnwood's shopping, dining, parks & transit, w/ easy access to I-5 & I-405, this home pairs everyday livability w/ a quiet setting close to everything.
Property Details
Property Information
Property Type
Residential
Subtype
Single Family Residence
Status
Pending
County
Snohomish
Neighborhood
Alderwood Manor
Listed
Jul 30, 2026
Structure Type
House
Parcel Number
00431700000700
Tax & HOA
Annual Property Tax
$5,731 (2026)
Est. Monthly Tax
$478/mo
Interior Features
Bedrooms
4
Bathrooms
2.5
Half Baths
1
Living Area
1,853 sq ft
Basement
Finished
Entry Level
Split
Interior Features
Bath Off Primary, Ceiling Fan(s), Dbl Pane/Storm Window, Dining Room, Fireplace, Water Heater, Wine/Beverage Refrigerator
Exterior & Lot
Lot Size
0.17 sqft
Year Built
1966
Exterior Materials
Wood
Parking
Driveway, Attached Garage, Off Street, RV Parking
Sewer
Sewer Connected
Water Source
Public
Lot Features
Cul-De-Sac, Curbs, Dead End Street, Paved, Sidewalk
Exterior Features
Wood
Community & Access
Directions
From 196th St SW, head west to 44th Ave W. Turn north on 44th Ave W, then east on 188th St SW. Turn north on 42nd Pl W. Home is on the right.
Location
City
Lynnwood
County
Snohomish
Coordinates
47.82960, -122.29031
Schools
School District
Edmonds
Elementary School
Buyer To Verify
Middle School
Buyer To Verify
High School
Buyer To Verify
Additional Information
Tax Year
2026
Annual Taxes
$5,731
Possession
Array
Inclusions
Dishwasher(s),Double Oven,Dryer(s),Garbage Disposal,Microwave(s),Refrigerator(s),Stove(s)/Range(s),Washer(s)
Mortgage Calculator
Estimated Monthly Payment
$0
Down Payment
$0
Loan Amount
$0
Provided by Beyond Real Estate, LLC
Down Payment Assistance Available
This property may qualify for homebuyer assistance programs
Find out if you’re eligible for down payment assistance programs that could help make this home more affordable. Programs can provide thousands of dollars toward your down payment and closing costs.
Check Your EligibilityBased on information submitted to the MLS GRID as of July 31, 2026 11:00 PM. All data is obtained from various sources and may not have been verified by broker or MLS GRID. Supplied Open House Information is subject to change without notice. All information should be independently reviewed and verified for accuracy. Properties may or may not be listed by the office/agent presenting the information.
IDX information is provided exclusively for consumers’ personal, non-commercial use, and may not be used for any purpose other than to identify prospective properties consumers may be interested in purchasing. Copyright 2026 NWMLS. All rights reserved.
IDX information is provided exclusively for consumers’ personal, non-commercial use, and may not be used for any purpose other than to identify prospective properties consumers may be interested in purchasing. Copyright 2026 NWMLS. All rights reserved.