Property Details
1906 Windsor Drive
Mount Vernon, WA 98273
$629,950
Active


Schedule a Tour
Select your date preference
Request More Info
1 / 26
About This Home
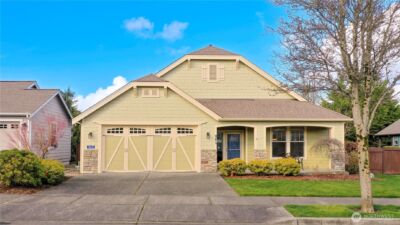
Completely reimagined and move-in ready! Tucked away in one of Mount Vernon’s established neighborhoods and nestled on a beautiful 0.36-acre park-like lot surrounded by evergreens, this stunning home offers the perfect blend of modern style, privacy and comfort. Thoughtfully renovated throughout with a designer-inspired kitchen featuring painted cabinetry, quartz countertops, SS appliances, updated hardware and lighting. Adjacent dining area opens to a private deck tucked beneath the canopy of a mature shade tree—an extension of the living space, perfect for morning coffee or relaxing evenings. The bright vaulted living room showcases hardwood floors, a striking stone fireplace, expansive double-pane windows, and French doors opening to the front balcony, creating an inviting indoor-outdoor living experience. The primary suite features its own en-suite bath and French doors lead directly to the private backyard. Enjoy new interior and exterior paint, updated flooring, refreshed bathrooms, millwork and fixtures throughout. Step outside to a backyard designed for entertaining with a custom fire pit, newly hydroseeded lawn and mature trees. An outdoor shed by the garage provides convenient space for gardening tools and seasonal storage. Further highlights include a new roof, new crawlspace vapor barrier, oversized 2-car garage, and ample parking. Conveniently located near schools, parks, shopping, and I-5, this home is ready to impress and pre-inspected for peace of mind.
Property Details
Property Information
Property Type
Residential
Subtype
Single Family Residence
Status
Active
County
Skagit
Neighborhood
Mount Vernon
Listed
Jul 30, 2026
Structure Type
House
Parcel Number
P52525
Tax & HOA
Annual Property Tax
$4,811 (2026)
Est. Monthly Tax
$401/mo
Interior Features
Bedrooms
3
Bathrooms
1.8
Living Area
1,420 sq ft
Interior Features
Bath Off Primary, Dining Room, Fireplace, French Doors, Vaulted Ceiling(s), Water Heater
Exterior & Lot
Lot Size
0.36 sqft
Year Built
1971
Exterior Materials
Brick, Metal/Vinyl, Wood
Parking
Driveway, Attached Garage, Off Street
Sewer
Available, Sewer Connected
Water Source
Public
Lot Features
Dead End Street, Paved
Exterior Features
Brick, Metal/Vinyl, Wood
Community & Access
Directions
Please use GPS
Location
City
Mount Vernon
County
Skagit
Coordinates
48.43803, -122.32233
Schools
School District
Mount Vernon
Additional Information
Tax Year
2026
Annual Taxes
$4,811
Possession
Array
Inclusions
Dishwasher(s),Dryer(s),Garbage Disposal,Microwave(s),Refrigerator(s),Stove(s)/Range(s),Washer(s)
Mortgage Calculator
Estimated Monthly Payment
$0
Down Payment
$0
Loan Amount
$0
Provided by Beyond Real Estate, LLC
Down Payment Assistance Available
This property may qualify for homebuyer assistance programs
Find out if you’re eligible for down payment assistance programs that could help make this home more affordable. Programs can provide thousands of dollars toward your down payment and closing costs.
Check Your EligibilityBased on information submitted to the MLS GRID as of August 12, 2026 6:00 AM. All data is obtained from various sources and may not have been verified by broker or MLS GRID. Supplied Open House Information is subject to change without notice. All information should be independently reviewed and verified for accuracy. Properties may or may not be listed by the office/agent presenting the information.
IDX information is provided exclusively for consumers’ personal, non-commercial use, and may not be used for any purpose other than to identify prospective properties consumers may be interested in purchasing. Copyright 2026 NWMLS. All rights reserved.
IDX information is provided exclusively for consumers’ personal, non-commercial use, and may not be used for any purpose other than to identify prospective properties consumers may be interested in purchasing. Copyright 2026 NWMLS. All rights reserved.