Property Details
20901 60th Street SE
Snohomish, WA 98290
$999,000
Pending


Schedule a Tour
Select your date preference
Request More Info
1 / 39
About This Home
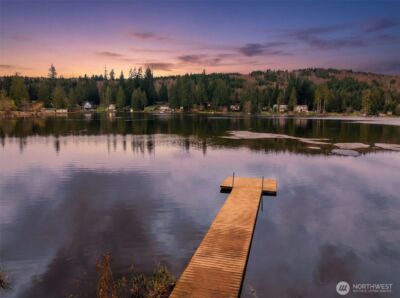
Highly sought-after MAIN-FLOOR PRIMARY tucked away on nearly an acre at the end of a peaceful cul-de-sac! A charming covered front porch with mountain and forest views welcomes you into a spacious entry and open-concept living area. The inviting great room features a gas fireplace and flows seamlessly into generous dining space and gleaming white kitchen with stainless steel appliances, shaker-style cabinetry, and quartz countertops plus walk-in pantry. The main level offers a rare, oversized primary suite complete with a luxurious five-piece ensuite bath and large walk-in closet. Also on the main floor are a spacious den, mudroom, and separate utility room with built-in storage. Designed for effortless indoor-outdoor entertaining, the home opens to a roomy backyard covered Trex deck overlooking a fully fenced backyard surrounded by peaceful wooded scenery. Upstairs, you’ll find three generously sized bedrooms, a full bathroom, and a versatile loft or bonus room. The oversized three-car garage provides abundant storage, vaulted ceilings, and natural light. Recently painted interiors and professionally cleaned carpets make this exceptional home truly move-in ready. Offering privacy, functionality, and serene Pacific Northwest living, this rare gem has it all!
Property Details
Property Information
Property Type
Residential
Subtype
Single Family Residence
Status
Pending
County
Snohomish
Neighborhood
Three Lakes
Listed
Jul 22, 2026
Structure Type
House
Parcel Number
1109500003600
Tax & HOA
Annual Property Tax
$1,912 (2026)
Est. Monthly Tax
$159/mo
HOA Fee
$62/monthly
Interior Features
Bedrooms
4
Bathrooms
2.5
Half Baths
1
Living Area
2,541 sq ft
Basement
None
Entry Level
Main
Interior Features
Bath Off Primary, Ceiling Fan(s), Dbl Pane/Storm Window, Dining Room, Fireplace, Loft, Pantry, Vaulted Ceiling(s), Walk-In Closet(s), Water Heater, Wired for Generator
Exterior & Lot
Lot Size
0.79 sqft
Year Built
2020
Exterior Materials
Cement Plank, Stone, Wood
Parking
Attached Garage
Sewer
Septic Tank
Water Source
Public
Lot Features
Cul-De-Sac, Curbs, Dead End Street, Paved, Secluded
Exterior Features
Cement Planked, Stone, Wood, Wood Products
Community & Access
Directions
From HWY 9 take BUNK FOSS to S MACHIAS, R on Dubuque, R on STORM LAKE, L on MERO, L on NEBRASKA (211th) to enter neighborhood, R on 164th, L on 212th, becomes 60th, Home at the end of culdesac.
Location
City
Snohomish
County
Snohomish
Coordinates
47.94223, -121.95293
Schools
School District
Snohomish
Elementary School
Dutch Hill Elem
Middle School
Centennial Mid
High School
Snohomish High
HOA / Association
HOA Fee
$62 / Monthly
Additional Information
Tax Year
2026
Annual Taxes
$1,912
Possession
Array
Inclusions
Dishwasher(s),Dryer(s),Leased Equipment,Microwave(s),Refrigerator(s),See Remarks,Stove(s)/Range(s),Washer(s)
Mortgage Calculator
Estimated Monthly Payment
$0
Down Payment
$0
Loan Amount
$0
Provided by Beyond Real Estate, LLC
Down Payment Assistance Available
This property may qualify for homebuyer assistance programs
Find out if you’re eligible for down payment assistance programs that could help make this home more affordable. Programs can provide thousands of dollars toward your down payment and closing costs.
Check Your EligibilityBased on information submitted to the MLS GRID as of August 12, 2026 2:45 AM. All data is obtained from various sources and may not have been verified by broker or MLS GRID. Supplied Open House Information is subject to change without notice. All information should be independently reviewed and verified for accuracy. Properties may or may not be listed by the office/agent presenting the information.
IDX information is provided exclusively for consumers’ personal, non-commercial use, and may not be used for any purpose other than to identify prospective properties consumers may be interested in purchasing. Copyright 2026 NWMLS. All rights reserved.
IDX information is provided exclusively for consumers’ personal, non-commercial use, and may not be used for any purpose other than to identify prospective properties consumers may be interested in purchasing. Copyright 2026 NWMLS. All rights reserved.