Property Details
21220 Shell Valley Road
Edmonds, WA 98026
$995,000
Active


Schedule a Tour
Select your date preference
Request More Info
1 / 29
About This Home
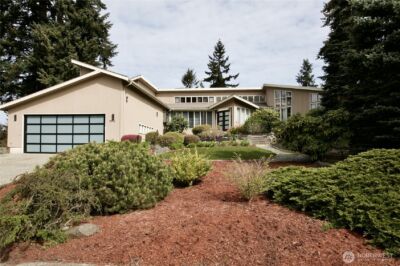
Located in one of Edmonds' exceptionally desirable neighborhoods, Yost Park is celebrated for its quiet, natrual setting with high walkability to the beach, parks and vibrant local life. In this wonderfully wooded community, lies this terrific tri-level — flush up against a greenbelt. Drive down into a forested valley on a dead-end street, this updated 4 bedroom house is located in a small cul-de-sac with several double features: two private decks, 2 master bedrooms, fireplaces, sheds/outdoor storage areas, 2 car garage, double french doors, plus walking distance into two parks. Updates include: new roof, LVP flooring in upper level, carpet in lower level, refinished shower walls in two bathrooms, light fixtures, bathroom vanity and utility sinks, some interior paint and kitchen appliances, garage door and opener. The upper level features an open floor plan with a vaulted ceiling including a lovely living room and kitchen with large eating areas perfect for entertaining. Custom French doors lead into a private deck for bbqs and outdoor entertaining. The main level has three bedrooms, two bathrooms and leads out into another private deck area with views of the peaceful greenbelt. The lower lever features a fireplace, master bedroom with walk-in closet, large rec room, plus a office/den room with a sliding glass door into the backyard, plus the utility room has several storeage closets. Welcome to your new home in Yost Park – near parks, a public pool and amazing restaurants.
Property Details
Property Information
Property Type
Residential
Subtype
Single Family Residence
Status
Active
County
Snohomish
Neighborhood
Yost Park
Listed
Aug 6, 2026
Structure Type
House
Parcel Number
00649900002800
Tax & HOA
Annual Property Tax
$7,246 (2026)
Est. Monthly Tax
$604/mo
Interior Features
Bedrooms
4
Bathrooms
2.8
Living Area
2,484 sq ft
Basement
Finished
Entry Level
Main
Interior Features
Second Primary Bedroom, Bath Off Primary, Ceiling Fan(s), Dbl Pane/Storm Window, Fireplace, French Doors, Vaulted Ceiling(s), Walk-In Closet(s), Water Heater
Exterior & Lot
Lot Size
0.17 sqft
Year Built
1976
Exterior Materials
Wood
Parking
Driveway, Attached Garage
Sewer
Sewer Connected
Water Source
Public
Lot Features
Cul-De-Sac, Dead End Street, Paved
Exterior Features
Wood
Community & Access
Community Features
Athletic Court, Park, Playground, Trail(s)
Directions
GPS
Location
City
Edmonds
County
Snohomish
Coordinates
47.80638, -122.35376
Schools
School District
Edmonds
High School
Edmonds Woodway High
Additional Information
Tax Year
2026
Annual Taxes
$7,246
Possession
Array
Community Features
Athletic Court, Park, Playground, Trail(s)
Inclusions
Dishwasher(s),Dryer(s),Garbage Disposal,Microwave(s),Refrigerator(s),Washer(s)
Mortgage Calculator
Estimated Monthly Payment
$0
Down Payment
$0
Loan Amount
$0
Provided by Beyond Real Estate, LLC
Down Payment Assistance Available
This property may qualify for homebuyer assistance programs
Find out if you’re eligible for down payment assistance programs that could help make this home more affordable. Programs can provide thousands of dollars toward your down payment and closing costs.
Check Your EligibilityBased on information submitted to the MLS GRID as of August 13, 2026 4:30 PM. All data is obtained from various sources and may not have been verified by broker or MLS GRID. Supplied Open House Information is subject to change without notice. All information should be independently reviewed and verified for accuracy. Properties may or may not be listed by the office/agent presenting the information.
IDX information is provided exclusively for consumers’ personal, non-commercial use, and may not be used for any purpose other than to identify prospective properties consumers may be interested in purchasing. Copyright 2026 NWMLS. All rights reserved.
IDX information is provided exclusively for consumers’ personal, non-commercial use, and may not be used for any purpose other than to identify prospective properties consumers may be interested in purchasing. Copyright 2026 NWMLS. All rights reserved.