Property Details
2127 197th Street Ct E
Spanaway, WA 98387
$583,000
Active


Schedule a Tour
Select your date preference
Request More Info
1 / 40
About This Home
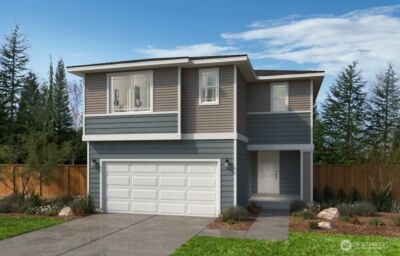
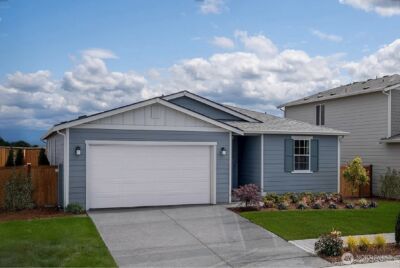
Welcome to this beautifully maintained 5-bedroom, 2.5-bath home in Spanaway’s Southwind Community, offering 2,532 SF of thoughtfully designed living space. Mountain views can be enjoyed from nearly every room, bringing a beautiful backdrop to everyday life. The main level features an enclosed office with glass french doors, perfect for working from home, hobbies, or additional flex space. The open-concept living and dining areas flow seamlessly into the kitchen, complete with granite countertops, ample cabinetry, and laminate flooring throughout the main level. Upstairs, the spacious primary suite features a walk-in closet and ensuite bath with dual vanities, soaking tub, and separate shower. Four additional bedrooms and a full bath provide plenty of room for guests. The upstairs bathroom includes separate sink and bathing areas for added convenience during busy mornings. Step outside to enjoy the large covered front porch or the fully fenced backyard with covered patio space; perfect for entertaining or simply enjoying the outdoors. The attached 2-car garage offers built-in shelving and additional storage. Built in 2013, this home offers the comfort and functionality of a relatively newer construction without sacrificing established neighborhood charm. Conveniently located near shopping, dining, schools, JBLM access routes, and the newly updated neighborhood park just around the corner. Come see your new home today !
Property Details
Property Information
Property Type
Residential
Subtype
Single Family Residence
Status
Active
County
Pierce
Neighborhood
Spanaway
Listed
Aug 11, 2026
Structure Type
House
Parcel Number
5003910030
Tax & HOA
Annual Property Tax
$6,040 (2025)
Est. Monthly Tax
$503/mo
HOA Fee
$235/monthly
HOA Includes
Common Area Maintenance
Interior Features
Bedrooms
5
Bathrooms
2.5
Half Baths
1
Living Area
2,532 sq ft
Basement
None
Entry Level
Main
Interior Features
Bath Off Primary, Ceiling Fan(s), Dbl Pane/Storm Window, Dining Room, Fireplace, French Doors, Pantry, Security System, Walk-In Closet(s), Water Heater
Exterior & Lot
Lot Size
0.11 sqft
Year Built
2014
Exterior Materials
Cement Plank, Stone, Wood
Parking
Driveway, Attached Garage
Sewer
Sewer Connected
Water Source
Public
Lot Features
Curbs, Paved, Sidewalk
Exterior Features
Cement Planked, Stone, Wood Products
Community & Access
Community Features
CCRs, Playground
Directions
From Hwy 7: Left on 176th St E, Right on 22nd Ave E / From Canyon Rd: Right on 176th St E, Left on 22nd Ave E., then Right on 197th St Ct E – Property on Right.
Location
City
Spanaway
County
Pierce
Coordinates
47.07787, -122.40103
Schools
School District
Bethel
Elementary School
Shining Mtn Elem
Middle School
Bethel Jnr High
High School
Bethel High
HOA / Association
HOA Fee
$235 / Monthly
HOA Includes
Common Area Maintenance
Additional Information
Tax Year
2025
Annual Taxes
$6,040
Possession
Array
Community Features
CCRs, Playground
Inclusions
Dishwasher(s),Dryer(s),Microwave(s),Refrigerator(s),Stove(s)/Range(s),Washer(s)
Mortgage Calculator
Estimated Monthly Payment
$0
Down Payment
$0
Loan Amount
$0
Provided by Beyond Real Estate, LLC
Down Payment Assistance Available
This property may qualify for homebuyer assistance programs
Find out if you’re eligible for down payment assistance programs that could help make this home more affordable. Programs can provide thousands of dollars toward your down payment and closing costs.
Check Your EligibilityBased on information submitted to the MLS GRID as of August 12, 2026 12:15 PM. All data is obtained from various sources and may not have been verified by broker or MLS GRID. Supplied Open House Information is subject to change without notice. All information should be independently reviewed and verified for accuracy. Properties may or may not be listed by the office/agent presenting the information.
IDX information is provided exclusively for consumers’ personal, non-commercial use, and may not be used for any purpose other than to identify prospective properties consumers may be interested in purchasing. Copyright 2026 NWMLS. All rights reserved.
IDX information is provided exclusively for consumers’ personal, non-commercial use, and may not be used for any purpose other than to identify prospective properties consumers may be interested in purchasing. Copyright 2026 NWMLS. All rights reserved.